7 Saint Andrews Road, Arden, NC 28704
- $453,000
- 2
- BD
- 2
- BA
- 1,719
- SqFt




Listing courtesy of Patton Allen Real Estate LLC. sherri@pattonallenre.com
Sold listing courtesy of Howard Hanna Beverly-Hanks Asheville-North
- Sold Price
- $453,000
- List Price
- $459,000
- Status
- CLOSED
- Days on Market
- 42
- Closing Date
- May 04, 2026
- MLS#
- 4304401
- Style
- Traditional
- Year Built
- 2006
- Bedrooms
- 2
- Bathrooms
- 2
- Full Baths
- 2
- Living Area
- 1,719
- Lot Size
- 18,730
- Acres
- 0.43
- Subdivision
- St Andrews
- Neighborhood
- St Andrews
Property Description
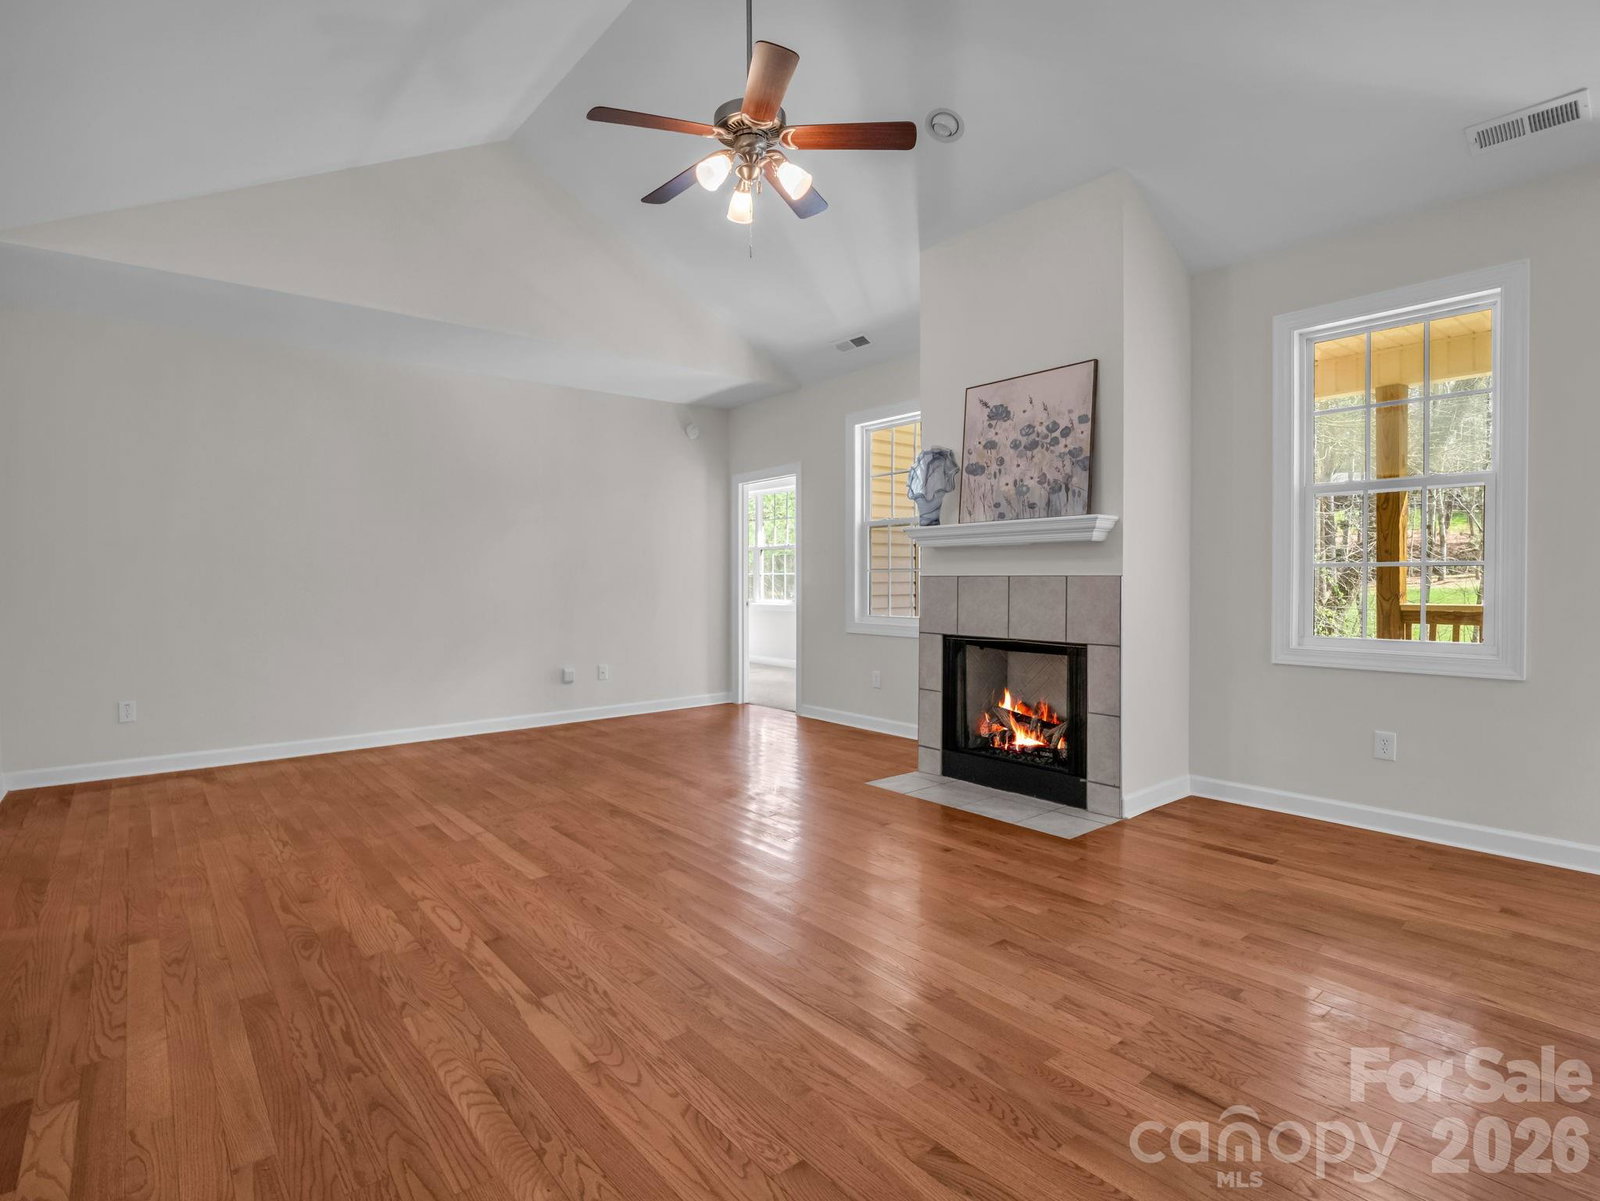
Step inside to a welcoming great room with a cathedral ceiling anchored by a cozy gas log fireplace—ideal for cool mountain evenings. Ceiling fans in both the great room and primary suite add year-round comfort. Hardwood floors, along with a combination of carpet and tile, provide both style and functionality throughout the home. The home is thoughtfully designed with additional flexible living areas, including a bonus room and unfinished over-the-garage space accessible from inside, offering potential for a home office, creative studio, fitness area, or guest overflow (223 SF not counted in heated living area). A two-car garage adds convenience and ample storage. This split bedroom plan features a primary ensuite with access to the back deck. The primary bath includes a walk-in shower, two closets, and a double vanity. Whether you work from home or simply need room to spread out, this layout adapts to a variety of needs. Enjoy outdoor living from both the covered front porch and the rear porch, or unwind on the back deck overlooking the yard with a small creek. Gutters were installed in Spring 2025, the hot water heater was replaced in 2024, and the septic was pumped in January 2024 (all per seller). This home is well-suited for entertaining and offers a convenient Arden location close to Asheville Regional Airport.
/u.realgeeks.media/youknowbuenau/4129f1f0305e-jenns_business_pic_2.JPEG)
Additional Information
- Interior Features
- Attic Other, Breakfast Bar, Open Floorplan
- Property Description
- Traditional
- Appliances
- Dishwasher, Electric Range, Microwave, Refrigerator, Washer/Dryer
- Heating
- Natural Gas
- Air Conditioning
- Ceiling Fan(s), Central Air
- Exterior Construction
- Site Built
- Levels
- One
- Roof
- Architectural Shingle
- Foundation
- Crawl Space
- Parking
- Attached Garage
- Garage Spaces
- 2
- Elementary School
- Glen Arden/Koontz
- Middle School
- Valley Springs
- High School
- T.C. Roberson
Mortgage Calculator
“ Based on information submitted to the MLS GRID as of . All data is obtained from various sources and may not have been verified by broker or MLS GRID. Supplied Open House Information is subject to change without notice. All information should be independently reviewed and verified for accuracy. Some IDX listings have been excluded from this website. Properties may or may not be listed by the office/agent presenting the information © 2026 Canopy MLS as distributed by MLS GRID”

Last Updated: