106 Clearblue Ln, Swansboro, NC 28584
- $740,000
- 3
- BD
- 4
- BA
- 2,257
- SqFt









Listing courtesy of Braken, LLC.
Sold listing courtesy of Beach Homes Realty
- Sold Price
- $740,000
- List Price
- $759,000
- Status
- CLOSED
- Days on Market
- 0
- Closing Date
- Jun 30, 2026
- MLS#
- 100585311
- Subtype
- Residential
- Year Built
- 2023
- Bedrooms
- 3
- Bathrooms
- 4
- Full Baths
- 3
- Half Baths
- 1
- Living Area
- 2,257
- Lot Size
- 21,344
- Acres
- 0.49
- Subdivision
- Not In Subdivision
- Neighborhood
- Not In Subdivision
Property Description
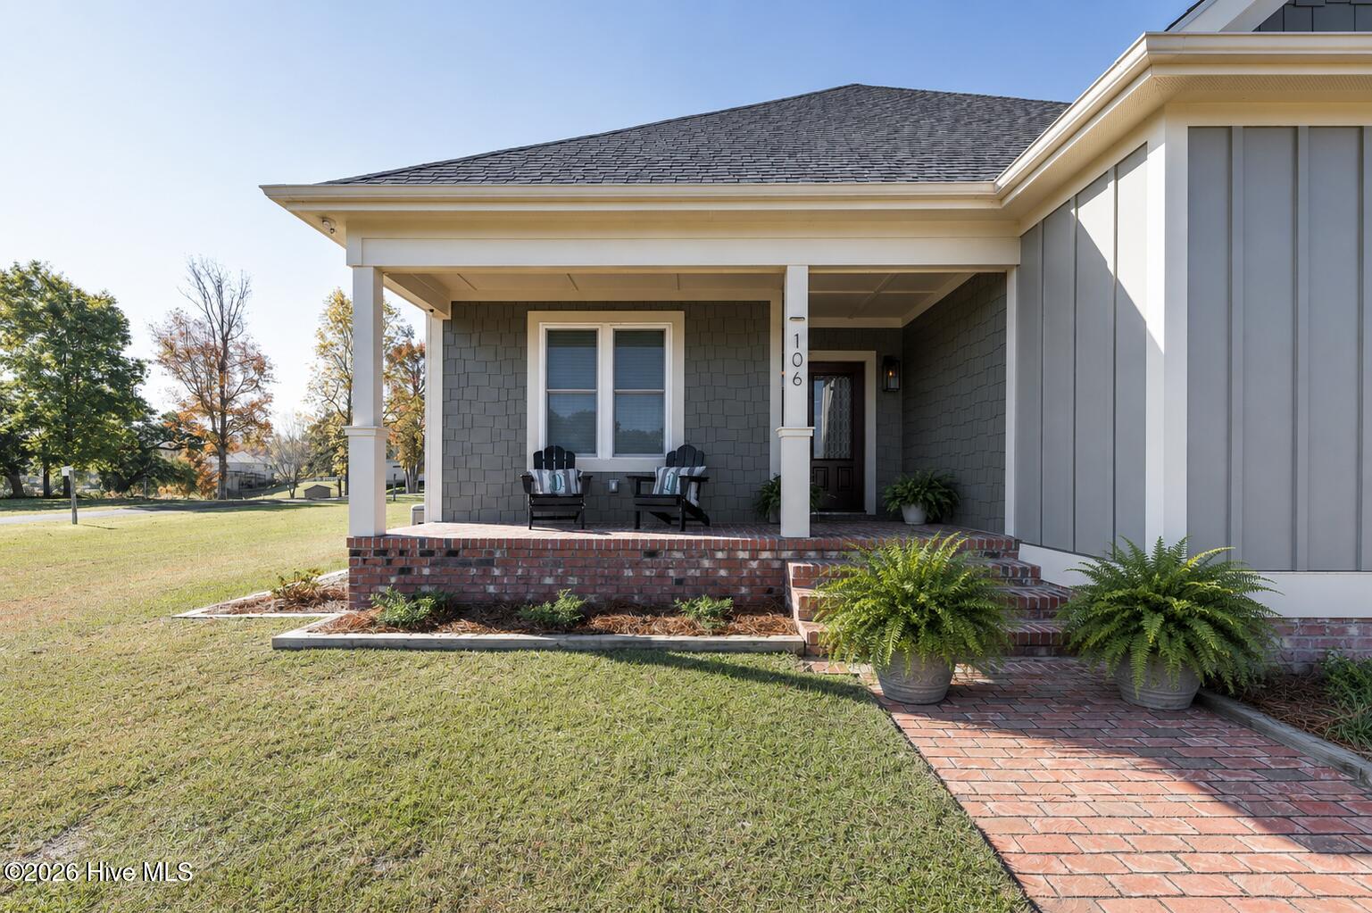
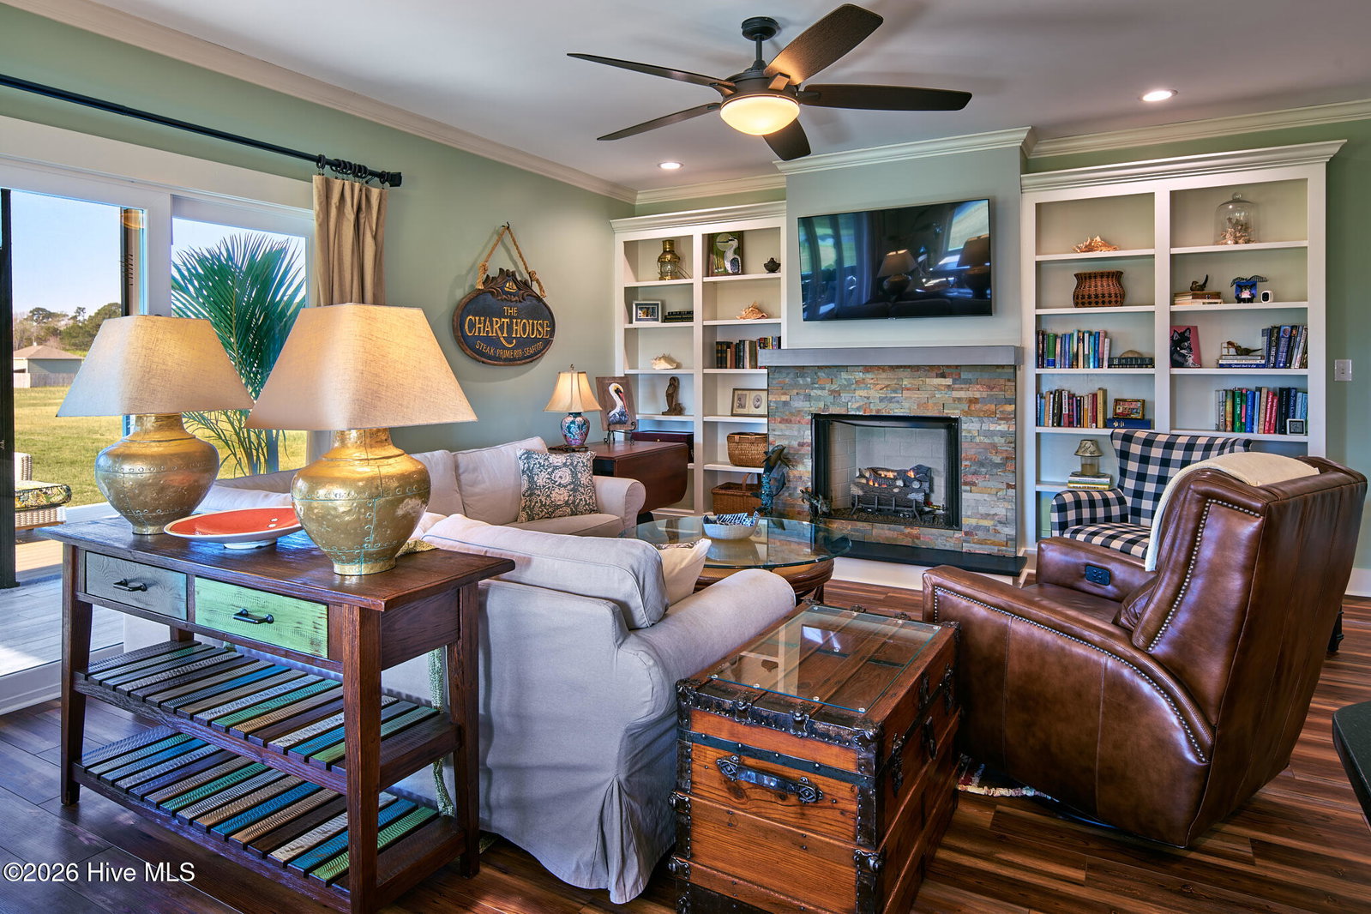
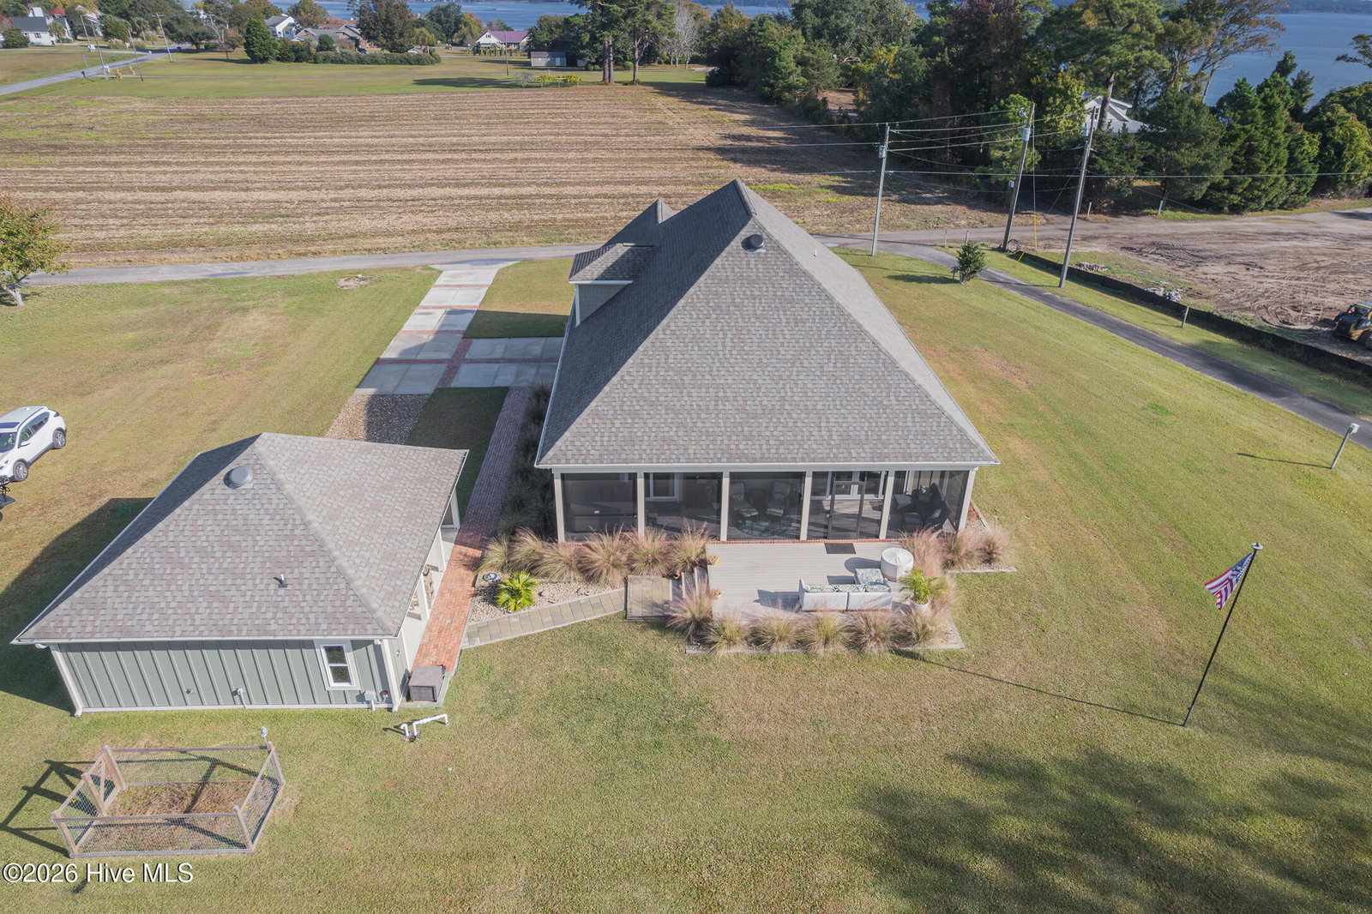
Welcome to the Crystal Coast of North Carolina. Located in Swansboro ETJ with convenient access to shopping, boating, beaches, and coastal amenities, this personal builder's custom-built home offers a thoughtfully designed floor plan and quality craftsmanship throughout. Built just two years ago. The property combines functional living spaces with attention to detail. The home features a story-and-a-half layout with the primary bedroom and ensuite bathroom on the main level, along with a second bedroom and full bathroom. The kitchen offers granite countertops, a pantry, and an open design connecting the dining and family rooms. Built-ins surrounding the gas fireplace create a welcoming gathering space. The foyer wide and welcoming. Private office. Spacious laundry room. Attached two-car garage provide additional functionality and convenience. Upstairs, the third bedroom includes a private full bathroom and access to conditioned storage space. Outdoor living areas include a screened porch positioned to enjoy breezes from the White Oak River, as well as a sunning deck for relaxing and entertaining. Additional property features include a detached garage/workshop with a half bathroom and outdoor kitchen. Conditioned crawl space, and a whole-house generator. The property offers a combination of privacy, water views, and versatile indoor and outdoor living spaces the best of coastal living and lifestyle.
/u.realgeeks.media/youknowbuenau/4129f1f0305e-jenns_business_pic_2.JPEG)
Additional Information
- Interior Features
- Master Downstairs, Entrance Foyer, Whole-Home Generator, Kitchen Island, Ceiling Fans, Pantry, Gas Logs
- Zoning
- R10SF
- Flooring
- Vinyl, Tile
- Appliances
- Built-In Microwave, Dishwasher, Water Heater, Electric Range, Generator
- Heating
- Propane, Fireplace, Electric, Heat Pump
- Air Conditioning
- Central Air, Ceiling Fan(s)
- Levels
- One and One Half
- Roof
- Architectural, Shingle
- Foundation
- Crawl Space
- Parking Features
- Workshop in Garage, Garage Faces Side, Garage Faces Front, Detached, Asphalt, Paved, Garage Door Opener, Paved, Garage
- Garage Spaces
- 3
- School District
- Onslow
- Elementary School
- Swansboro
- Middle School
- Swansboro
- High School
- Swansboro
- View
- River, Water
Mortgage Calculator

Copyright 2026 NCRMLS. All rights reserved. North Carolina Regional Multiple Listing Service, (NCRMLS), provides content displayed here (“provided content”) on an “as is” basis and makes no representations or warranties regarding the provided content, including, but not limited to those of non-infringement, timeliness, accuracy, or completeness. Individuals and companies using information presented are responsible for verification and validation of information they utilize and present to their customers and clients. NCRMLS will not be liable for any damage or loss resulting from use of the provided content or the products available through Portals, IDX, VOW, and/or Syndication. Recipients of this information shall not resell, redistribute, reproduce, modify, or otherwise copy any portion thereof without the expressed written consent of NCRMLS.