110 Se 14th St, Oak Island, NC 28465
- $800,000
- 3
- BD
- 3
- BA
- 1,805
- SqFt




Listing courtesy of Keller Williams Innovate-OKI.
Sold listing courtesy of Century 21 Collective
- Sold Price
- $800,000
- List Price
- $810,000
- Status
- CLOSED
- Days on Market
- 92
- Closing Date
- Aug 14, 2026
- MLS#
- 100567576
- Subtype
- Residential
- Year Built
- 2023
- Bedrooms
- 3
- Bathrooms
- 3
- Full Baths
- 2
- Half Baths
- 1
- Living Area
- 1,805
- Lot Size
- 7,492
- Acres
- 0.17
- Subdivision
- Not In Subdivision
- Neighborhood
- Not In Subdivision
Property Description
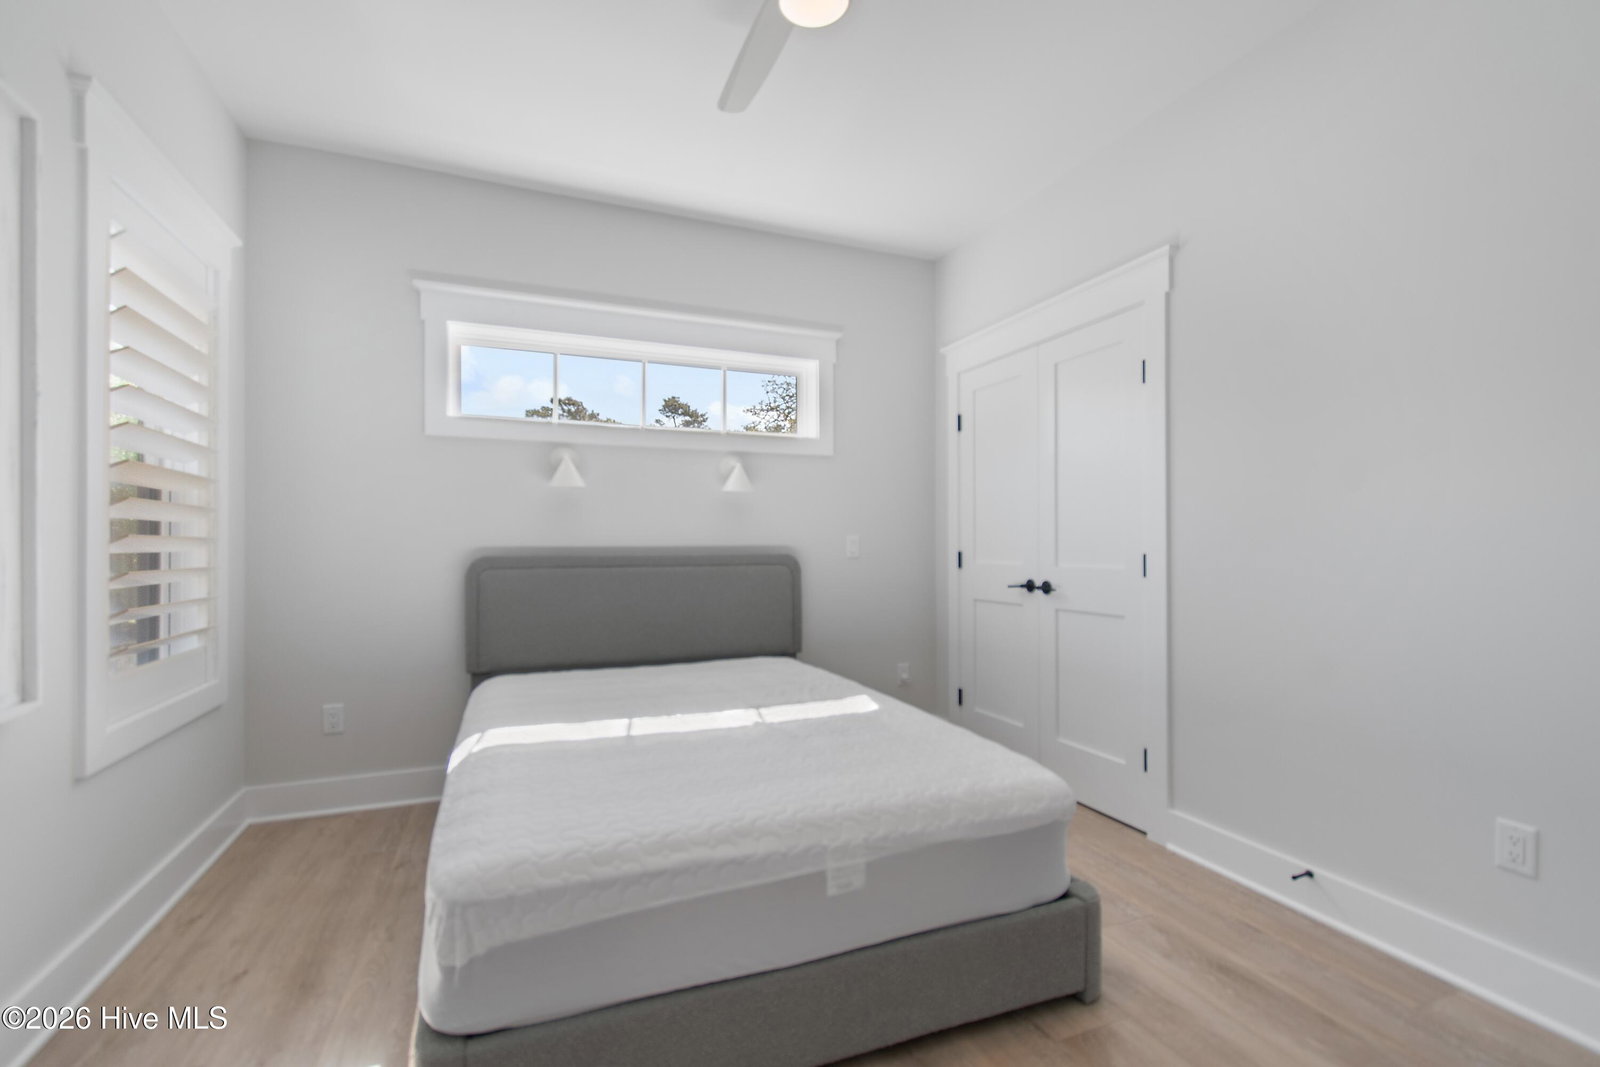
Almost new and beautifully modern, this stunning home offers the perfect blend of coastal charm and high-end comfort--just moments from the Intracoastal Waterway and Atlantic Ocean. Designed with both style and functionality in mind, every detail has been thoughtfully updated to create a truly move-in-ready retreat. Step inside to a bright and airy living space featuring soaring vaulted ceilings, custom built-in shelving, and a cozy gas fireplace--perfect for relaxing or entertaining. The gourmet kitchen is a showstopper, complete with stainless appliances, a gas cooktop, built-in oven and microwave, expansive island, and quartz countertops that provide both beauty and ample workspace. The primary bedroom has an amazing bathroom and huge closet. Each additional bedroom is spacious, and a large hall bathroom and an extra half bath too. Comfort and convenience for housemates and guests alike. Custom window coverings add timeless elegance, while a stylish barn door enhances the home's modern appeal. Enjoy coastal living at its finest with both a welcoming covered front porch and a screened-in back porch, which has plenty of room for a dining table and a sitting area plus a second set of stairs. The home was built to last and survive the elements. It features a long-lasting ''standing seam'' metal roof for added durability and peace of mind. Wall construction includes 2 x 6 exterior wall studs, which are far superior to normal size studs. Upgraded insulation, ''Exterior Zip System,'' was added for energy efficiency. The ground level offers a spacious 1-car garage with plenty of room for tools, beach gear, and toys, along with additional covered parking. After a day on the water, rinse off in the outdoor shower and unwind in your private oasis. The elevator provides easy access from the ground level to the living area. The ceilings in both the covered front porch and back screen deck have an architectural upgrade of natural 1 x 5 Pine v-grove on porch celings. This exceptional home combines modern luxury with a prime coastal location--ready for you to start living the lifestyle you've been dreaming of.
/u.realgeeks.media/youknowbuenau/4129f1f0305e-jenns_business_pic_2.JPEG)
Additional Information
- Interior Features
- Master Downstairs, Walk-In Closet(s), Vaulted/Cathedral Ceilings, Tray Ceiling(s), Solid Surface Counter, Kitchen Island, Elevator, Ceiling Fans, Walk-In Shower, Drapes/Blinds, Gas Logs, Walk-In Closet(s)
- Exterior Features
- Outdoor Shower
- Zoning
- Ok-R-6
- Flooring
- Vinyl, Tile
- Appliances
- Gas Cooktop, Downdraft, Built-In Microwave, Electric Oven, Refrigerator, Dishwasher, Water Heater
- Heating
- Electric, Forced Air, Heat Pump
- Air Conditioning
- Central Air, Ceiling Fan(s)
- Levels
- One
- Roof
- Metal
- Foundation
- Other, Pilings
- Parking Features
- Garage Faces Front, Covered, Off Street, Paved, Garage
- Garage Spaces
- 1
- School District
- Brunswick County Schools
- Elementary School
- Southport
- Middle School
- South Brunswick
- High School
- South Brunswick
Mortgage Calculator

Copyright 2026 NCRMLS. All rights reserved. North Carolina Regional Multiple Listing Service, (NCRMLS), provides content displayed here (“provided content”) on an “as is” basis and makes no representations or warranties regarding the provided content, including, but not limited to those of non-infringement, timeliness, accuracy, or completeness. Individuals and companies using information presented are responsible for verification and validation of information they utilize and present to their customers and clients. NCRMLS will not be liable for any damage or loss resulting from use of the provided content or the products available through Portals, IDX, VOW, and/or Syndication. Recipients of this information shall not resell, redistribute, reproduce, modify, or otherwise copy any portion thereof without the expressed written consent of NCRMLS.