111 Blockade Runner Dr, Holden Beach, NC 28462
- $1,125,000
- 4
- BD
- 5
- BA
- 2,048
- SqFt




Listing courtesy of Next Avenue Realty.
Sold listing courtesy of PROACTIVE Real Estate
- Sold Price
- $1,125,000
- List Price
- $1,125,000
- Status
- CLOSED
- Days on Market
- 6
- Closing Date
- May 28, 2026
- MLS#
- 100572903
- Subtype
- Residential
- Year Built
- 2019
- Bedrooms
- 4
- Bathrooms
- 5
- Full Baths
- 4
- Half Baths
- 1
- Living Area
- 2,048
- Lot Size
- 5,663
- Acres
- 0.13
- Subdivision
- Not In Subdivision
- Neighborhood
- Not In Subdivision
Property Description
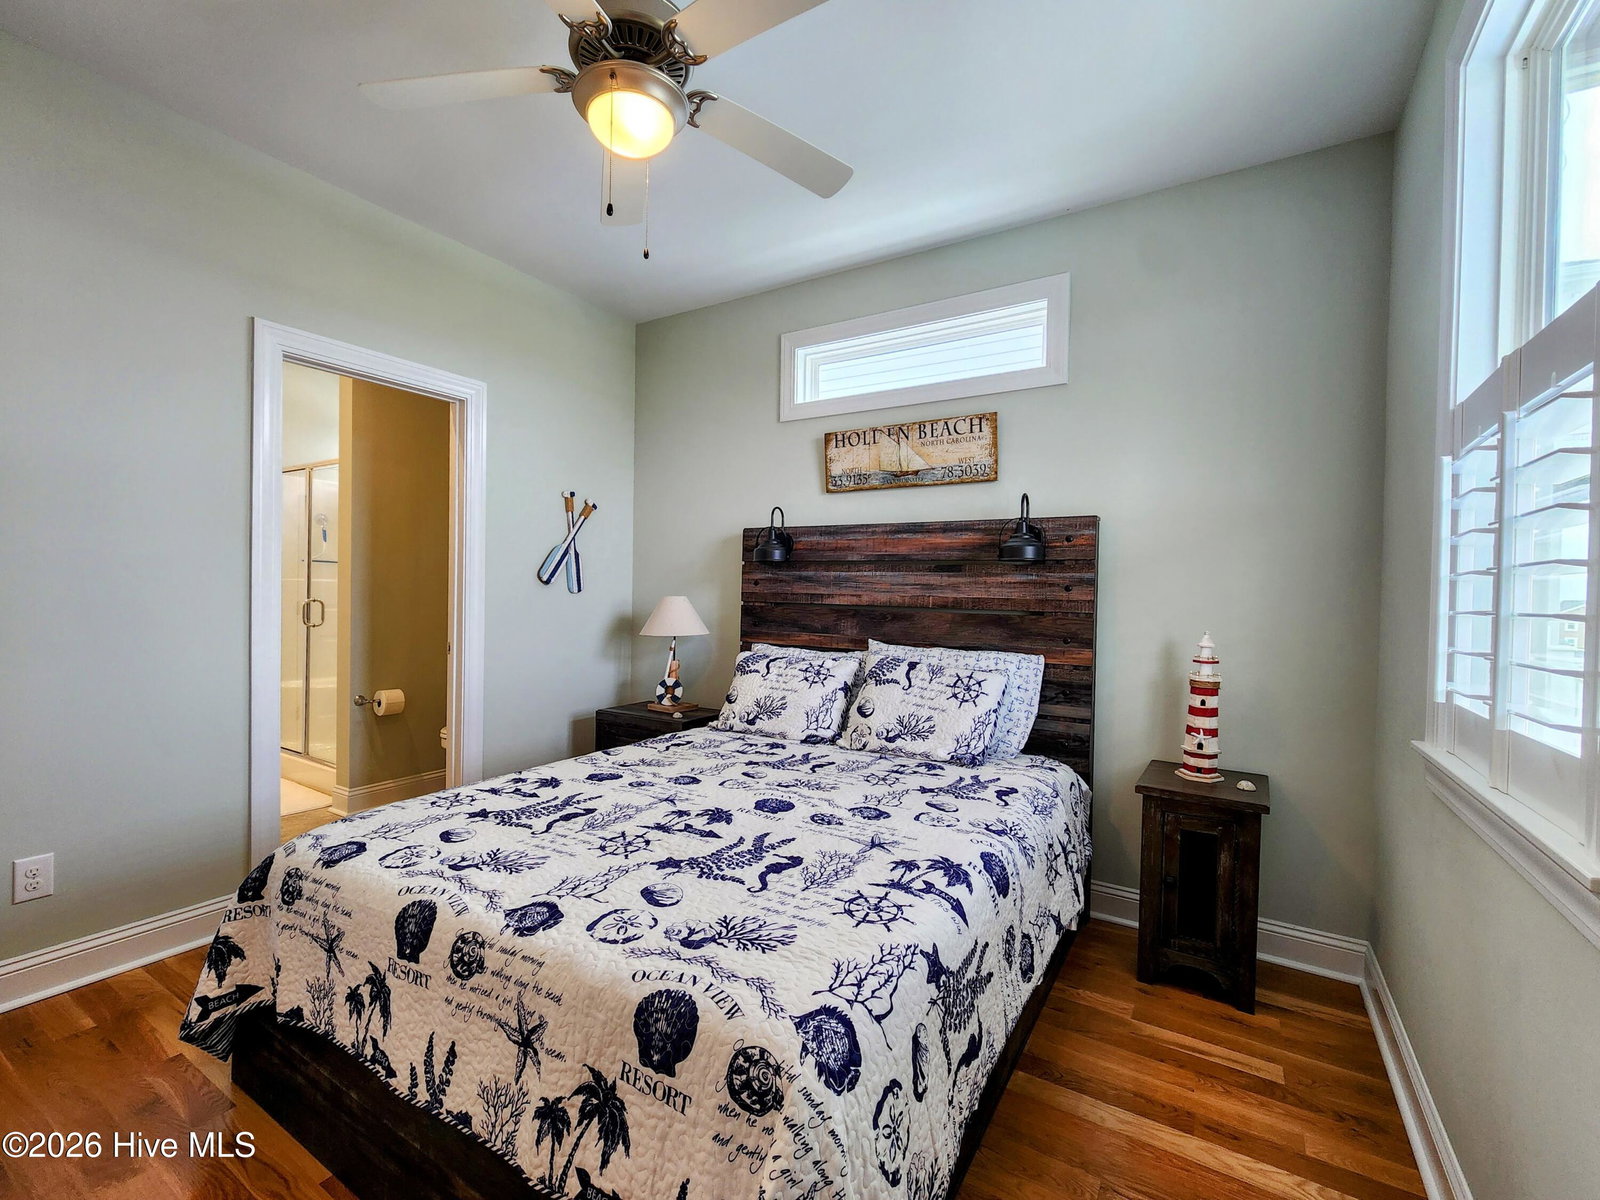
Indulge in coastal luxury at this stunning Holden Beach retreat, where breathtaking ocean views and serene privacy converge. This meticulously designed 4-bedroom, 4.5-bath home offers an unparalleled beachside living experience on the quiet east end of Holden Beach. The reverse floor plan maximizes ocean views from the spacious living and dining areas on the second level, perfect for entertaining or relaxing with loved ones. The primary suite, also on the second level, provides a private sanctuary with luxurious en suite bath. Three additional bedrooms, each with its own en suite bath, are located on the first level, offering comfort and privacy for family and guests. Enjoy the outdoors on four covered decks, ideal for savoring morning coffee or evening cocktails. The property includes a two-car garage and ample space for beach gear and a golf cart. A private pool with Trex decking and a fully fenced yard create a secure and enjoyable outdoor oasis. With five lots to the beach, access is quick and easy. A convenient cargo lift makes bringing groceries and luggage a breeze. Don't miss the opportunity to own this exceptional beach house where every detail has been carefully considered for the ultimate coastal lifestyle. Schedule your private viewing today and experience the magic of Holden Beach living!
/u.realgeeks.media/youknowbuenau/4129f1f0305e-jenns_business_pic_2.JPEG)
Additional Information
- Amenities
- None
- Interior Features
- Kitchen Island, Elevator, Furnished, Reverse Floor Plan, Walk-In Shower, Drapes/Blinds
- Exterior Features
- Outdoor Shower, Irrigation System, Insulated Doors
- Zoning
- Hb-R-1
- Flooring
- Wood, Hardwood
- Appliances
- Washer, Refrigerator, Dryer, Dishwasher, Water Heater
- Heating
- Propane, Heat Pump
- Air Conditioning
- Central Air
- Levels
- Two
- Roof
- Architectural
- Foundation
- Other, Pilings
- Pool
- Yes
- Parking Features
- On Site
- Garage Spaces
- 2
- School District
- Brunswick County Schools
- Elementary School
- Virginia Williamson
- Middle School
- Cedar Grove
- High School
- West Brunswick
- View
- Intracoastal Waterway, Ocean
Mortgage Calculator

Copyright 2026 NCRMLS. All rights reserved. North Carolina Regional Multiple Listing Service, (NCRMLS), provides content displayed here (“provided content”) on an “as is” basis and makes no representations or warranties regarding the provided content, including, but not limited to those of non-infringement, timeliness, accuracy, or completeness. Individuals and companies using information presented are responsible for verification and validation of information they utilize and present to their customers and clients. NCRMLS will not be liable for any damage or loss resulting from use of the provided content or the products available through Portals, IDX, VOW, and/or Syndication. Recipients of this information shall not resell, redistribute, reproduce, modify, or otherwise copy any portion thereof without the expressed written consent of NCRMLS.