202 River Dr, Southport, NC 28461
- $3,175,000
- 5
- BD
- 6
- BA
- 3,600
- SqFt




Listing courtesy of Keller Williams Innovate-OKI.
Sold listing courtesy of Keller Williams Innovate-OKI
- Sold Price
- $3,175,000
- List Price
- $3,250,000
- Status
- CLOSED
- Days on Market
- 4
- Closing Date
- Jun 10, 2026
- MLS#
- 100572553
- Subtype
- Residential
- Year Built
- 2021
- Bedrooms
- 5
- Bathrooms
- 6
- Full Baths
- 4
- Half Baths
- 2
- Living Area
- 3,600
- Lot Size
- 72,397
- Acres
- 1.66
- Subdivision
- Not In Subdivision
- Neighborhood
- Not In Subdivision
Property Description
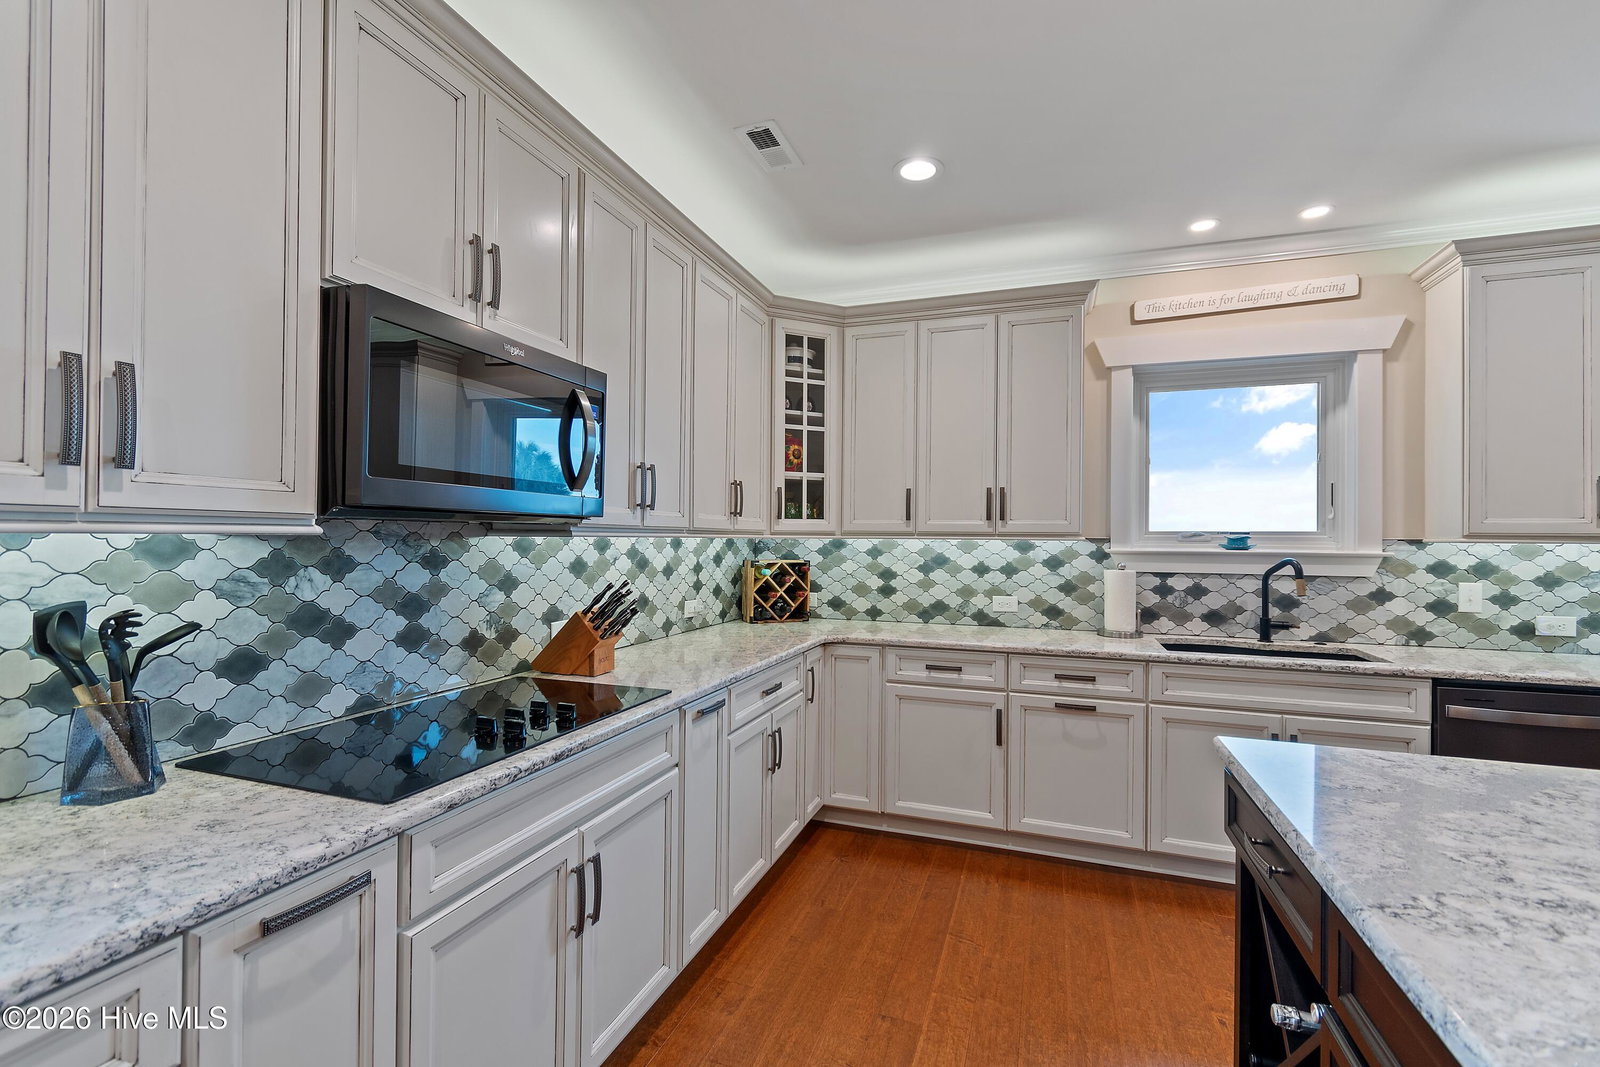
Experience refined coastal living in this spectacular estate overlooking the Cape Fear River, where breathtaking water views and exceptional craftsmanship come together in perfect harmony. From the moment you arrive, the home's stunning curb appeal makes a lasting impression with lush landscaping, colorful flowers, mature bushes, swaying palm trees, stacked stone and brick accents, and a charming walkway leading from the home toward the shoreline. An upgraded garage door and outdoor shower add both style and convenience to this extraordinary property. Step through the grand entrance framed by stately pillars and elegant lighting into a welcoming foyer featuring rich hardwood floors, classic picture molding. and two coat closets. The thoughtfully designed first floor offers true open-concept living with soaring ceilings and an effortless flow ideal for both everyday living and entertaining. The impressive living room showcases a coffered ceiling, built-in cabinetry and bookshelves, and a cozy gas fireplace that creates a warm and inviting atmosphere. Just beyond, the formal dining room is perfect for hosting memorable gatherings, complete with an elegant chandelier and captivating views of the Cape Fear River. The gourmet kitchen is a chef's dream, featuring granite countertops, custom tile backsplash, recessed lighting, upgraded cabinetry and hardware, built-in microwave, cooktop, dishwasher, double wall ovens, and a spacious island with breakfast bar seating and modern pendant lighting. A large pantry with beautiful arched wood doors provides exceptional storage and character. The luxurious primary suite serves as a private retreat with an arched entryway, trey ceiling, hardwood flooring, crown molding, abundant natural light, and stunning river views. Private doors open directly to the deck, creating the perfect place to enjoy peaceful mornings or evening sunsets. The spa-inspired ensuite bath features high-end tile finishes, elegant lighting, an oversized walk-in shower, private water closet, dual vanities, and a spacious walk-in closet. A first-floor guest room with its own ensuite bath offers comfort and privacy for visitors, while the additional first-floor office provides flexible space for a home gym, hobby room, meditation area, or even a nursery. The laundry room is combined with a half bathroom and contains cabinetry for storage, solid surface countertops, and a convenient sink. There is also a small media closet to house your equipment and a small storage closet under the stairs. The large deck off of the dining area occupies almost the entire width of the home and includes a half bath and outdoor shower. Upstairs, you'll find three additional bedrooms along with a spacious family room complete with recessed lighting, ceiling fan, river views, and access to a large screened porch--ideal for relaxing and taking in the coastal breeze. Perfectly situated with convenient access to the charming shops and dining of Southport and the beautiful beaches of Oak Island, this exceptional waterfront estate offers luxury, comfort, and unforgettable views in one remarkable property.
/u.realgeeks.media/youknowbuenau/4129f1f0305e-jenns_business_pic_2.JPEG)
Additional Information
- Amenities
- See Remarks
- Interior Features
- Speakers, Master Downstairs, Walk-In Closet(s), Vaulted/Cathedral Ceilings, Tray Ceiling(s), High Ceilings, Entrance Foyer, Solid Surface Counter, Whole-Home Generator, Bookcases, Kitchen Island, Ceiling Fans, Pantry, Walk-In Shower, Gas Logs, Walk-In Closet(s), Wired for Data
- Exterior Features
- Outdoor Shower, Irrigation System
- Zoning
- Sp-R-10
- Flooring
- Carpet, Laminate, Tile, Wood
- Appliances
- Electric Oven, Built-In Microwave, Electric Oven, Double Oven, Dishwasher, Cooktop
- Heating
- Heat Pump, Electric, Forced Air
- Air Conditioning
- Central Air, Heat Pump
- Levels
- One and One Half
- Roof
- Architectural
- Foundation
- Raised, Slab
- Parking Features
- Garage Faces Side, Off Street, Paved, Garage
- Garage Spaces
- 2
- School District
- Brunswick County Schools
- Elementary School
- Southport
- Middle School
- South Brunswick
- High School
- South Brunswick
- View
- River, Water
Mortgage Calculator

Copyright 2026 NCRMLS. All rights reserved. North Carolina Regional Multiple Listing Service, (NCRMLS), provides content displayed here (“provided content”) on an “as is” basis and makes no representations or warranties regarding the provided content, including, but not limited to those of non-infringement, timeliness, accuracy, or completeness. Individuals and companies using information presented are responsible for verification and validation of information they utilize and present to their customers and clients. NCRMLS will not be liable for any damage or loss resulting from use of the provided content or the products available through Portals, IDX, VOW, and/or Syndication. Recipients of this information shall not resell, redistribute, reproduce, modify, or otherwise copy any portion thereof without the expressed written consent of NCRMLS.