2185 Pleasant Hill Rd, Rocky Mount, NC 27801
- $295,000
- 3
- BD
- 3
- BA
- 1,872
- SqFt




Listing courtesy of Keller Williams Realty Points East.
Sold listing courtesy of Realty ONE Group Aspire
- Sold Price
- $295,000
- List Price
- $295,000
- Status
- CLOSED
- Days on Market
- 2
- Closing Date
- May 29, 2026
- MLS#
- 100570004
- Subtype
- Residential
- Year Built
- 1985
- Bedrooms
- 3
- Bathrooms
- 3
- Full Baths
- 2
- Half Baths
- 1
- Living Area
- 1,872
- Subdivision
- Not In Subdivision
- Neighborhood
- Not In Subdivision
Property Description
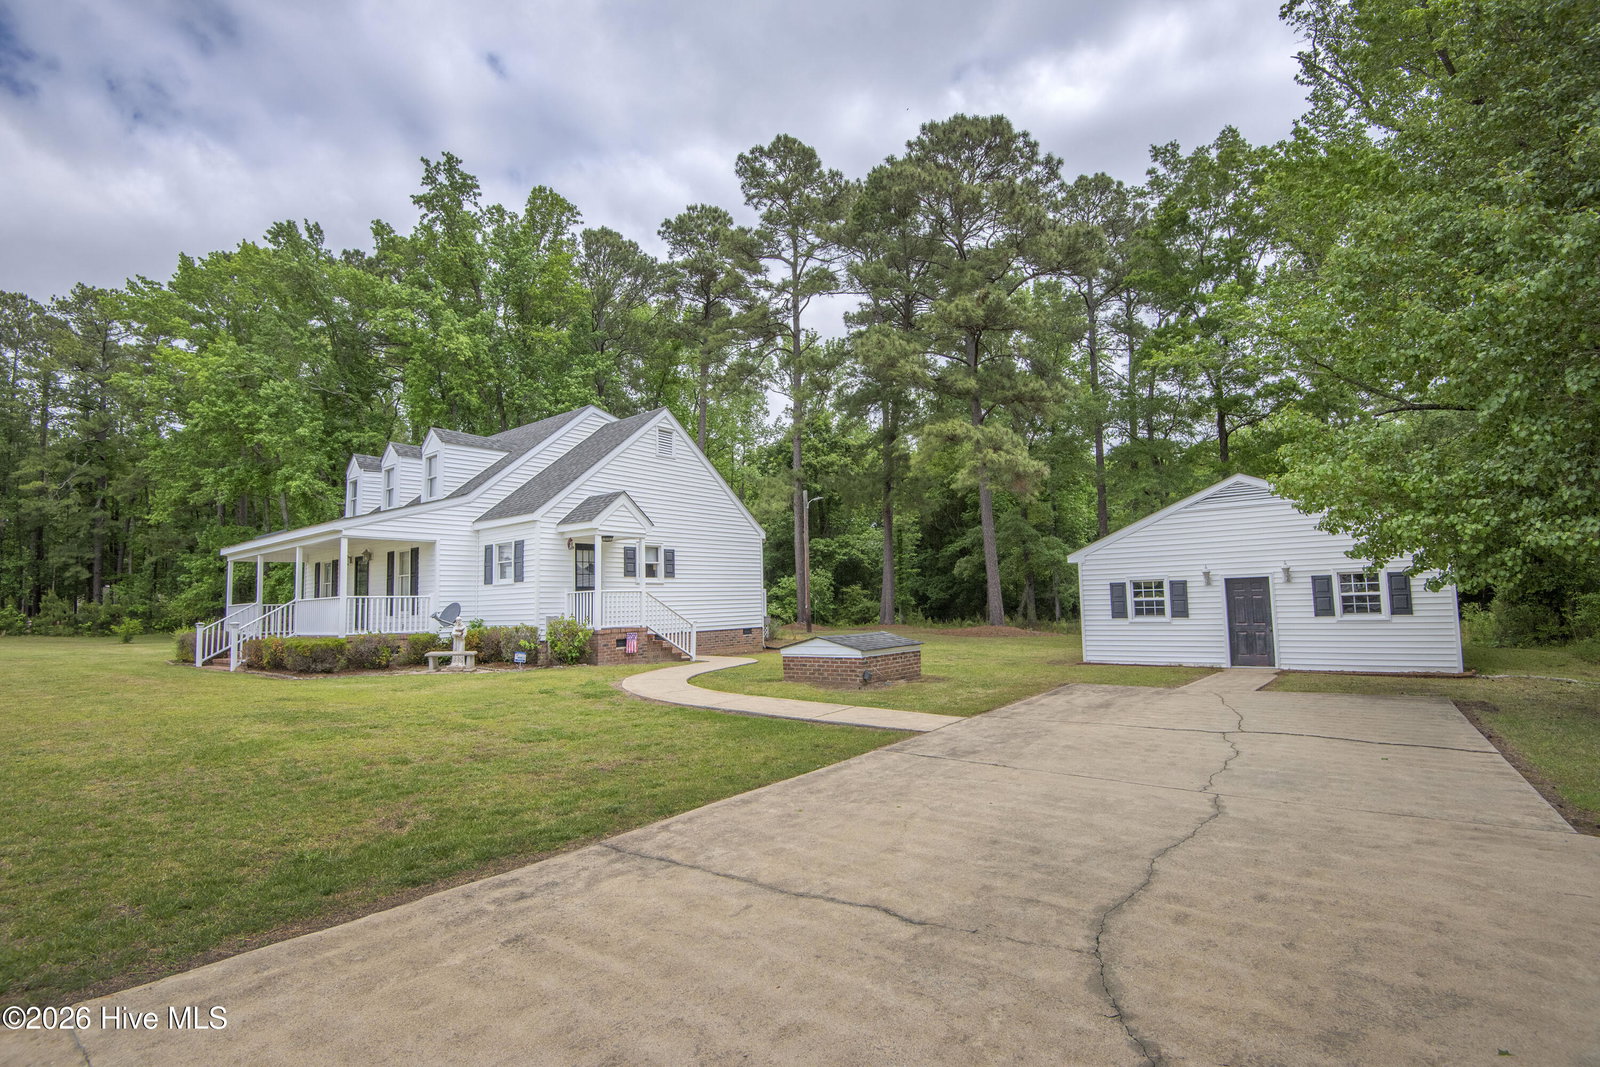
Welcome to a home that's been filled with decades of love, care, and memories. Built in 1985 and lovingly maintained by the original family, this charming property offers a rare blend of character, space, and peaceful country living. Situated on approximately 2 acres, this 3-bedroom, 2.5-bath home features a highly desirable first-floor primary suite, providing both comfort and convenience. The main level offers a warm and inviting layout with an eat-in kitchen, a formal dining room for gatherings, and a versatile formal living room or office space. The cozy family room, complete with a fireplace, creates the perfect spot to relax and unwind. Upstairs, you'll find additional bedrooms and access to a spacious walk-in attic, offering excellent storage options. Outside, the property continues to impress with a wide, paved driveway that provides ample parking and a detached building ideal for storage, hobbies, or a workshop. Enjoy the benefits of county water and septic, along with the added bonus of an existing well on the property. If you've been looking for room to spread out, a home with a story, and the tranquility of country living--this one is ready for its next chapter.
/u.realgeeks.media/youknowbuenau/4129f1f0305e-jenns_business_pic_2.JPEG)
Additional Information
- Amenities
- None
- Interior Features
- Master Downstairs, Walk-In Closet(s), Entrance Foyer, Mud Room, Ceiling Fans, Pantry, Walk-In Shower, Drapes/Blinds, Bar-Dry, Eat-In Kitchen, Gas Logs, Walk-In Closet(s)
- Zoning
- RR
- Flooring
- Carpet, Vinyl
- Appliances
- Built-In Microwave, Washer, Refrigerator, Dryer, Dishwasher, Electric Range
- Heating
- Propane, Forced Air
- Air Conditioning
- Central Air, Ceiling Fan(s)
- Levels
- Two
- Roof
- Shingle
- Foundation
- Crawl Space
- Parking Features
- Paved, Off Street
- Elementary School
- GW Bulluck Elementary
- Middle School
- West Edgecombe
- High School
- Southwest Edgecombe
- View
- Other
Mortgage Calculator

Copyright 2026 NCRMLS. All rights reserved. North Carolina Regional Multiple Listing Service, (NCRMLS), provides content displayed here (“provided content”) on an “as is” basis and makes no representations or warranties regarding the provided content, including, but not limited to those of non-infringement, timeliness, accuracy, or completeness. Individuals and companies using information presented are responsible for verification and validation of information they utilize and present to their customers and clients. NCRMLS will not be liable for any damage or loss resulting from use of the provided content or the products available through Portals, IDX, VOW, and/or Syndication. Recipients of this information shall not resell, redistribute, reproduce, modify, or otherwise copy any portion thereof without the expressed written consent of NCRMLS.