239 Cavanaughtown Rd, Richlands, NC 28574
- $299,000
- 3
- BD
- 2
- BA
- 1,516
- SqFt




Listing courtesy of Better Homes and Gardens Real Estate Treasure 4.
Sold listing courtesy of Coldwell Banker Sea Coast Advantage
- Sold Price
- $299,000
- List Price
- $299,000
- Status
- CLOSED
- Days on Market
- 88
- Closing Date
- Oct 05, 2026
- MLS#
- 100580285
- Subtype
- Residential
- New Construction
- Yes
- Year Built
- 2026
- Bedrooms
- 3
- Bathrooms
- 2
- Full Baths
- 2
- Living Area
- 1,516
- Lot Size
- 28,750
- Acres
- 0.66
- Subdivision
- Not In Subdivision
- Neighborhood
- Not In Subdivision
Property Description
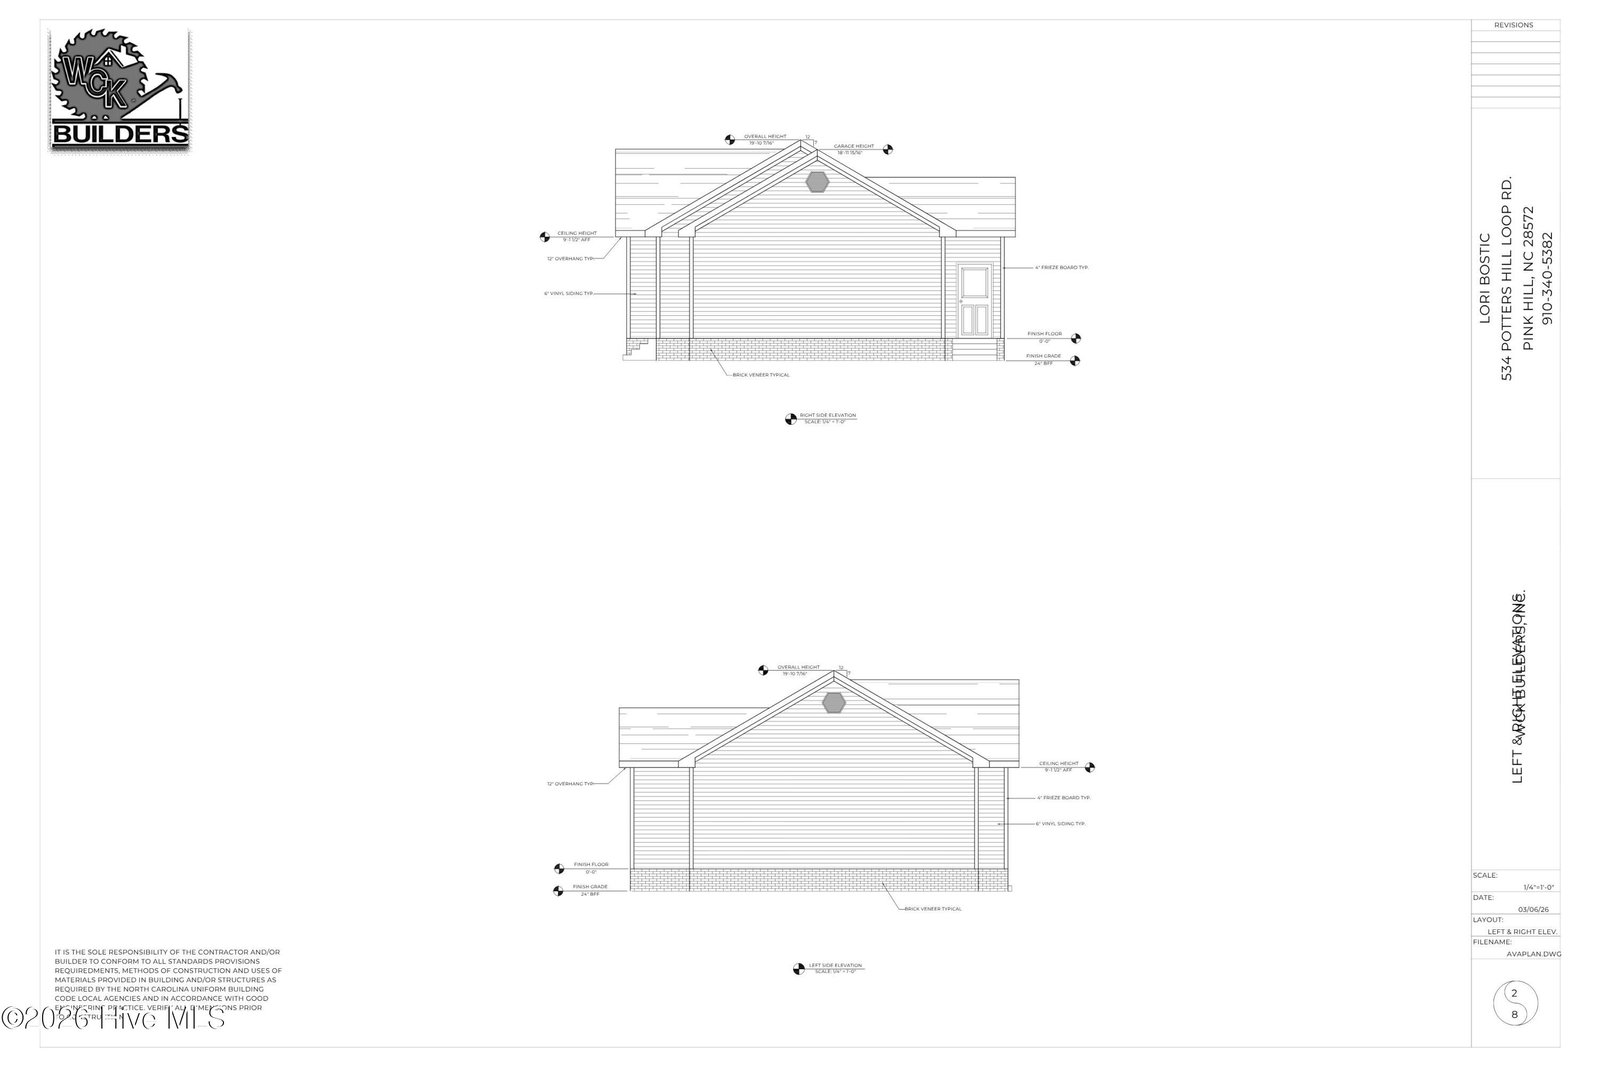
***$5,000 Toward Buyer Closing Costs!*** Escape the hustle and enjoy the peace of country living with the beautifully designed ''Ava'' floor plan. Thoughtfully crafted for both comfort and style, this home features durable luxury vinyl plank flooring throughout the main living areas, comfortable carpeted bedrooms, and a kitchen that shines with granite countertops, a stylish backsplash, soft-close cabinetry, and a complete appliance package including the refrigerator. The well-appointed bathrooms offer cultured marble countertops, while ceiling fans throughout the living room and all bedrooms provide year-round comfort. Designed with modern finishes and everyday functionality in mind, this home offers exceptional value in a serene setting. Expected completion date: October 10, 2026. Secure your new home today and take advantage of this incredible opportunity before it's gone! **Note:: Floor plans/renderings vary regarding square footage, special features, layout/design and upgrades; therefore, many of the items viewed in other homes or on floor plan documents/renderings may/may not be standard in this particular home.
/u.realgeeks.media/youknowbuenau/4129f1f0305e-jenns_business_pic_2.JPEG)
Additional Information
- Interior Features
- Ceiling Fans
- Zoning
- RA
- Flooring
- Vinyl
- Appliances
- Built-In Microwave, Refrigerator, Dishwasher, Electric Range
- Heating
- Electric, Heat Pump
- Air Conditioning
- Central Air
- Levels
- One
- Roof
- Architectural
- Foundation
- Slab
- Parking Features
- Paved, Garage Door Opener, Paved, Garage
- Garage Spaces
- 2
- School District
- Onslow
- Elementary School
- Richlands
- Middle School
- Trexler
- High School
- Richlands
Mortgage Calculator

Copyright 2026 NCRMLS. All rights reserved. North Carolina Regional Multiple Listing Service, (NCRMLS), provides content displayed here (“provided content”) on an “as is” basis and makes no representations or warranties regarding the provided content, including, but not limited to those of non-infringement, timeliness, accuracy, or completeness. Individuals and companies using information presented are responsible for verification and validation of information they utilize and present to their customers and clients. NCRMLS will not be liable for any damage or loss resulting from use of the provided content or the products available through Portals, IDX, VOW, and/or Syndication. Recipients of this information shall not resell, redistribute, reproduce, modify, or otherwise copy any portion thereof without the expressed written consent of NCRMLS.