1988 Catherine Lake Rd, Richlands, NC 28574
- $305,000
- 3
- BD
- 2
- BA
- 1,679
- SqFt




Listing courtesy of Coldwell Banker Sea Coast Advantage - Jacksonville.
Sold listing courtesy of RE/MAX Executive
- Sold Price
- $305,000
- List Price
- $312,000
- Status
- CLOSED
- Days on Market
- 72
- Closing Date
- Aug 12, 2026
- MLS#
- 100571621
- Subtype
- Residential
- New Construction
- Yes
- Year Built
- 2026
- Bedrooms
- 3
- Bathrooms
- 2
- Full Baths
- 2
- Living Area
- 1,679
- Lot Size
- 23,610
- Acres
- 0.54
- Subdivision
- Not In Subdivision
- Neighborhood
- Not In Subdivision
Property Description
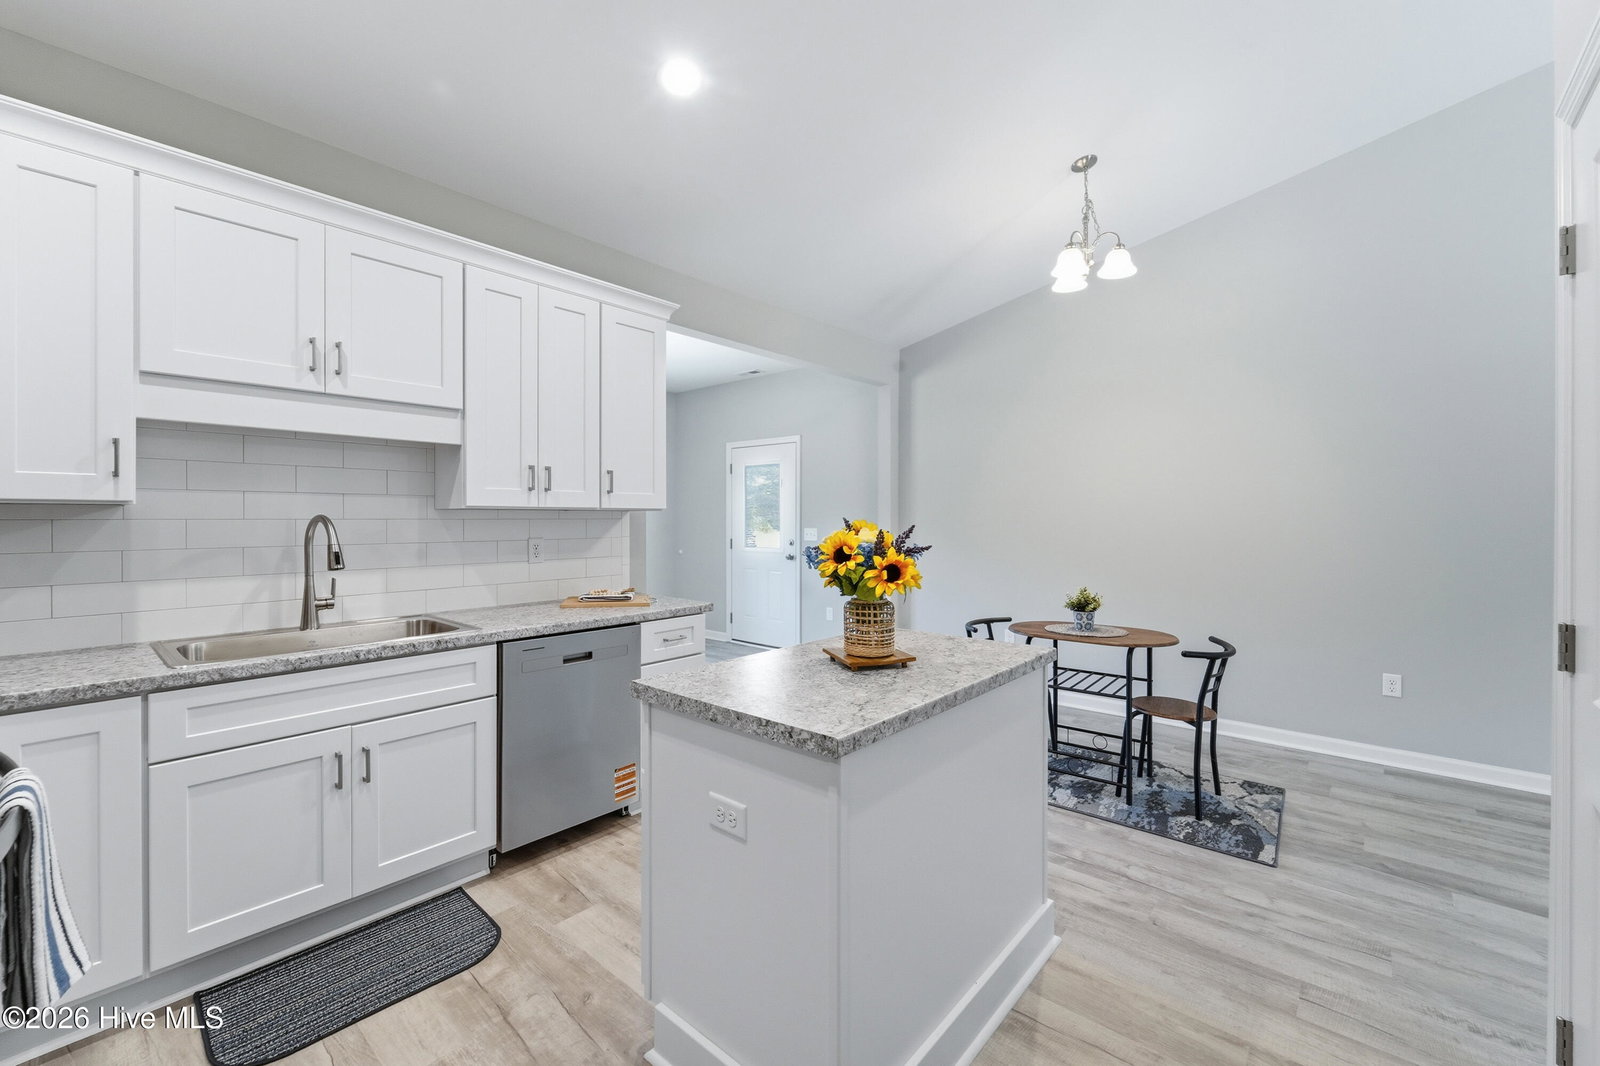
Beautiful new construction offering the perfect blend of space, style, and convenience! This 3-bedroom, 2-bath home features a large open living area and a spacious laundry room designed for everyday functionality. The primary suite includes a walk-in closet, along with a luxurious bathroom complete with a soaking tub and separate walk-in shower. The kitchen is equipped with a center island, ideal for entertaining or casual dining, and flows seamlessly into the main living space. Throughout the home, you'll find durable LVP flooring, recessed lighting, and custom wood shelving for added charm and storage. Enjoy outdoor living with a covered front porch and a cement back patio, all situated on a generous half-acre lot with NO HOA and NO city taxes. A versatile flex room offers the option for a home office, playroom, or formal dining area. Conveniently located near OAJ Airport, with an estimated 25-minute drive to Camp Lejeune or New River Air Station.
/u.realgeeks.media/youknowbuenau/4129f1f0305e-jenns_business_pic_2.JPEG)
Additional Information
- Amenities
- None
- Interior Features
- Walk-In Closet(s), High Ceilings, Mud Room, Kitchen Island, Ceiling Fans, Pantry, Walk-In Shower, Walk-In Closet(s)
- Zoning
- R
- Flooring
- Vinyl, Carpet
- Appliances
- Electric Cooktop, Built-In Microwave, Refrigerator, Dishwasher, Cooktop, Electric Range
- Heating
- Heat Pump, Electric
- Air Conditioning
- Central Air, Ceiling Fan(s), Heat Pump
- Levels
- One
- Roof
- Shingle
- Foundation
- Slab
- Parking Features
- Shared Driveway, Garage Faces Front, Attached, Paved, Garage Door Opener, Paved, Garage
- Garage Spaces
- 2
- School District
- Onslow
- Elementary School
- Richlands
- Middle School
- Trexler
- High School
- Richlands
Mortgage Calculator

Copyright 2026 NCRMLS. All rights reserved. North Carolina Regional Multiple Listing Service, (NCRMLS), provides content displayed here (“provided content”) on an “as is” basis and makes no representations or warranties regarding the provided content, including, but not limited to those of non-infringement, timeliness, accuracy, or completeness. Individuals and companies using information presented are responsible for verification and validation of information they utilize and present to their customers and clients. NCRMLS will not be liable for any damage or loss resulting from use of the provided content or the products available through Portals, IDX, VOW, and/or Syndication. Recipients of this information shall not resell, redistribute, reproduce, modify, or otherwise copy any portion thereof without the expressed written consent of NCRMLS.