135 Chadwick Acres Rd, Sneads Ferry, NC 28460
- $315,000
- 3
- BD
- 2
- BA
- 1,317
- SqFt





Listing courtesy of Coldwell Banker Sea Coast Advantage.
Sold listing courtesy of Coldwell Banker Sea Coast Advantage - Jacksonville
- Sold Price
- $315,000
- List Price
- $313,000
- Status
- CLOSED
- Days on Market
- 14
- Closing Date
- May 22, 2026
- MLS#
- 100563637
- Subtype
- Residential
- Year Built
- 2011
- Bedrooms
- 3
- Bathrooms
- 2
- Full Baths
- 2
- Living Area
- 1,317
- Lot Size
- 31,799
- Acres
- 0.73
- Subdivision
- Not In Subdivision
- Neighborhood
- Not In Subdivision
Property Description
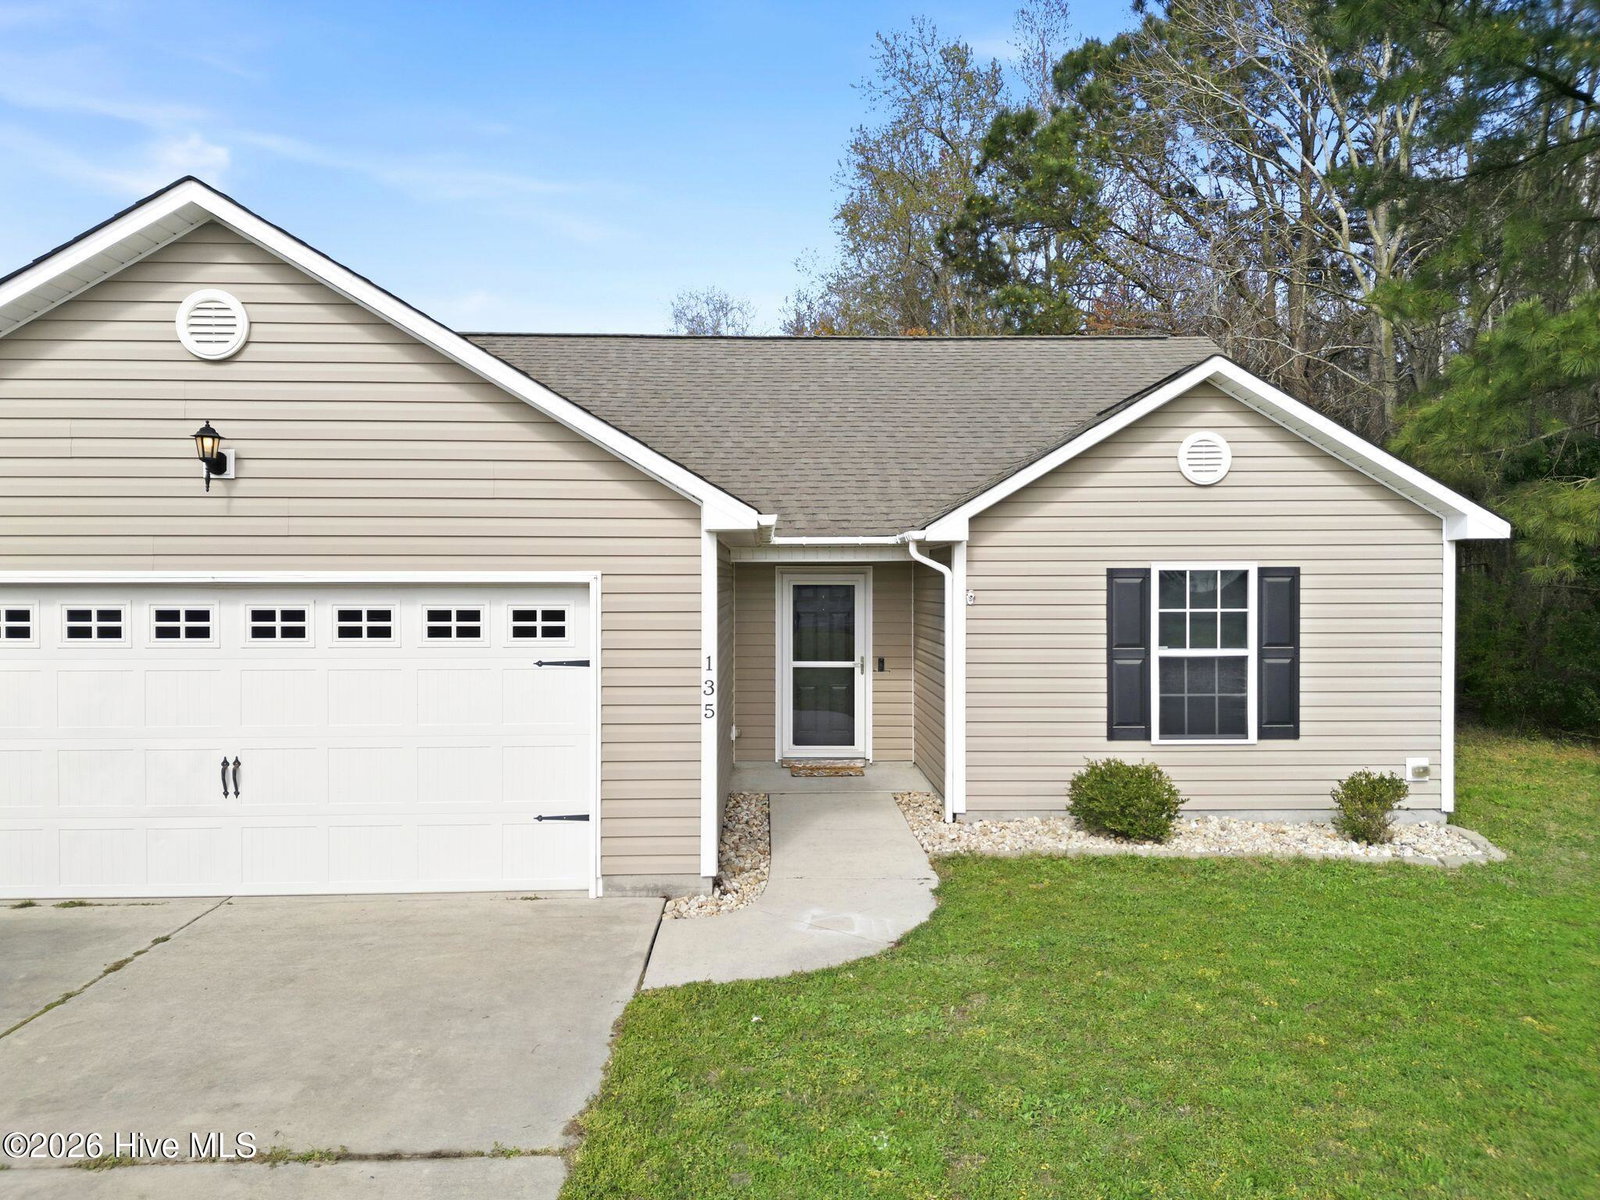
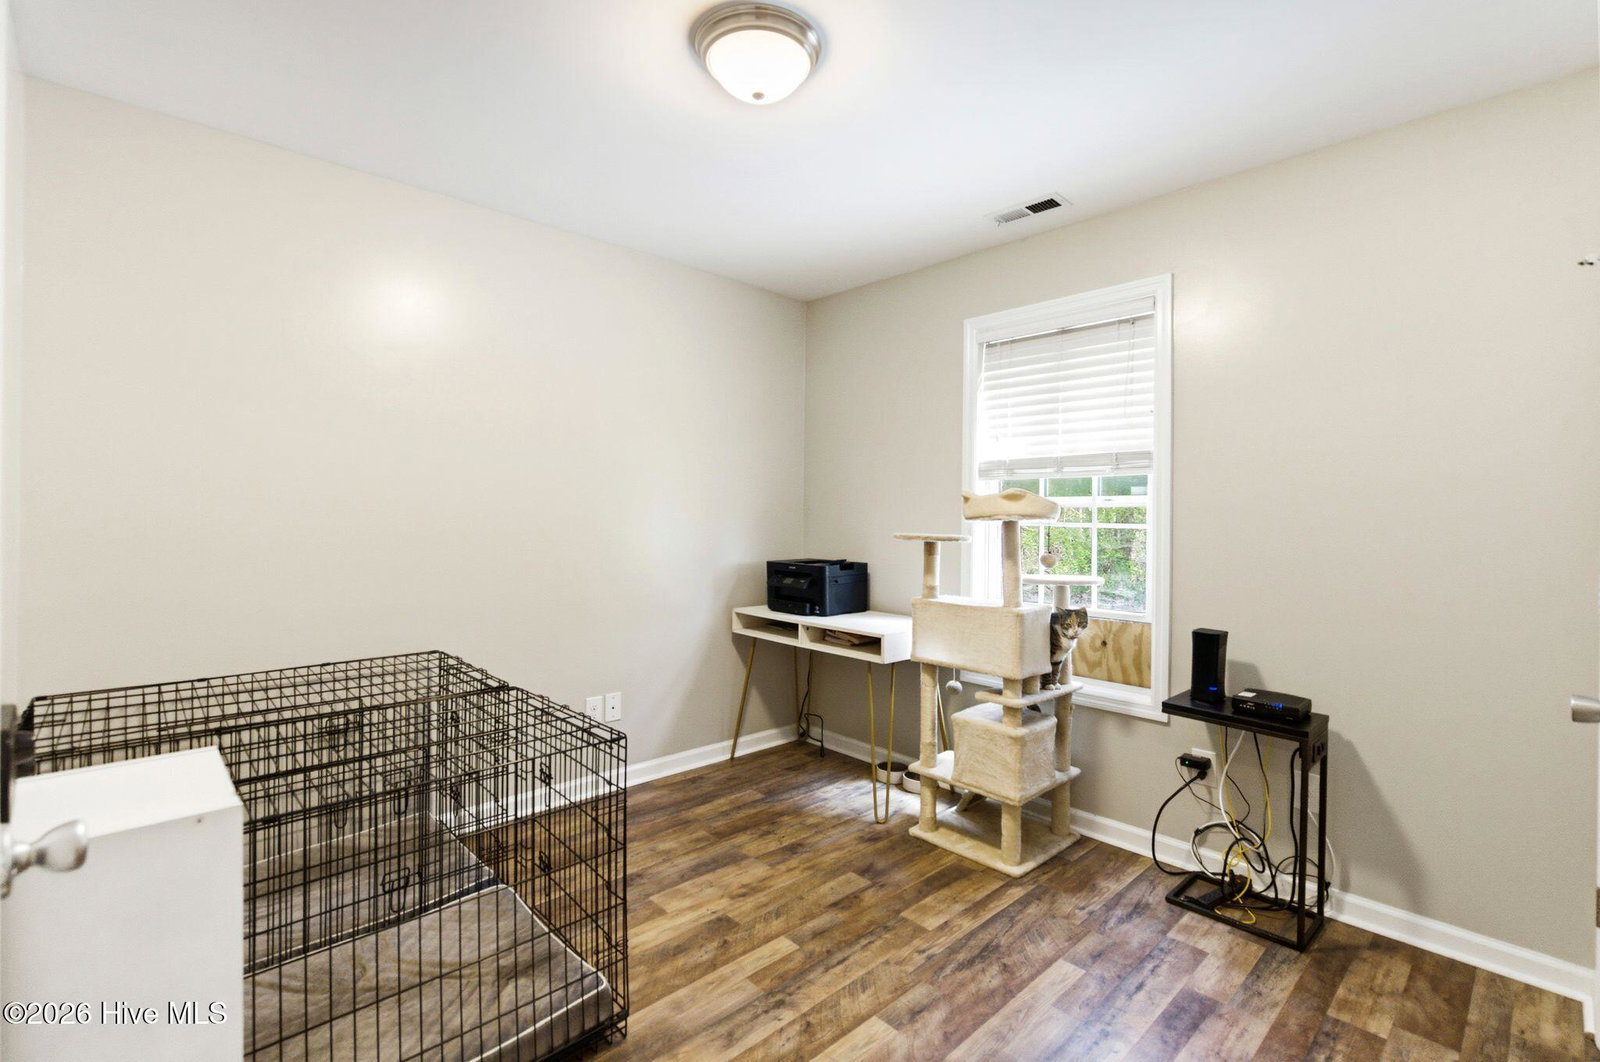
PRICE IMPROVEMENT!!! Welcome to 135 Chadwick Acres in charming Sneads Ferry! This beautifully maintained 3-bedroom, 2-bath single-story home offers the perfect blend of comfort, space, and coastal living, all set on nearly ¾ of an acre with a spacious 2-car garage. Step inside to discover durable LVP flooring flowing throughout the main living areas, complemented by tile in the bathrooms for easy maintenance. The inviting living room features a cozy gas fireplace--perfect for relaxing evenings at home. The kitchen is both functional and stylish, complete with a unique storage wall ideal for cast iron or specialty cookware, a pantry for added organization, and a conveniently located laundry area just off the garage. Enjoy the outdoors from your expansive back deck, overlooking a large, fenced backyard with plenty of room for pets, play, or even your dream garden. Tucked away for privacy, the primary suite is located at the rear of the home and features a walk-in closet and a well-appointed ensuite bath with dual vanities, a soaking tub, and a separate shower. Two additional bedrooms and a full bath are positioned near the front of the home, offering a comfortable layout for family members or guests. Conveniently located minutes to the back gate of Camp LeJeune and Stone Bay, less than 20 minutes to Topsail Island and just a short drive to shopping and dining in Surf City, Jacksonville, and Wilmington. Don't miss this charming home! Schedule your private showing today! For information about our preferred lender and the incentives you may qualify for, please ask your agent to review the agent comments for additional details.
/u.realgeeks.media/youknowbuenau/4129f1f0305e-jenns_business_pic_2.JPEG)
Additional Information
- Amenities
- None
- Interior Features
- Master Downstairs, Walk-In Closet(s), Ceiling Fans, Pantry, Walk-In Closet(s)
- Zoning
- RA
- Flooring
- Vinyl, Tile
- Appliances
- Electric Oven, Built-In Microwave, Refrigerator, Range, Dishwasher
- Heating
- Heat Pump, Electric
- Air Conditioning
- Heat Pump
- Levels
- One
- Roof
- Shingle
- Foundation
- Slab
- Parking Features
- Paved, Garage
- Garage Spaces
- 2
- School District
- Onslow
- Elementary School
- Dixon
- Middle School
- Dixon
- High School
- Dixon
- View
- Other
Mortgage Calculator

Copyright 2026 NCRMLS. All rights reserved. North Carolina Regional Multiple Listing Service, (NCRMLS), provides content displayed here (“provided content”) on an “as is” basis and makes no representations or warranties regarding the provided content, including, but not limited to those of non-infringement, timeliness, accuracy, or completeness. Individuals and companies using information presented are responsible for verification and validation of information they utilize and present to their customers and clients. NCRMLS will not be liable for any damage or loss resulting from use of the provided content or the products available through Portals, IDX, VOW, and/or Syndication. Recipients of this information shall not resell, redistribute, reproduce, modify, or otherwise copy any portion thereof without the expressed written consent of NCRMLS.