387 Daw Pate Rd, Goldsboro, NC 27534
- $354,900
- 3
- BD
- 3
- BA
- 2,149
- SqFt






Listing courtesy of RE/MAX Southland Realty II.
Sold listing courtesy of A Non Member
- Sold Price
- $354,900
- List Price
- $354,900
- Status
- CLOSED
- Days on Market
- 176
- Closing Date
- Jul 29, 2026
- MLS#
- 100546565
- Subtype
- Residential
- New Construction
- Yes
- Year Built
- 2026
- Bedrooms
- 3
- Bathrooms
- 3
- Full Baths
- 3
- Living Area
- 2,149
- Lot Size
- 32,670
- Acres
- 0.75
- Subdivision
- Not In Subdivision
- Neighborhood
- Not In Subdivision
Property Description
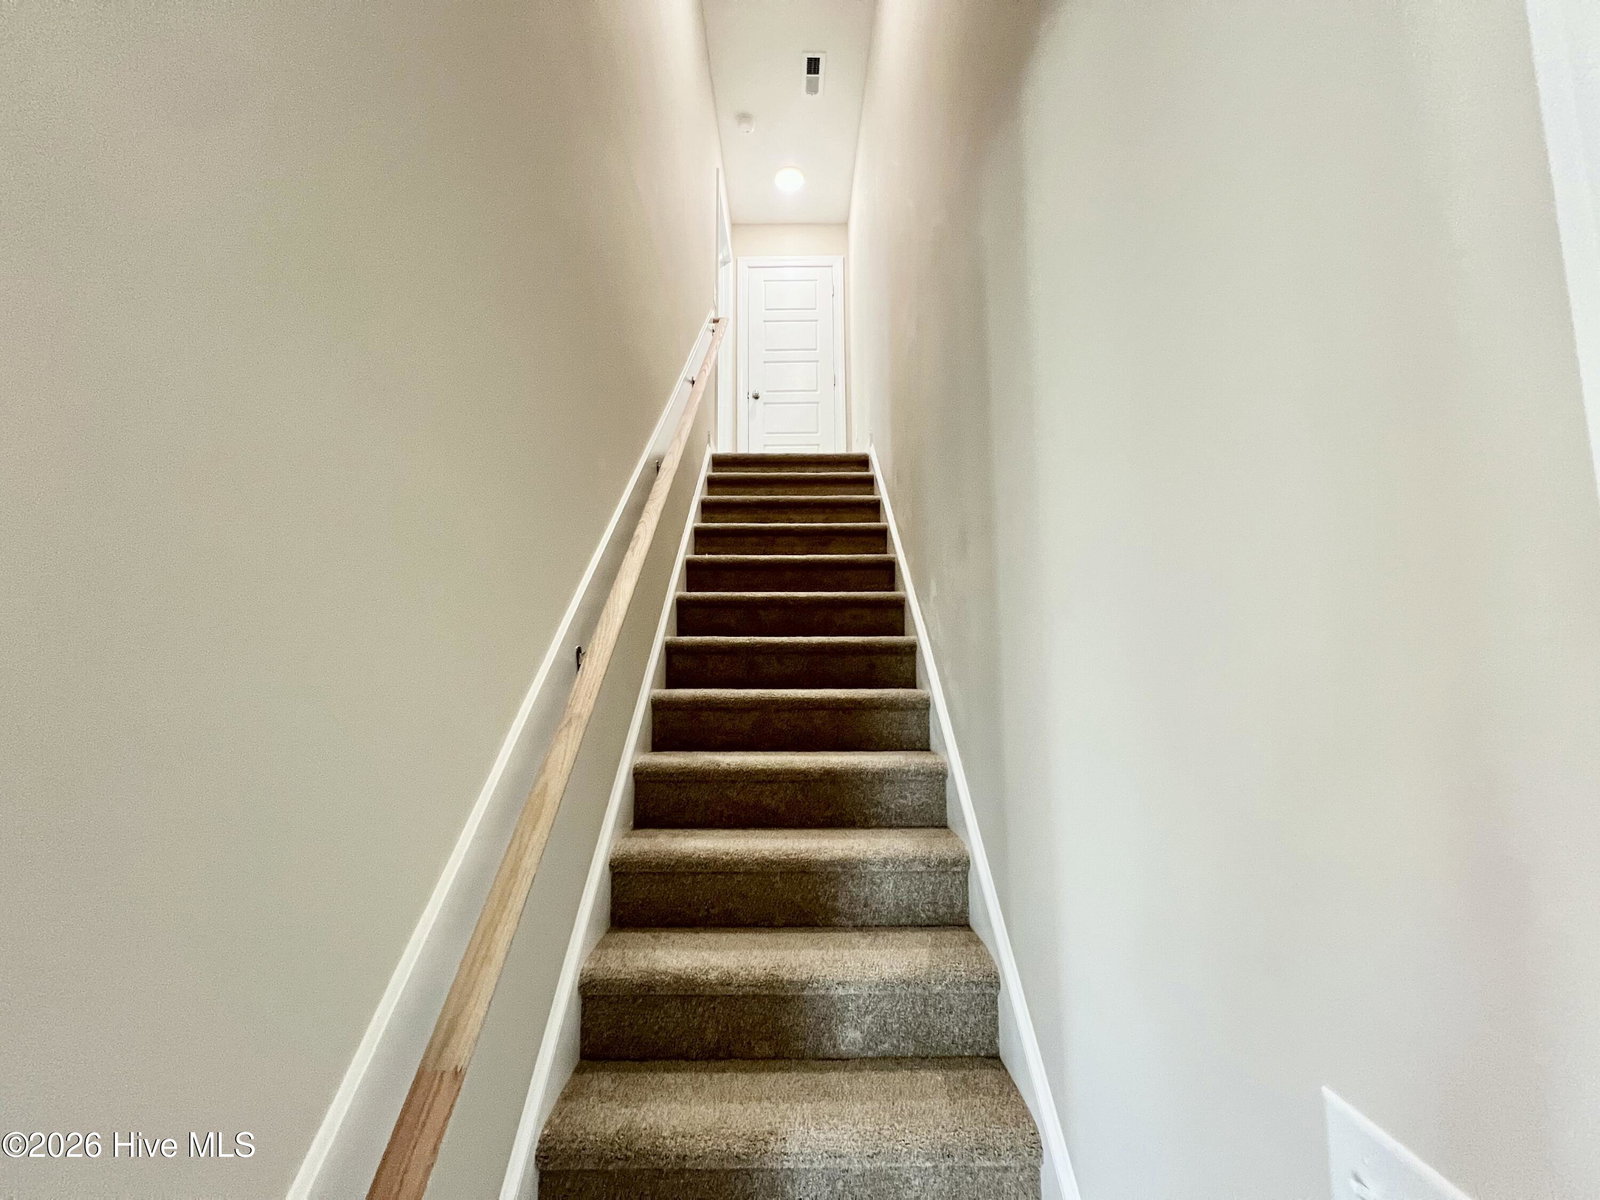
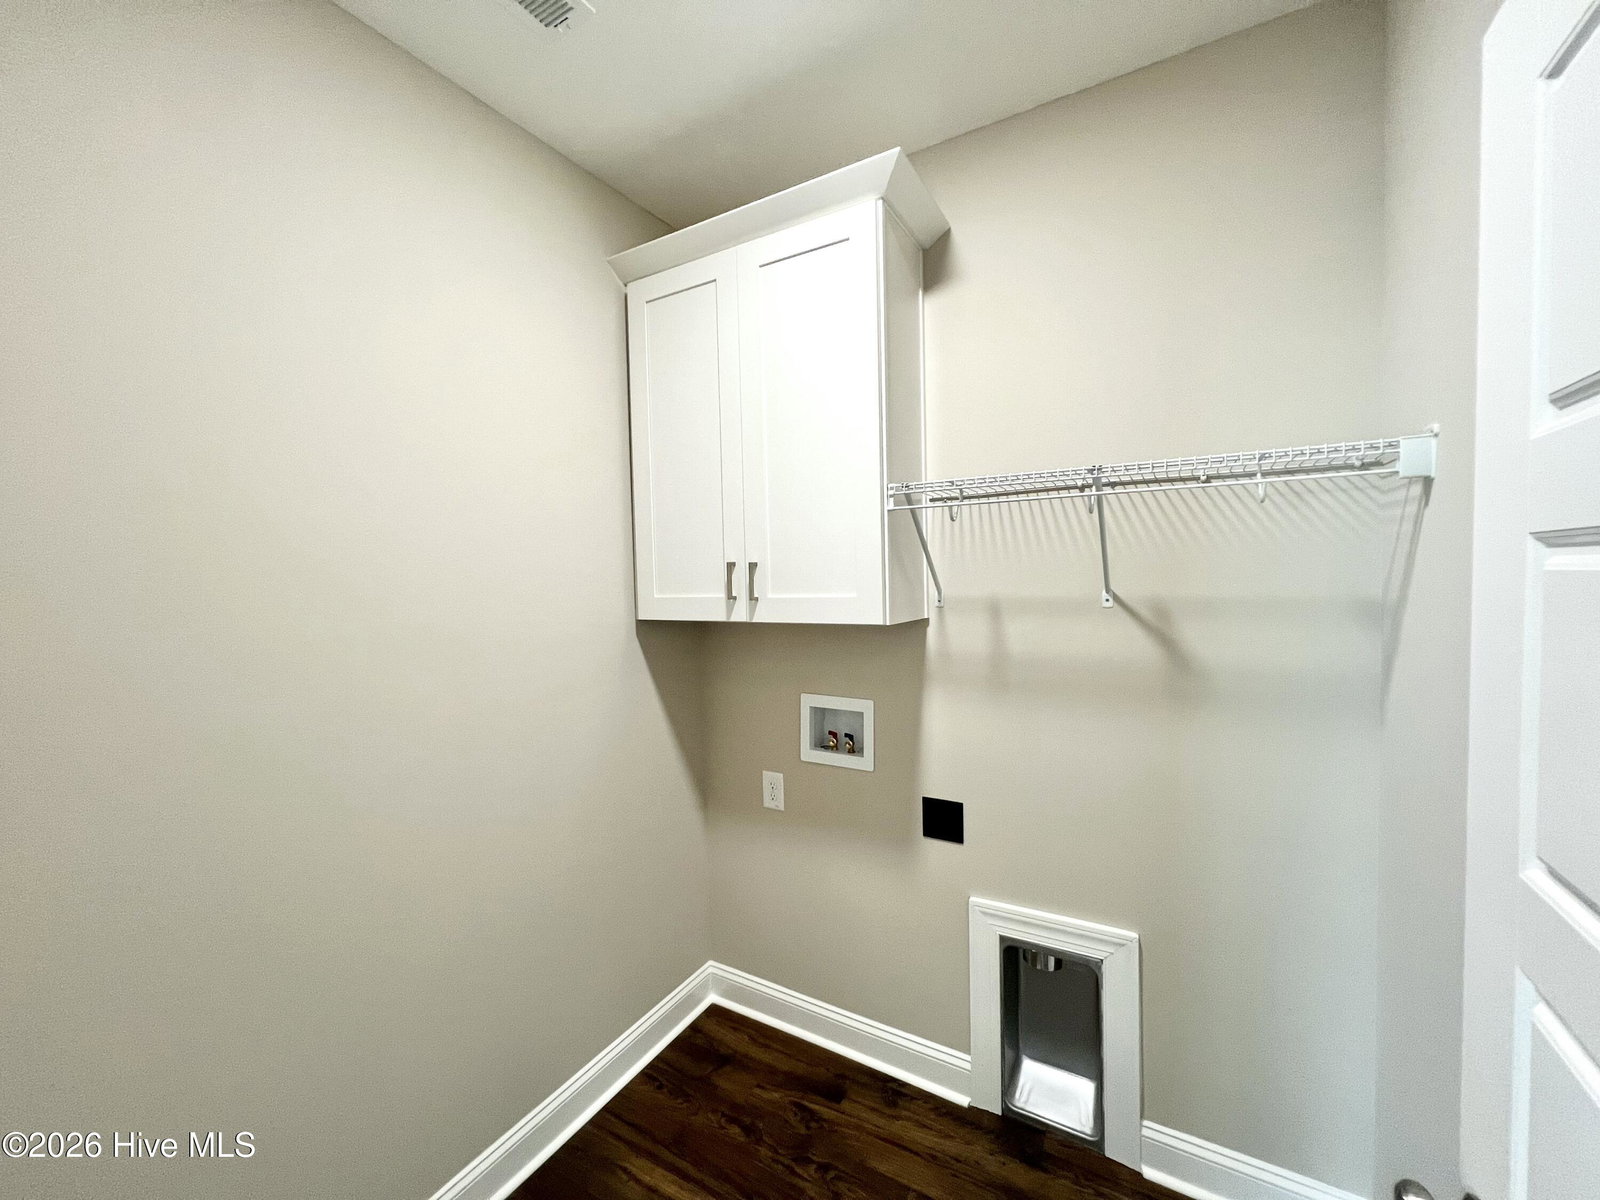
The Brayden Plan offers over 2,100 sq ft with 3 Bedrooms, 3 Baths, plus a HUGE Bonus Room with Closet that could be used as a second Owner's Suite--situated on a nice, flat lot with NO HOA! The QUARTZ kitchen boasts plenty of counter space, a tile backsplash, and a generously sized pantry. The Owner's Suite is impressive with tray ceilings, dual vanities, a garden tub, walk-in shower, walk-in closet, and private water closet. Additional highlights include a two-car side-entry garage, separate laundry room, and covered front and back porches. Conveniently located close to SJAFB, UNC Hospitals, shopping, and dining. Call today to schedule your private showing!
/u.realgeeks.media/youknowbuenau/4129f1f0305e-jenns_business_pic_2.JPEG)
Additional Information
- Interior Features
- Master Downstairs, Walk-In Closet(s), Tray Ceiling(s), High Ceilings, Entrance Foyer, Solid Surface Counter, Ceiling Fans, Pantry, Walk-In Shower, Walk-In Closet(s)
- Zoning
- residential
- Flooring
- Carpet, Laminate, Vinyl
- Appliances
- Electric Oven, Range, Dishwasher
- Heating
- Fireplace, Electric, Heat Pump
- Air Conditioning
- Central Air
- Levels
- Two
- Roof
- Shingle
- Foundation
- Slab
- Parking Features
- Garage Faces Side, Attached, Covered, Garage Door Opener, Paved, Garage
- Garage Spaces
- 2
- School District
- Wayne County Public Schools
- Elementary School
- Tommy's Road
- Middle School
- Norwayne
- High School
- Charles Aycock
- View
- Other
Mortgage Calculator

Copyright 2026 NCRMLS. All rights reserved. North Carolina Regional Multiple Listing Service, (NCRMLS), provides content displayed here (“provided content”) on an “as is” basis and makes no representations or warranties regarding the provided content, including, but not limited to those of non-infringement, timeliness, accuracy, or completeness. Individuals and companies using information presented are responsible for verification and validation of information they utilize and present to their customers and clients. NCRMLS will not be liable for any damage or loss resulting from use of the provided content or the products available through Portals, IDX, VOW, and/or Syndication. Recipients of this information shall not resell, redistribute, reproduce, modify, or otherwise copy any portion thereof without the expressed written consent of NCRMLS.