10801 Whitfield Ridge Drive, Charlotte, NC 28277
- $635,000
- 4
- BD
- 3
- BA
- 3,976
- SqFt




Listing courtesy of Keller Williams Ballantyne Area. Elena@ElenaDonaldson.com
Sold listing courtesy of Keller Williams South Park
- Sold Price
- $635,000
- List Price
- $695,000
- Status
- CLOSED
- Days on Market
- 67
- Closing Date
- Jul 20, 2026
- MLS#
- 4375707
- Style
- Transitional
- Year Built
- 1992
- Bedrooms
- 4
- Bathrooms
- 3
- Full Baths
- 3
- Living Area
- 3,976
- Lot Size
- 16,117
- Acres
- 0.37
- Subdivision
- Thornhill
- Neighborhood
- Thornhill
Property Description
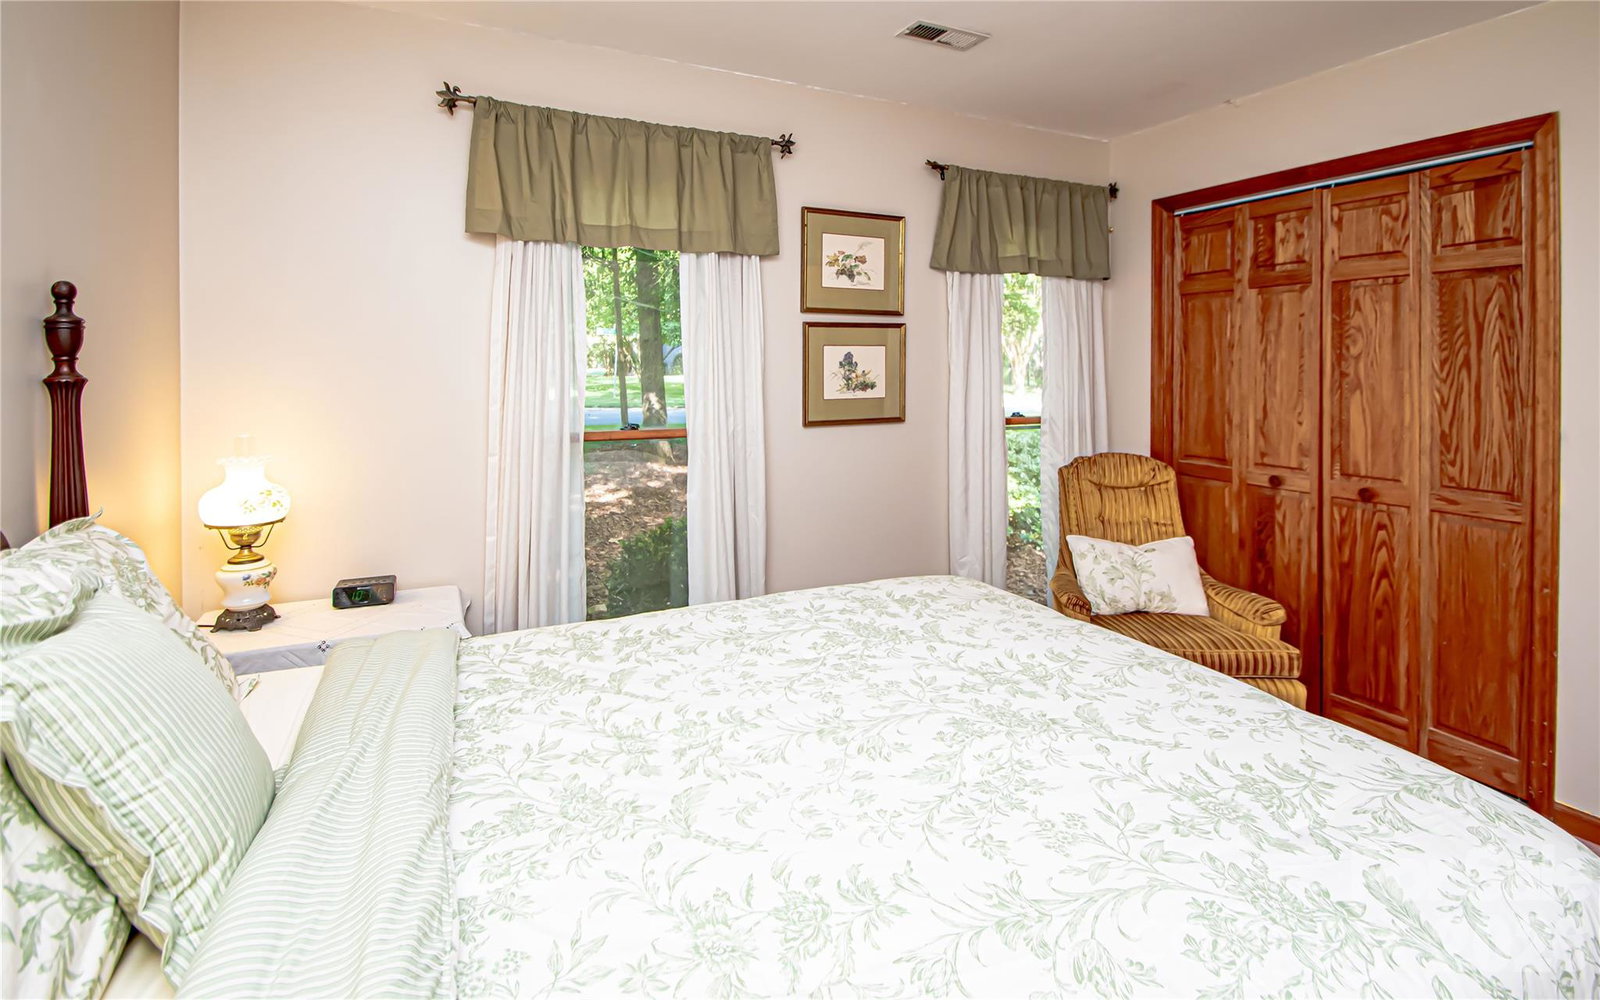
Incredible opportunity in the highly sought-after Thornhill neighborhood, located in the heart of Ballantyne and zoned for top-rated schools! This home offers a fantastic open-concept floor plan with amazing potential. While it may need some updates, the pricing reflects the opportunity. Once renovated, this property could reach values of $900K+. Features include full brick, soaring vaulted ceilings, a spacious primary suite, and a large covered screened porch and an expansive deck perfect for relaxing or entertaining. The main level offers 3 bedrooms, 2 full baths, a generous family room, and an additional den with a fireplace. The kitchen opens seamlessly to the breakfast area and den, creating a warm and functional living space. One of the standout features is the fully finished walk-out basement, ideal for multigenerational living. It includes a second full kitchen, full bath, laundry area, bedroom, family room, living room, flex space, and an additional screened porch. With two kitchens and two laundry areas, this home provides incredible flexibility and value. Great community amenities include pool, cabana, tennis, parks, pond and the famous Big Rock Nature Preserve! Excellent location! Across from Stonecrest, close to great shops and restaurants. 5 min. to Hwy 485, Blakeney, Ballantyne Village and the new Ballantyne BOWL. Don’t miss this rare chance to customize a home in one of Ballantyne’s most desirable communities!
/u.realgeeks.media/youknowbuenau/4129f1f0305e-jenns_business_pic_2.JPEG)
Additional Information
- Interior Features
- Attic Stairs Pulldown, Breakfast Bar, Cable Prewire, Garden Tub, Pantry, Walk-In Closet(s), Whirlpool
- HOA Fee
- $194
- Property Description
- Transitional
- Appliances
- Dishwasher, Disposal, Electric Range, Exhaust Fan, Gas Cooktop, Gas Water Heater, Ice Maker, Microwave, Plumbed For Ice Maker, Refrigerator, Refrigerator with Ice Maker, Washer/Dryer
- Heating
- Apollo System, Central, Forced Air, Heat Pump, Natural Gas
- Air Conditioning
- Ceiling Fan(s), Central Air, Electric
- Exterior Construction
- Site Built
- Levels
- Two
- Roof
- Architectural Shingle
- Foundation
- Basement, Crawl Space, Slab
- Parking
- Driveway, Attached Garage, Garage Door Opener, Garage Faces Side, Keypad Entry, On Street
- Garage Spaces
- 2
- Elementary School
- Endhaven
- Middle School
- J.M. Robinson
- High School
- Ballantyne Ridge
Mortgage Calculator
“ Based on information submitted to the MLS GRID as of . All data is obtained from various sources and may not have been verified by broker or MLS GRID. Supplied Open House Information is subject to change without notice. All information should be independently reviewed and verified for accuracy. Some IDX listings have been excluded from this website. Properties may or may not be listed by the office/agent presenting the information © 2026 Canopy MLS as distributed by MLS GRID”

Last Updated: