2804 Wimbledon Drive, Gastonia, NC 28056
- $505,000
- 4
- BD
- 4
- BA
- 3,556
- SqFt




Listing courtesy of Realty One Group Revolution. courtneymariecherry@gmail.com
Sold listing courtesy of Coldwell Banker Realty
- Sold Price
- $505,000
- List Price
- $519,900
- Status
- CLOSED
- Days on Market
- 75
- Closing Date
- Aug 07, 2026
- MLS#
- 4376535
- Year Built
- 1983
- Bedrooms
- 4
- Bathrooms
- 4
- Full Baths
- 2
- Half Baths
- 2
- Living Area
- 3,556
- Lot Size
- 25,264
- Acres
- 0.58
- Subdivision
- Southampton
- Neighborhood
- Southampton
Property Description
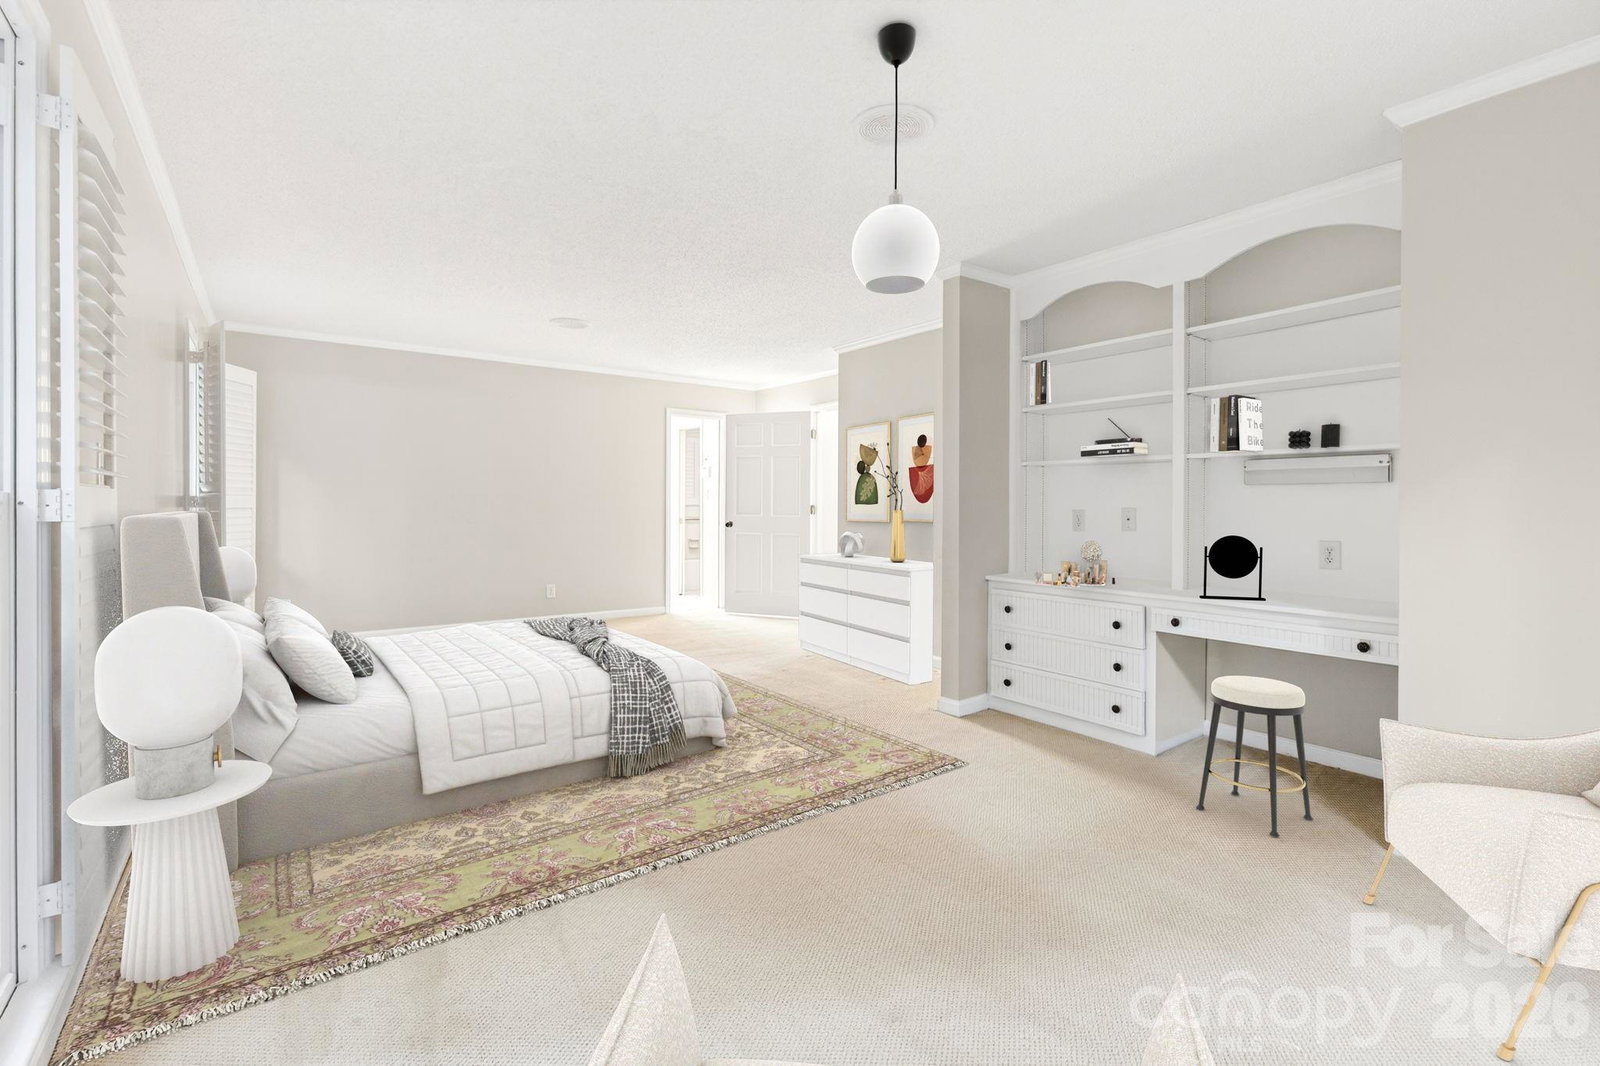
Welcome to this timeless colonial nestled on a beautifully landscaped lot with mature trees, classic curb appeal, and distinctive stacked stone architecture. Lovingly maintained by the same family since it was built in 1983, this spacious 4-bedroom home offers a rare combination of character, functionality, and opportunity. Inside, you’ll find generously sized living spaces designed for entertaining. The stunning great room features soaring two-story ceilings and an impressive fireplace that creates a warm, inviting focal point for gathering with family and friends. The main-floor primary suite is filled with charm, featuring custom built-ins and plantation shutters. Upstairs, you’ll find three additional large bedrooms along with a versatile flex space ideal for a playroom, craft room, office, or media area. The sunroom offers endless potential and was previously used as a wellness retreat complete with a hot tub. Plumbing and electrical remain in place, along with an attached bathroom (the shower in there could be converted to a steam room/sauna!). Endless options for this space, could be used as a gym, playroom, game room, or additional living area. Step outside to the expansive backyard deck overlooking the picturesque setting — the perfect spot for relaxing, hosting guests, or enjoying quiet evenings outdoors. Storage lovers will appreciate the enormous walk-in attic with extensive built-in shelving. The oversized 2.5-car garage provides ample space for vehicles, storage, and hobbies alike. With solid construction and timeless appeal throughout—plus the added benefit of a newly installed HVAC system—this home presents an incredible opportunity for buyers to bring their own vision and modern updates while preserving its classic charm.
/u.realgeeks.media/youknowbuenau/4129f1f0305e-jenns_business_pic_2.JPEG)
Additional Information
- Interior Features
- Attic Walk In, Split Bedroom, Walk-In Closet(s), Wet Bar
- HOA Fee
- $150
- Zoning
- R1H
- Appliances
- Dishwasher, Disposal
- Heating
- Central
- Air Conditioning
- Central Air
- Exterior Construction
- Site Built
- Levels
- Two
- Foundation
- Crawl Space
- Parking
- Driveway, Attached Garage
- Garage Spaces
- 2
- Elementary School
- W.A. Bess
- Middle School
- Cramerton
- High School
- Forestview
Mortgage Calculator
“ Based on information submitted to the MLS GRID as of . All data is obtained from various sources and may not have been verified by broker or MLS GRID. Supplied Open House Information is subject to change without notice. All information should be independently reviewed and verified for accuracy. Some IDX listings have been excluded from this website. Properties may or may not be listed by the office/agent presenting the information © 2026 Canopy MLS as distributed by MLS GRID”

Last Updated: