9716 Southampton Commons Drive, Charlotte, NC 28277
- $612,000
- 5
- BD
- 3
- BA
- 2,645
- SqFt




Listing courtesy of Coldwell Banker Advantage. annapulliam@cbadvantage.com
Sold listing courtesy of United Real Estate-Queen City
- Sold Price
- $612,000
- List Price
- $610,000
- Status
- CLOSED
- Days on Market
- 36
- Closing Date
- Sep 22, 2026
- MLS#
- 4415657
- Year Built
- 2001
- Bedrooms
- 5
- Bathrooms
- 3
- Full Baths
- 2
- Half Baths
- 1
- Living Area
- 2,645
- Lot Size
- 10,454
- Acres
- 0.24
- Subdivision
- Southampton
- Neighborhood
- Southampton
Property Description
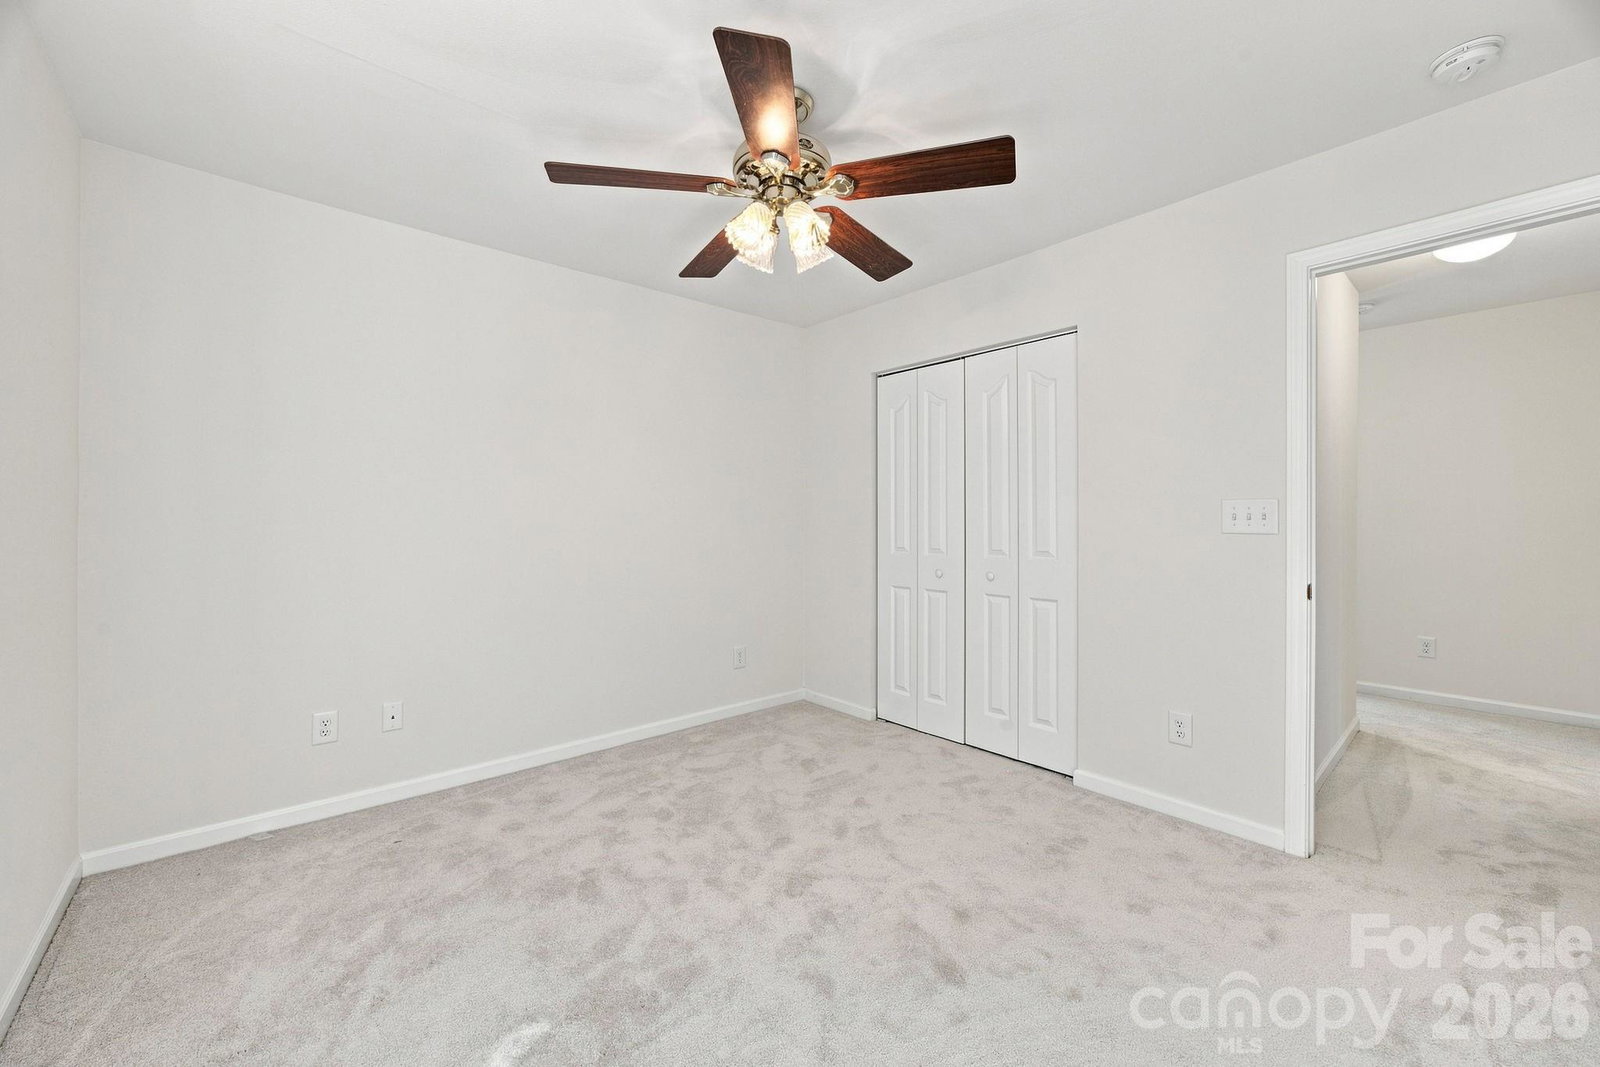
Welcome to this beautifully refreshed home in a well-established Charlotte neighborhood, ideally located near Ballantyne and Blakeney Town Center. Enjoy easy access to shopping, dining, top-rated schools, grocery stores, and all the conveniences of everyday life. Just steps from your front door, you’ll find the community pool and playground, perfect for enjoying time outdoors without going far! Offering 5 bedrooms and 2.5 baths, this spacious home provides plenty of room to live, work, and entertain. The kitchen features granite countertops and stainless steel appliances, creating a functional and inviting space. The floor plan also includes a dedicated office/flex space, formal dining room, and cozy breakfast nook. Freshly painted and featuring brand-new carpet, this home is move-in ready and waiting for its next owners to make it their own. With an established neighborhood setting and a convenient location, this is a wonderful opportunity to make yourself at home in the Queen City.
/u.realgeeks.media/youknowbuenau/4129f1f0305e-jenns_business_pic_2.JPEG)
Additional Information
- HOA Fee
- $350
- Appliances
- Dishwasher, Electric Range, Microwave
- Heating
- Forced Air
- Air Conditioning
- Central Air
- Exterior Construction
- Site Built
- Levels
- Two
- Roof
- Architectural Shingle
- Foundation
- Slab
- Parking
- Driveway, Attached Garage
- Garage Spaces
- 2
- Elementary School
- Unspecified
- Middle School
- Unspecified
- High School
- Unspecified
Mortgage Calculator
“ Based on information submitted to the MLS GRID as of . All data is obtained from various sources and may not have been verified by broker or MLS GRID. Supplied Open House Information is subject to change without notice. All information should be independently reviewed and verified for accuracy. Some IDX listings have been excluded from this website. Properties may or may not be listed by the office/agent presenting the information © 2026 Canopy MLS as distributed by MLS GRID”

Last Updated: