1820 Mecklenburg Avenue, Charlotte, NC 28205
- $2,000,000
- 5
- BD
- 4
- BA
- 4,203
- SqFt




Listing courtesy of Nestlewood Realty, LLC. bobby@nestlewoodrealty.com
Sold listing courtesy of Call It Closed International Inc
- Sold Price
- $2,000,000
- List Price
- $1,979,000
- Status
- CLOSED
- Days on Market
- 16
- Closing Date
- Aug 21, 2026
- MLS#
- 4410982
- Year Built
- 2024
- Bedrooms
- 5
- Bathrooms
- 4
- Full Baths
- 3
- Half Baths
- 1
- Living Area
- 4,203
- Lot Size
- 9,975
- Acres
- 0.23
- Subdivision
- Midwood
- Neighborhood
- Midwood
Property Description
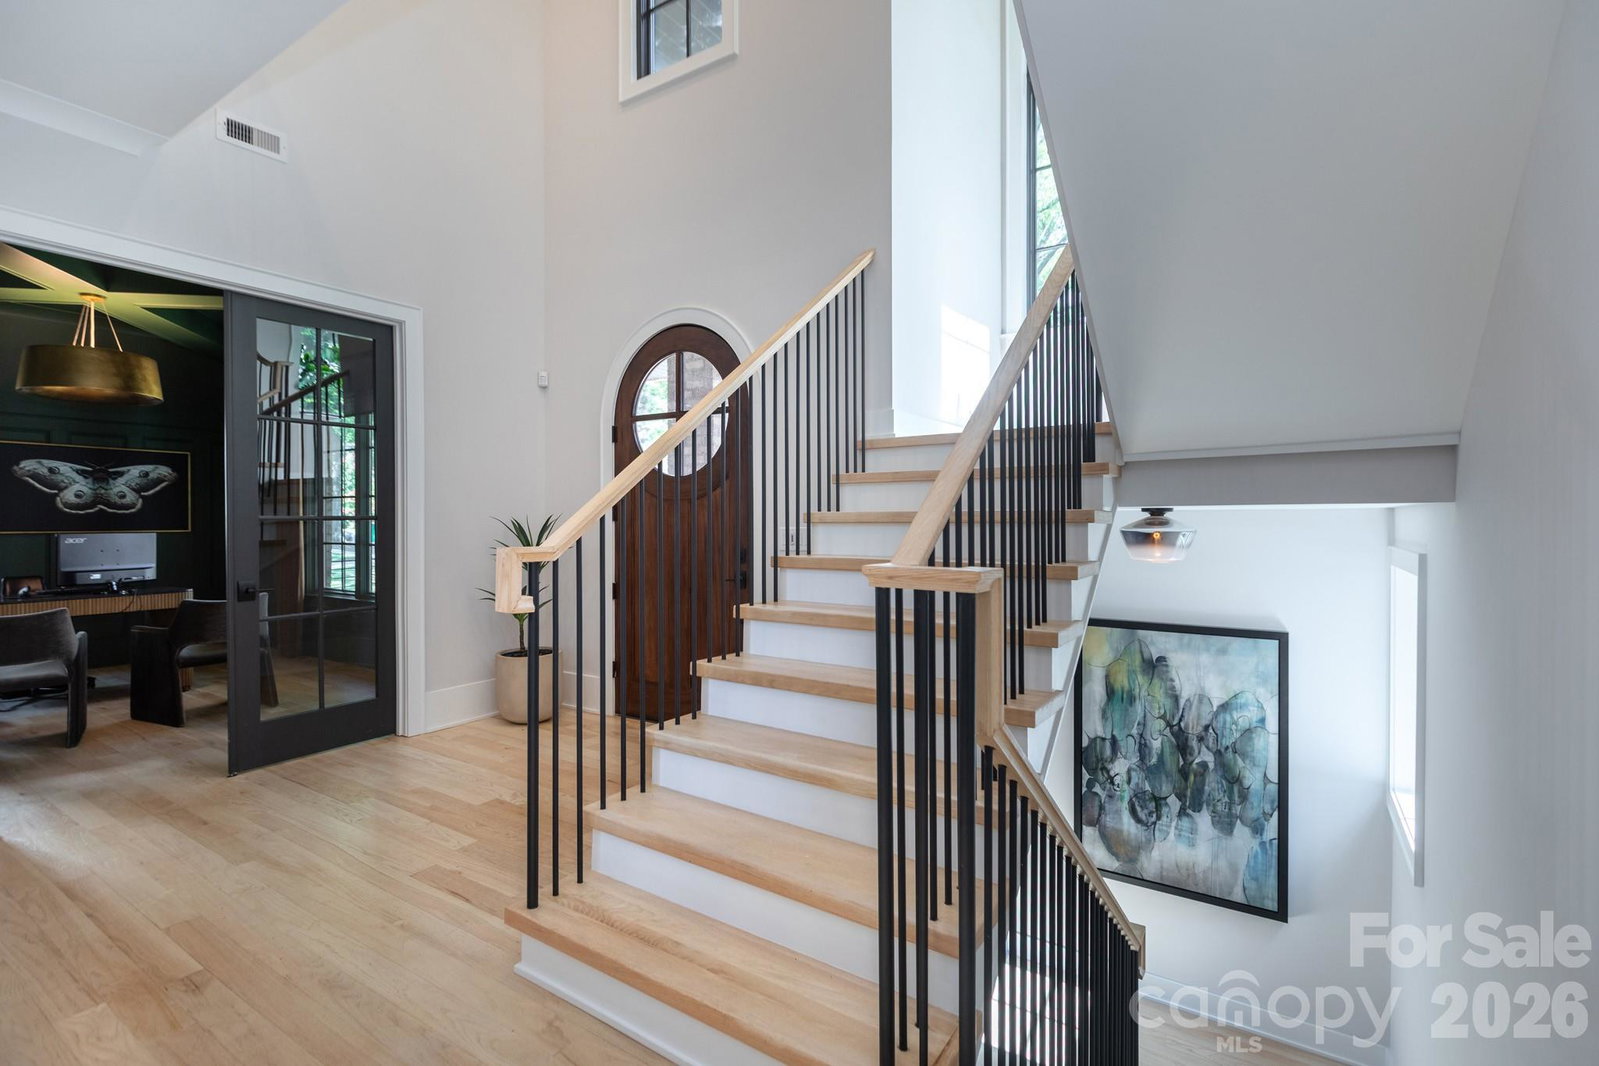
Custom & curated home by Legend Design Building Group on gorgeous Mecklenburg Avenue. Fantastic curb appeal with covered front porch, and brick-walled drive down to a 2-car garage and 1-car carport. Inside, a two-story foyer opens to a home office with built-ins and to the main living areas. The dining room has a coffered ceiling and wet bar with wine and beverage refrigerators, and opes to the living room with French plaster fireplace surround and 3 doors to the outdoor living areas. The kitchen has rare Brazilian quartzite countertops, a spacious island, 48 inch range, commercial grade refrigerator and large pantry. Upstairs houses three more bedrooms and two baths, including the primary suite which spans the back of the home. It has a coffee bar, a gorgeous vaulted ceiling, remote blinds, and a spa-like bath with barrel ceiling, and spacious dressing room/closet. In the daylight basement, there's another living space, plus a bedroom and bathroom, and drop zone. The expansive garage has bump outs for additional storage. Relax on the covered back porch with fireplace, the side deck that gives views to the front and back or the lower patio overlooking the large, fenced yard. This is a true showplace.
/u.realgeeks.media/youknowbuenau/4129f1f0305e-jenns_business_pic_2.JPEG)
Additional Information
- Interior Features
- Attic Stairs Pulldown
- Appliances
- Bar Fridge, Dishwasher, Disposal, Exhaust Hood, Gas Range, Ice Maker, Microwave, Refrigerator, Tankless Water Heater, Wine Refrigerator
- Heating
- Central
- Air Conditioning
- Central Air
- Exterior Construction
- Site Built
- Levels
- Two
- Roof
- Architectural Shingle
- Foundation
- Basement
- Parking
- Attached Carport, Attached Garage
- Garage Spaces
- 2
- Elementary School
- Unspecified
- Middle School
- Unspecified
- High School
- Unspecified
Mortgage Calculator
“ Based on information submitted to the MLS GRID as of . All data is obtained from various sources and may not have been verified by broker or MLS GRID. Supplied Open House Information is subject to change without notice. All information should be independently reviewed and verified for accuracy. Some IDX listings have been excluded from this website. Properties may or may not be listed by the office/agent presenting the information © 2026 Canopy MLS as distributed by MLS GRID”

Last Updated: