11730 Huxley Road, Charlotte, NC 28277
- $385,000
- 3
- BD
- 3
- BA
- 1,700
- SqFt






Listing courtesy of RE/MAX Executive. jackie@recharlotte.com
Sold listing courtesy of Tenants Choice Properties, LLC
- Sold Price
- $385,000
- List Price
- $380,000
- Status
- CLOSED
- Days on Market
- 69
- Closing Date
- Jul 09, 2026
- MLS#
- 4376751
- Year Built
- 2001
- Bedrooms
- 3
- Bathrooms
- 3
- Full Baths
- 2
- Half Baths
- 1
- Living Area
- 1,700
- Lot Size
- 1,742
- Acres
- 0.04
- Subdivision
- Reavencrest
- Neighborhood
- Reavencrest
Property Description
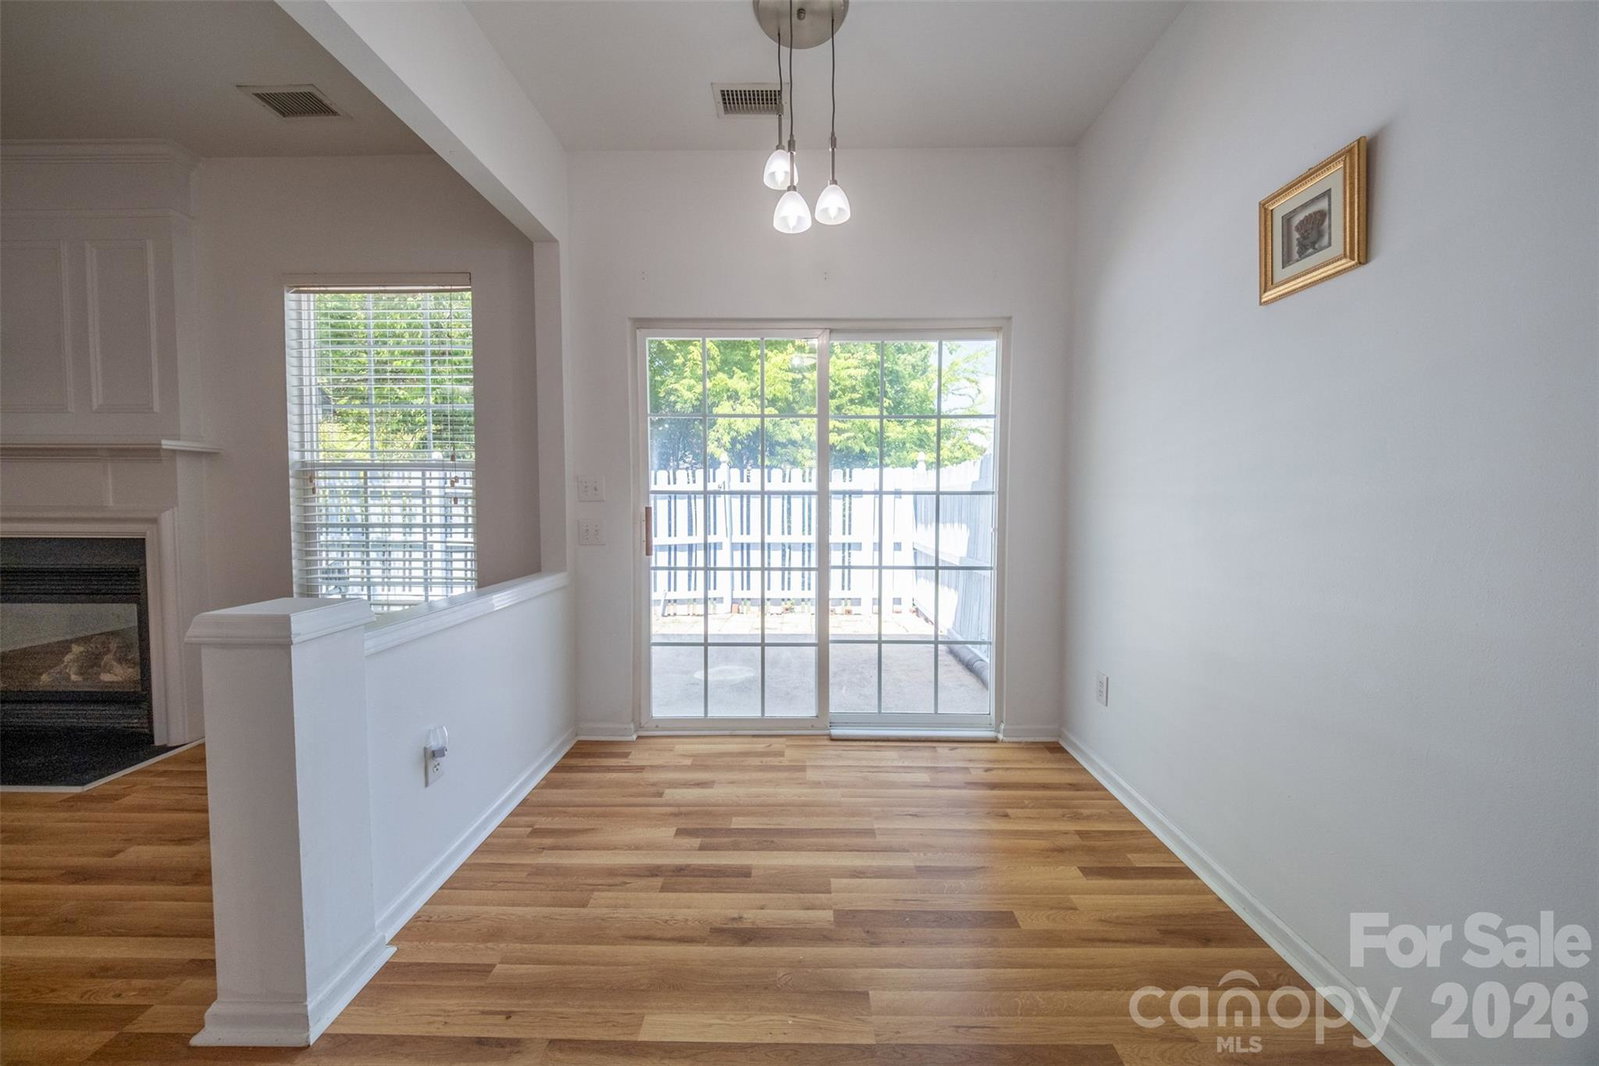
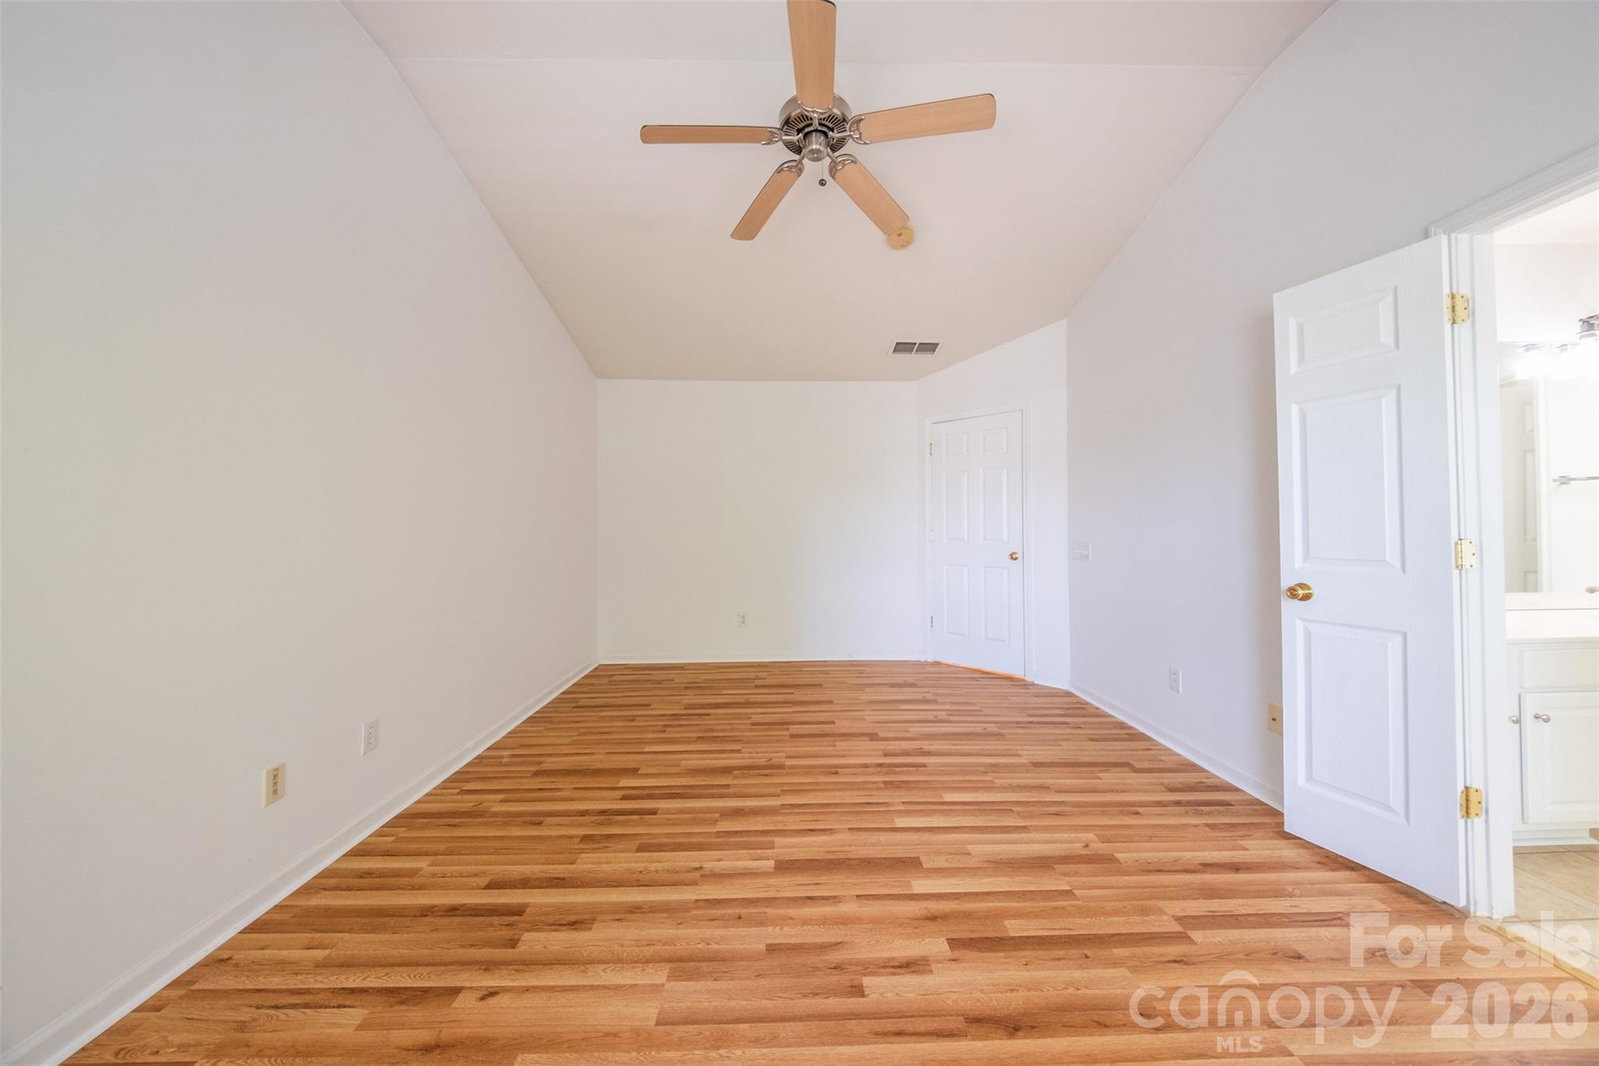
This lovely home is LOCATION LOCATION LOCATION! Perfect location by Blakeney, Stonecrest and Ballantyne with easy access to I-485. Natural light fills the interior of this home which lives like a single family home. The downstairs is huge with new flooring and large open rooms and kitchen overlooking all. New refrigerator which is included. The dining room is a great flex space as the kitchen has an eat in area. Upstairs the primary bedroom is very large and flooded with natural light. The en-suite bath is spacious and has both the garden tub and shower. Plenty of closet space too! The secondary bedrooms are spacious too - unlike newer construction which tend to have one very small bedroom in their mix. The laundry room is conveniently located upstairs. Outdoors you have a great back yard fully fenced. The one car garage is long enough to accommodate additional storage. The community is awesome and includes a clubhouse, pool and tennis courts. All of this is in a great location close to shopping, dining, top-rated schools, and major roads like I-485, Rea Road, and Ballantyne Commons Parkway.
/u.realgeeks.media/youknowbuenau/4129f1f0305e-jenns_business_pic_2.JPEG)
Additional Information
- Exterior Features
- Lawn Maintenance
- HOA Fee
- $218
- Appliances
- Refrigerator
- Heating
- Forced Air, Natural Gas
- Air Conditioning
- Central Air
- Exterior Construction
- Site Built
- Levels
- Two
- Roof
- Architectural Shingle
- Foundation
- Slab
- Parking
- Driveway, Attached Garage
- Garage Spaces
- 1
- Elementary School
- Polo Ridge
- Middle School
- J.M. Robinson
- High School
- Ballantyne Ridge
Mortgage Calculator
“ Based on information submitted to the MLS GRID as of . All data is obtained from various sources and may not have been verified by broker or MLS GRID. Supplied Open House Information is subject to change without notice. All information should be independently reviewed and verified for accuracy. Some IDX listings have been excluded from this website. Properties may or may not be listed by the office/agent presenting the information © 2026 Canopy MLS as distributed by MLS GRID”

Last Updated: