4425 Glen Oaks Drive, Matthews, NC 28104
- $1,030,000
- 4
- BD
- 4
- BA
- 4,116
- SqFt




Listing courtesy of EXP Realty LLC Ballantyne. 704-661-8901
Sold listing courtesy of RE/MAX Executive
- Sold Price
- $1,030,000
- List Price
- $1,195,000
- Status
- CLOSED
- Days on Market
- 123
- Closing Date
- Jul 07, 2026
- MLS#
- 4350043
- Style
- Colonial
- Year Built
- 1998
- Bedrooms
- 4
- Bathrooms
- 4
- Full Baths
- 3
- Half Baths
- 1
- Living Area
- 4,116
- Lot Size
- 55,626
- Acres
- 1.28
- Subdivision
- Providence Woods
- Neighborhood
- Providence Woods
Property Description
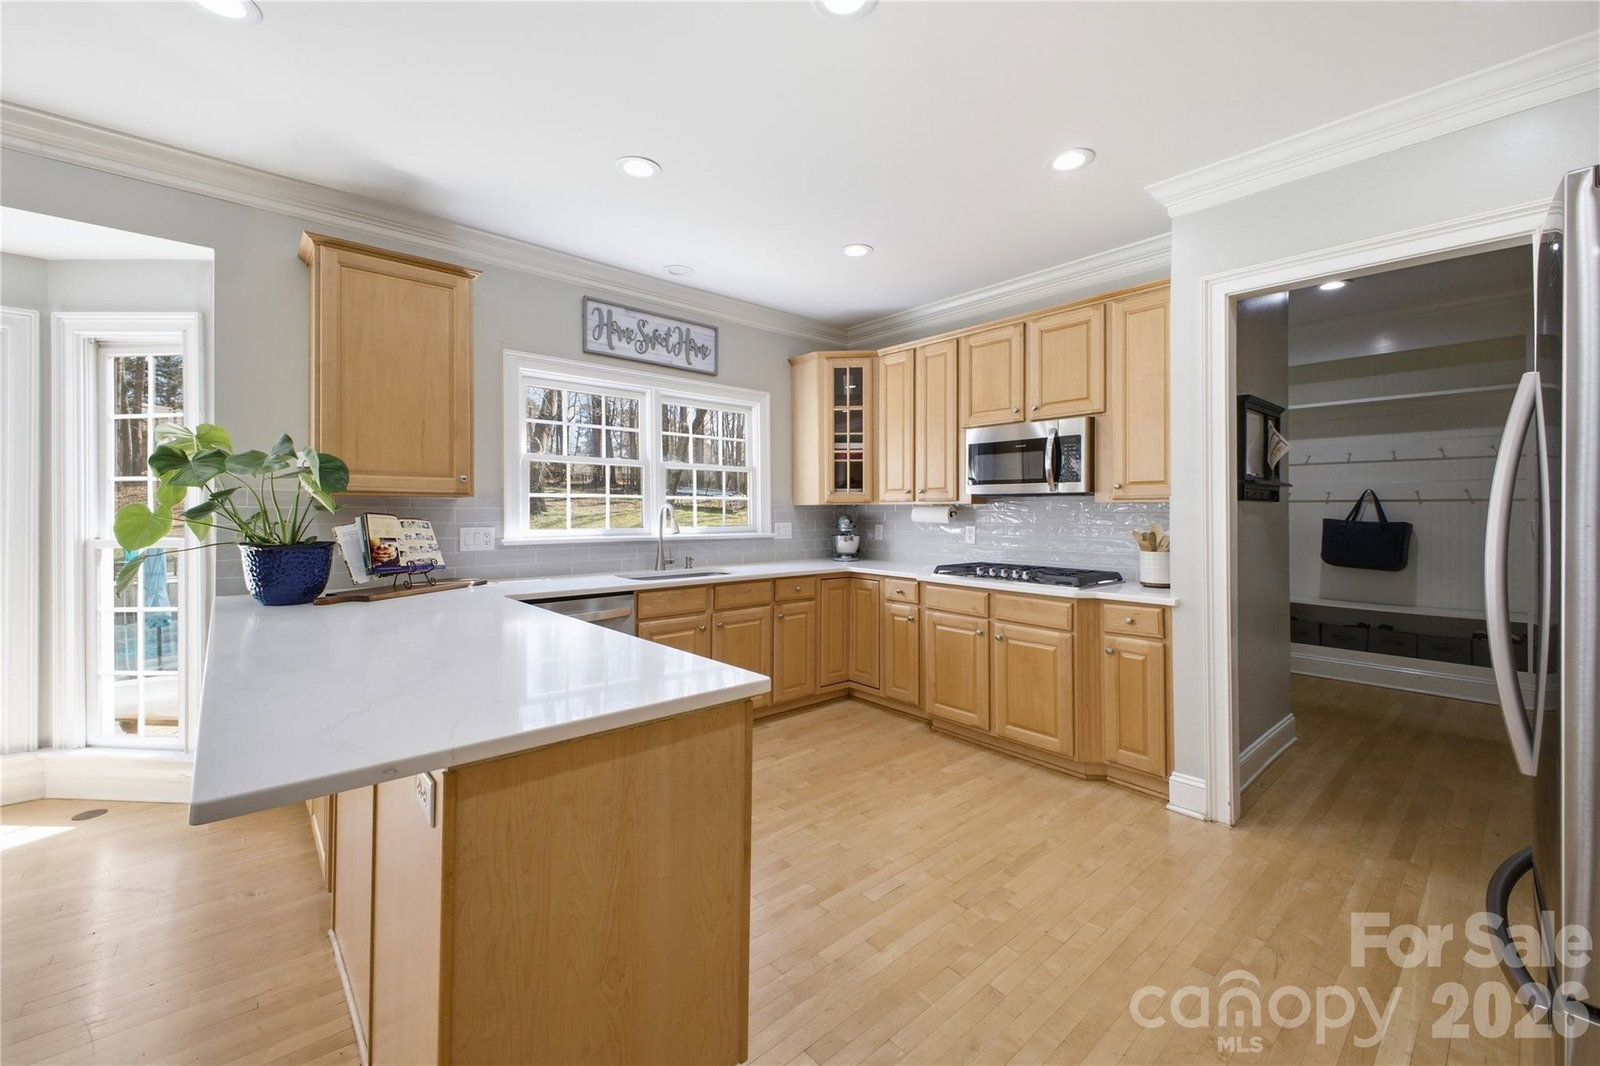
LOCATION! LOCATION! LOCATION! Live on the edge of Charlotte with a less than 20-minute commute to Ballantyne, and under 40 minutes to Uptown. Come home to this prime Weddington location with top-rated Weddington schools and Union County taxes! Located in the beautiful, tree-filled Providence Woods neighborhood, this home with over 4100 square feet is an entertainer’s dream with plenty of space inside and out for hosting, living, working, and playing. Enjoy resort living in your own backyard – the custom saltwater pool with waterfall spa, tanning ledge, and deep-water bench was built in 2023. The open-floor-plan Great Room with floor-to-ceiling windows, Breakfast Area, and large Kitchen overlooks and spills out to the oversized backyard patio and pool. The bright, open kitchen boasts ample quartz countertops, gas cooktop, double ovens, and easy access to the large walk-in Pantry, Laundry Room, and Drop Zone at the Garage entrance. Don't miss the huge, enclosed porch off the Great Room. Formal Dining and Living spaces on either side of the two-story Foyer, along with a Half Bath and Butler’s Pantry, complete the first level. The second level of this livable home features an expansive Primary Suite, 3 additional Bedrooms, 2 more full baths, massive Bonus Room, and dual staircases. The large third-floor Flex Room has two walk-in closets, as well as walk-in attic storage – this could be your 5th bedroom, office, craft room, or workout space. The 20’x16’ Enclosed Porch serves as an outdoor living room with slate floors, soaring wood ceiling, and four walls with screened openings – could easily be fully enclosed for three-season living. The 1.28 acre lot provides ample outdoor space in front and back with a fully fenced backyard featuring a 12’x16’ storage shed. This home boasts super-low HOA fees, and is minutes from I-485 (miss the Providence Road traffic via the new Weddington onramp!), shopping, dining, and all that Charlotte, Waverly, Ballantyne, Wesley Chapel, and Waxhaw have to offer. Since 2019, current homeowners have invested in replacing the roof, both gas heating units, both air conditioning units, the hot water heater, all appliances, added whole-house water filtration, and partially encapsulated and conditioned the crawl space. This home is bursting with potential and ready for you to make it yours!
/u.realgeeks.media/youknowbuenau/4129f1f0305e-jenns_business_pic_2.JPEG)
Additional Information
- Interior Features
- Attic Walk In, Breakfast Bar, Built-in Features, Drop Zone, Entrance Foyer, Garden Tub, Open Floorplan, Pantry, Walk-In Closet(s), Walk-In Pantry
- HOA Fee
- $147
- Property Description
- Colonial
- Zoning
- AM6
- Appliances
- Convection Oven, Dishwasher, Disposal, Double Oven, Gas Cooktop, Plumbed For Ice Maker
- Heating
- Central, Forced Air, Natural Gas
- Air Conditioning
- Heat Pump, Multi Units
- Exterior Construction
- Site Built
- Levels
- Two and a Half
- Roof
- Architectural Shingle
- Foundation
- Crawl Space
- Pool
- Yes
- Parking
- Driveway, Attached Garage, Garage Faces Side, Parking Space(s)
- Garage Spaces
- 3
- Elementary School
- Antioch
- Middle School
- Weddington
- High School
- Weddington
Mortgage Calculator
“ Based on information submitted to the MLS GRID as of . All data is obtained from various sources and may not have been verified by broker or MLS GRID. Supplied Open House Information is subject to change without notice. All information should be independently reviewed and verified for accuracy. Some IDX listings have been excluded from this website. Properties may or may not be listed by the office/agent presenting the information © 2026 Canopy MLS as distributed by MLS GRID”

Last Updated: