29 Madison St, Wilmington, NC 28401
- $330,000
- 3
- BD
- 2
- BA
- 1,282
- SqFt






Listing courtesy of REAL Broker LLC.
Sold listing courtesy of Salt and Stone Property Group
- Sold Price
- $330,000
- List Price
- $325,000
- Status
- CLOSED
- Days on Market
- 4
- Closing Date
- Jun 29, 2026
- MLS#
- 100575991
- Subtype
- Residential
- Year Built
- 1940
- Bedrooms
- 3
- Bathrooms
- 2
- Full Baths
- 2
- Living Area
- 1,282
- Lot Size
- 7,928
- Acres
- 0.18
- Subdivision
- Sunset Park
- Neighborhood
- Sunset Park
Property Description
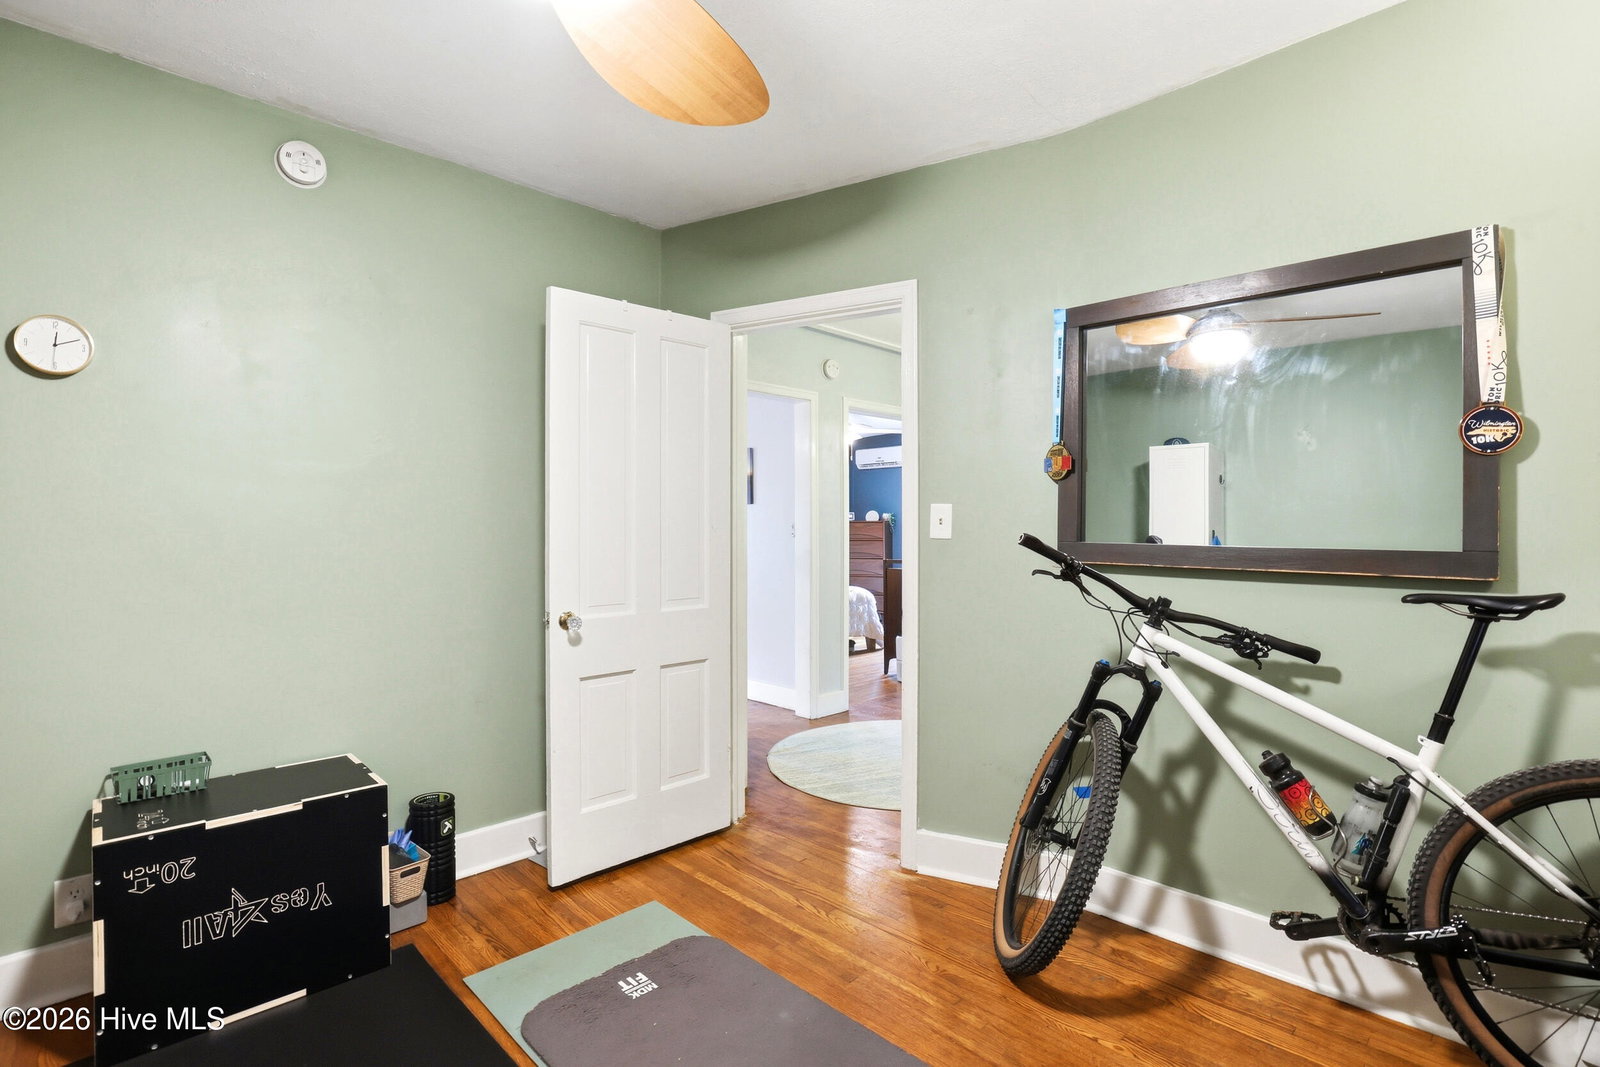
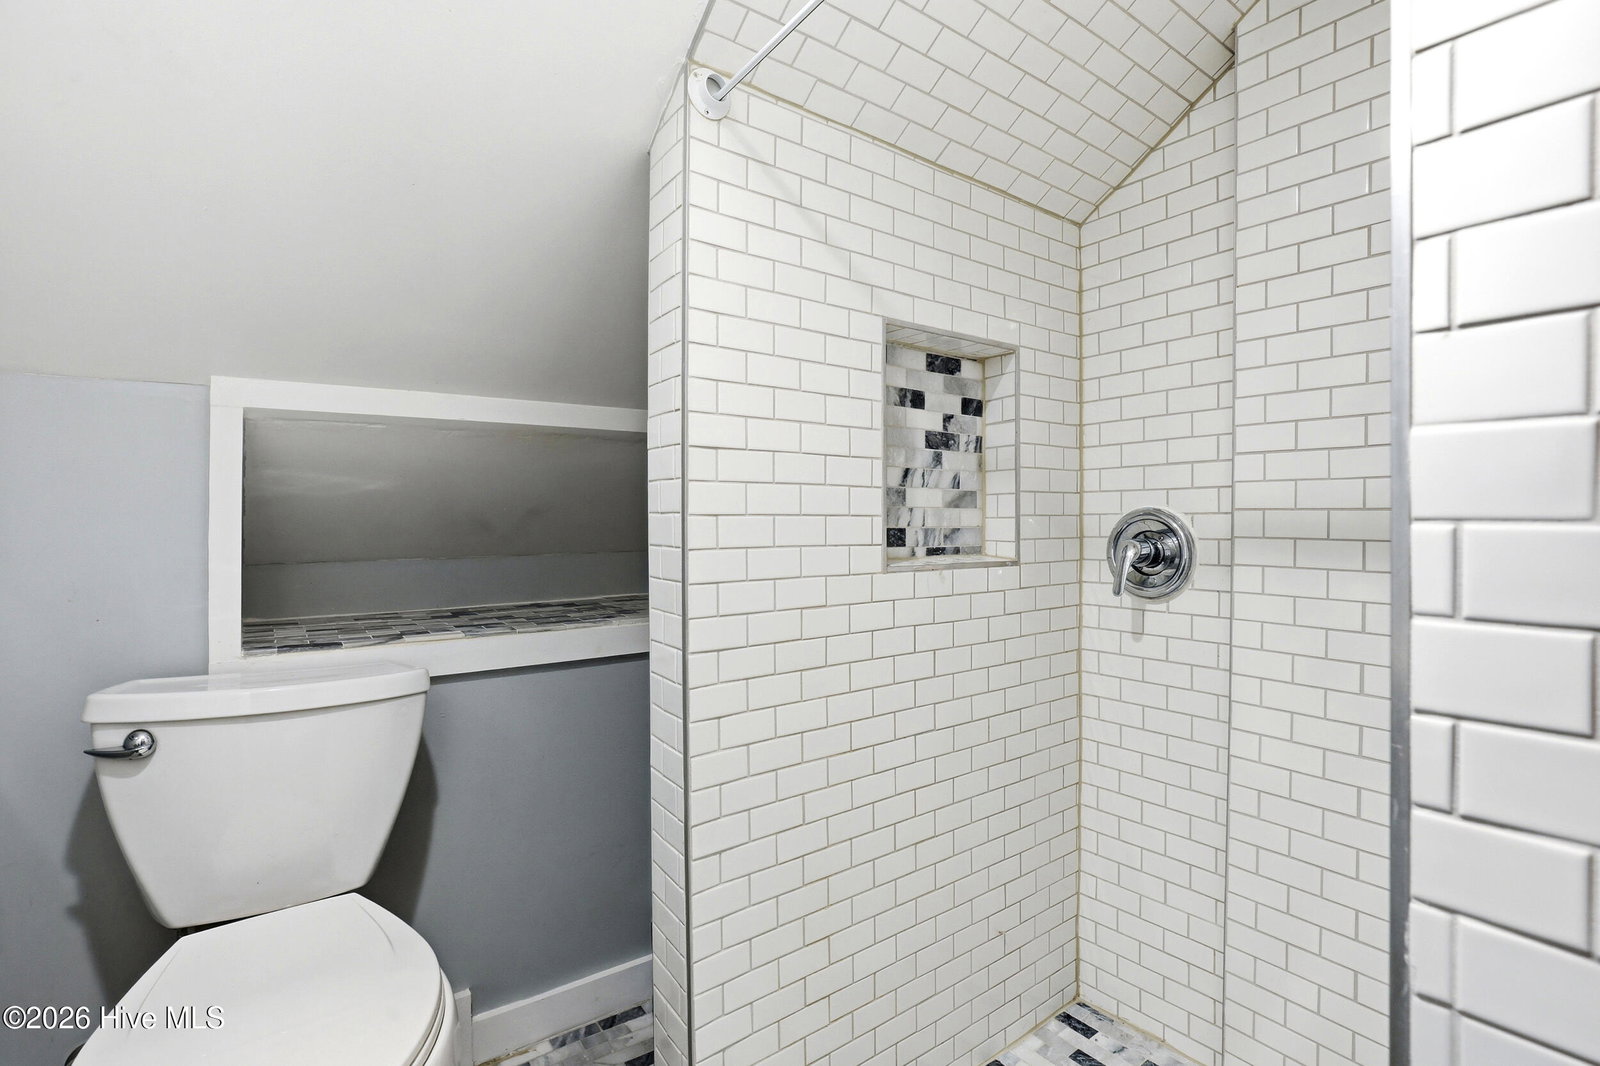
Welcome to 29 Madison Street, where timeless charm meets thoughtful modern updates. This beautiful 1940s cottage, located in the heart of Sunset Park, blends original character with today's conveniences. Inside, you'll find restored original hardwood floors, updated bathrooms, and inviting living spaces filled with warmth and charm. The dining room features classic built-ins, while the kitchen offers open shelving and flows seamlessly into a bright sunroom overlooking the oversized backyard. The home offers incredible flexibility with 1,282 square feet of heated living space, plus additional finished upstairs space in the beautifully refinished attic. With 3 bedrooms and an office, including two bedrooms and office space on the main level, the layout easily adapts to a variety of lifestyles. Upstairs, the finished attic provides a spacious third bedroom, flex space, and a newly added full bath -- perfect for guests, a private suite, or bonus living area. Step outside to enjoy the large covered patio, expansive yard, oversized storage shed, and side deck, creating the perfect setting for relaxing or entertaining. Nestled on a quiet street in the highly desirable Sunset Park community, this cottage-style home is full of character and convenience. Ideally located near downtown Wilmington, the growing South Front District, Greenfield Lake, Historic Downtown and Carolina Beach, you'll enjoy easy access to shopping, dining, entertainment, and outdoor recreation.
/u.realgeeks.media/youknowbuenau/4129f1f0305e-jenns_business_pic_2.JPEG)
Additional Information
- Interior Features
- Master Downstairs, Entrance Foyer, Ceiling Fans, Drapes/Blinds
- Zoning
- R-7
- Flooring
- Tile, Wood
- Appliances
- Electric Oven, Refrigerator, Dishwasher
- Heating
- Electric, Heat Pump
- Air Conditioning
- Central Air, Window/Wall, Ceiling Fan(s)
- Levels
- Two
- Roof
- Architectural, Metal
- Foundation
- Crawl Space
- Parking Features
- Off Street, On Site
- School District
- New Hanover
- Elementary School
- Sunset
- Middle School
- Williston
- High School
- New Hanover
- View
- Other
Mortgage Calculator

Copyright 2026 NCRMLS. All rights reserved. North Carolina Regional Multiple Listing Service, (NCRMLS), provides content displayed here (“provided content”) on an “as is” basis and makes no representations or warranties regarding the provided content, including, but not limited to those of non-infringement, timeliness, accuracy, or completeness. Individuals and companies using information presented are responsible for verification and validation of information they utilize and present to their customers and clients. NCRMLS will not be liable for any damage or loss resulting from use of the provided content or the products available through Portals, IDX, VOW, and/or Syndication. Recipients of this information shall not resell, redistribute, reproduce, modify, or otherwise copy any portion thereof without the expressed written consent of NCRMLS.