9307 Raintree Lane, Charlotte, NC 28277
- $650,000
- 4
- BD
- 3
- BA
- 2,114
- SqFt






Listing courtesy of Berkshire Hathaway HomeServices Carolinas Realty. jan.freeman@bhhscarolinas.com
Sold listing courtesy of Redfin Corporation
- Sold Price
- $650,000
- List Price
- $650,000
- Status
- CLOSED
- Days on Market
- 54
- Closing Date
- Jul 06, 2026
- MLS#
- 4379327
- Year Built
- 1980
- Bedrooms
- 4
- Bathrooms
- 3
- Full Baths
- 2
- Half Baths
- 1
- Living Area
- 2,114
- Lot Size
- 30,491
- Acres
- 0.70
- Subdivision
- Raintree
- Neighborhood
- Raintree
Property Description
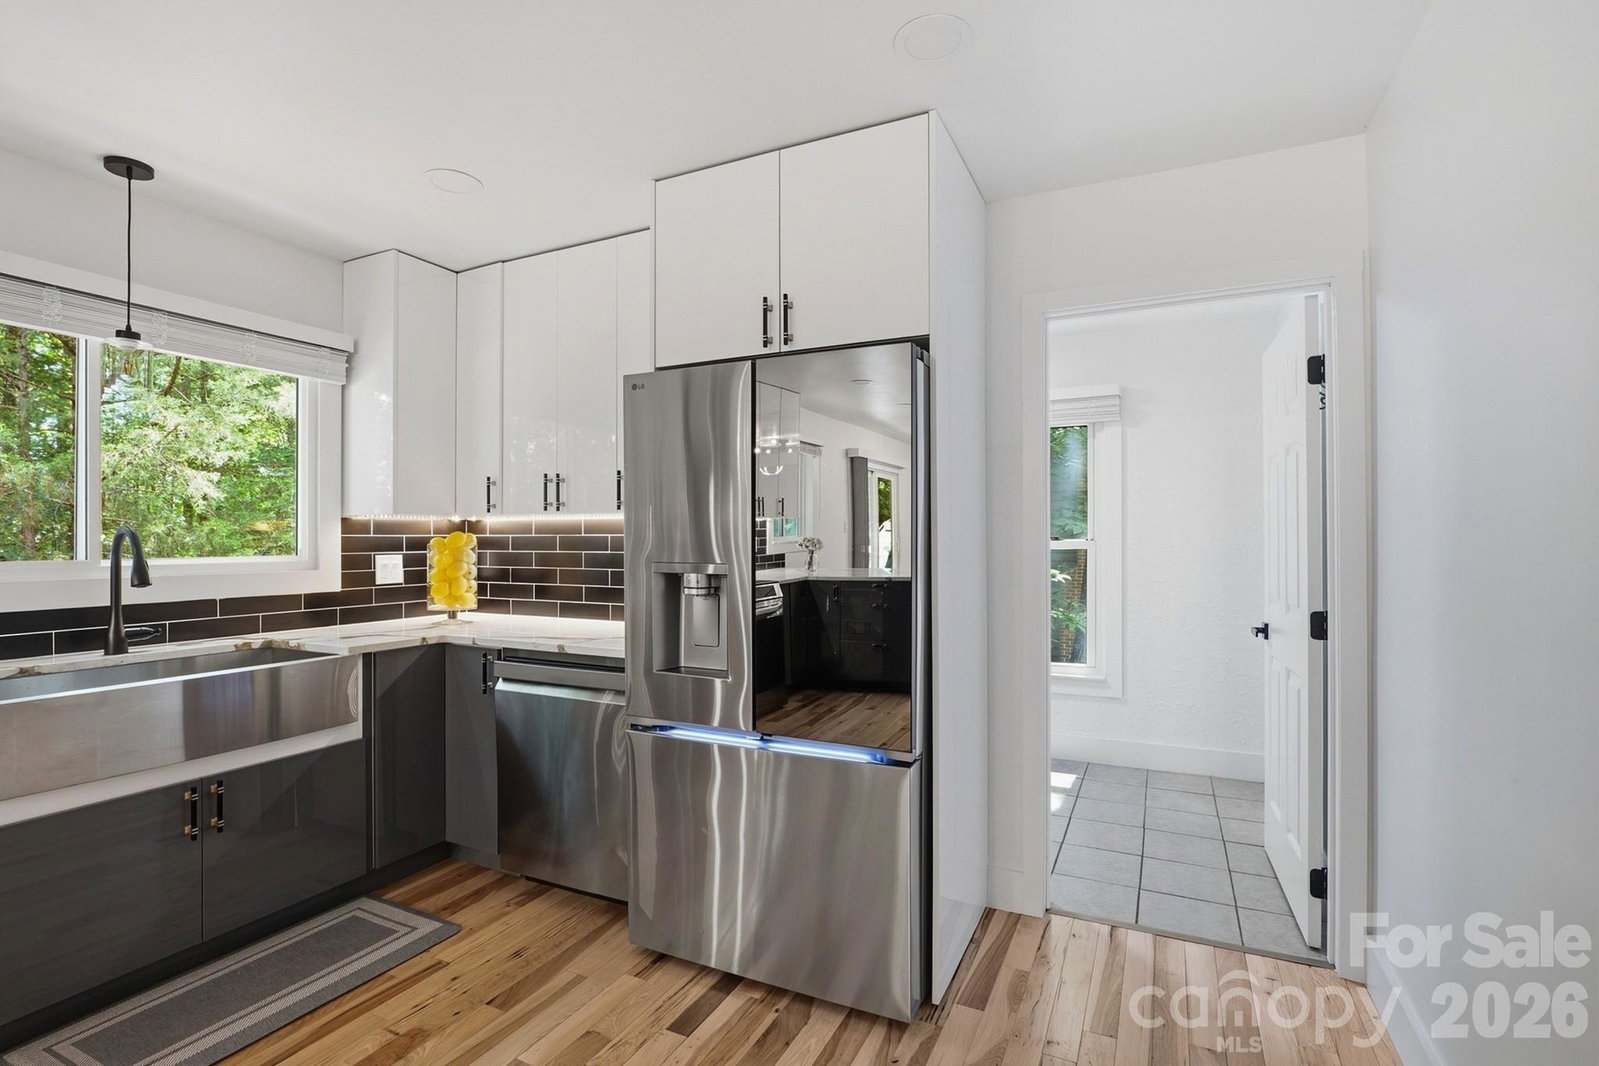
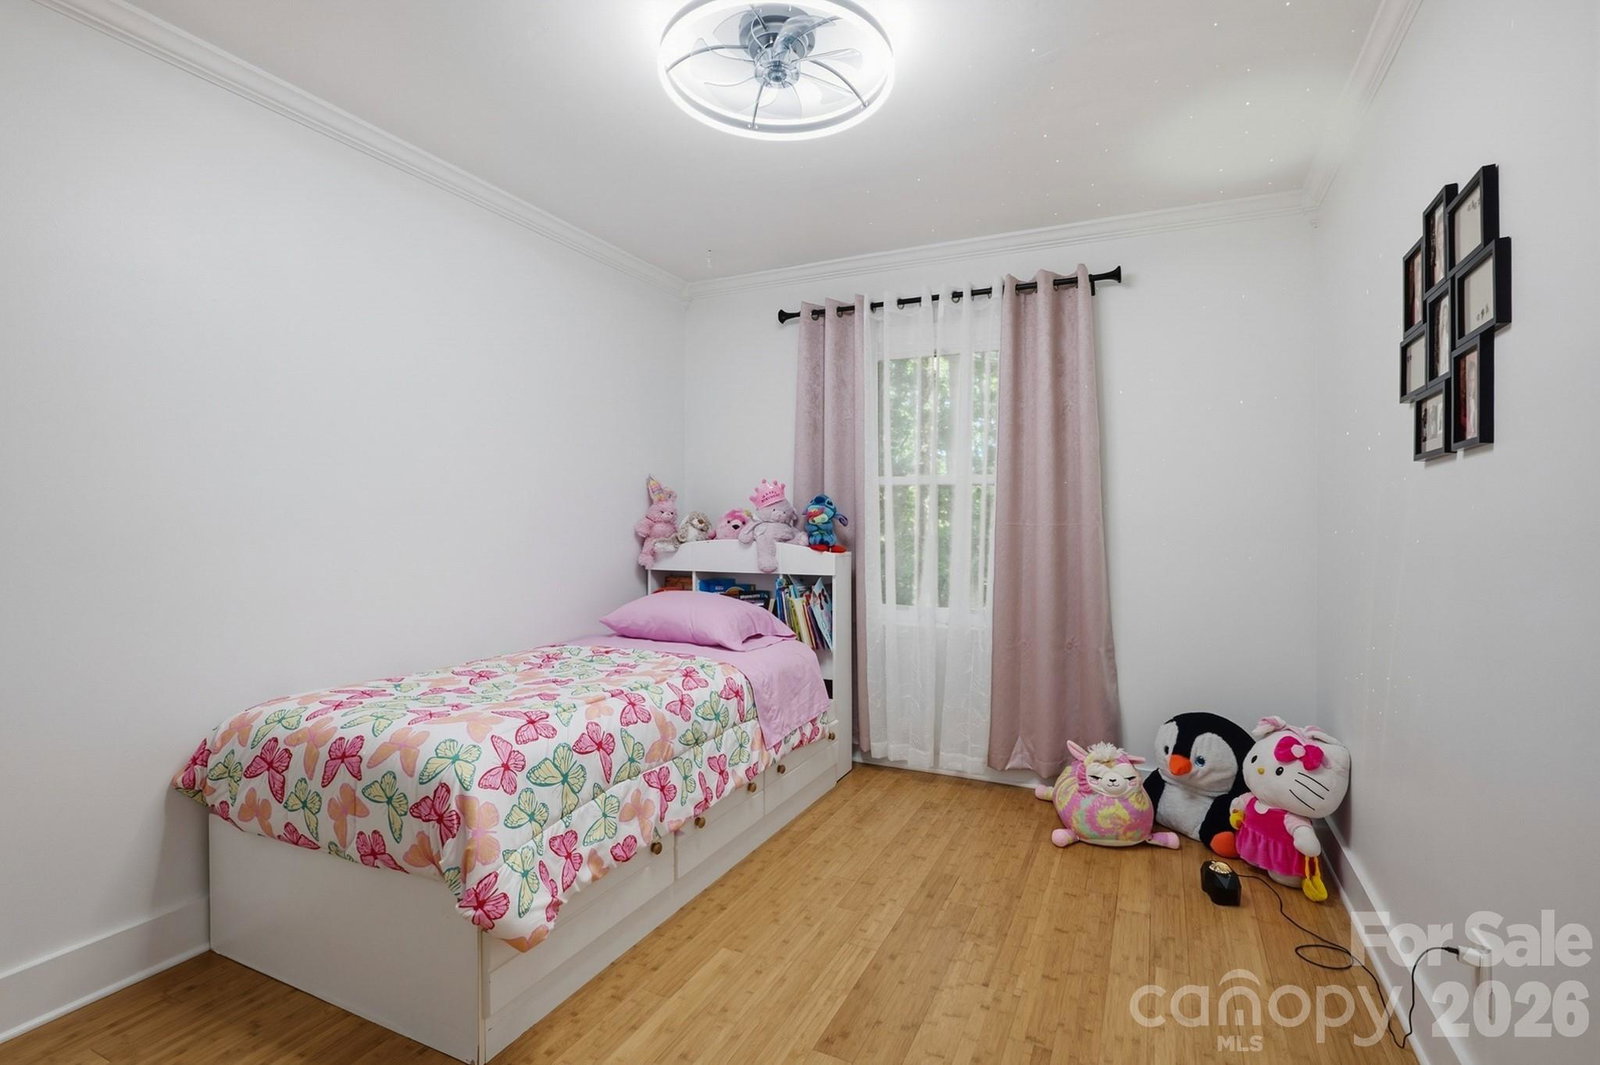
Welcome to this beautiful modern farmhouse-style home nestled on a private 0.7-acre wooded lot in the highly desirable Raintree community. Offering 4 bedrooms, 2.5 baths, and a 2-car garage, this home combines timeless charm with modern comfort and functionality. Step inside to an inviting open floor plan featuring brand-new 3/4-inch solid hickory hardwood floors on the main floor, a cozy wood-burning fireplace, abundant natural light, and seamless flow for everyday living and entertaining. The renovated modern kitchen is equipped with smart appliances, stylish finishes, and ample space for gathering with family and friends. The spacious primary suite is conveniently located on the main floor. Thoughtful upgrades throughout include a brand-new roof, new front door, new patio door, new windows in the kitchen area, renovated upstairs bathroom, and a whole-house water filtration system for added peace of mind. Enjoy the beauty and privacy of your expansive wooded homesite while still being just minutes from shopping, dining, top-rated schools, and easy access to I-485. As an added bonus, the Raintree Country Club initiation fee is waived for this property. You can choose from multiple membership tiers and enjoy access to golf, tennis, swimming, and a vibrant community lifestyle. This is the perfect blend of modern updates, classic charm, and exceptional location — a rare opportunity in one of Charlotte’s most sought-after neighborhoods.
/u.realgeeks.media/youknowbuenau/4129f1f0305e-jenns_business_pic_2.JPEG)
Additional Information
- Appliances
- Dishwasher, Electric Range, Exhaust Hood, Refrigerator with Ice Maker
- Heating
- Forced Air
- Air Conditioning
- Ceiling Fan(s), Central Air
- Exterior Construction
- Site Built
- Levels
- Two
- Foundation
- Crawl Space
- Parking
- Circular Driveway, Driveway, Attached Garage, Garage Door Opener, Garage Faces Front
- Garage Spaces
- 2
- Elementary School
- Olde Providence
- Middle School
- South Charlotte
- High School
- Providence
Mortgage Calculator
“ Based on information submitted to the MLS GRID as of . All data is obtained from various sources and may not have been verified by broker or MLS GRID. Supplied Open House Information is subject to change without notice. All information should be independently reviewed and verified for accuracy. Some IDX listings have been excluded from this website. Properties may or may not be listed by the office/agent presenting the information © 2026 Canopy MLS as distributed by MLS GRID”

Last Updated: