4741 Rounding Run Road, Charlotte, NC 28277
- $435,000
- 3
- BD
- 3
- BA
- 1,696
- SqFt




Listing courtesy of Keller Williams South Park. claytonwoodard@kw.com
Sold listing courtesy of Reino Company, LLC
- Sold Price
- $435,000
- List Price
- $425,000
- Status
- CLOSED
- Days on Market
- 36
- Closing Date
- Apr 07, 2026
- MLS#
- 4346111
- Year Built
- 1973
- Bedrooms
- 3
- Bathrooms
- 3
- Full Baths
- 2
- Half Baths
- 1
- Living Area
- 1,696
- Lot Size
- 1,742
- Acres
- 0.04
- Subdivision
- Raintree
- Neighborhood
- Raintree
Property Description
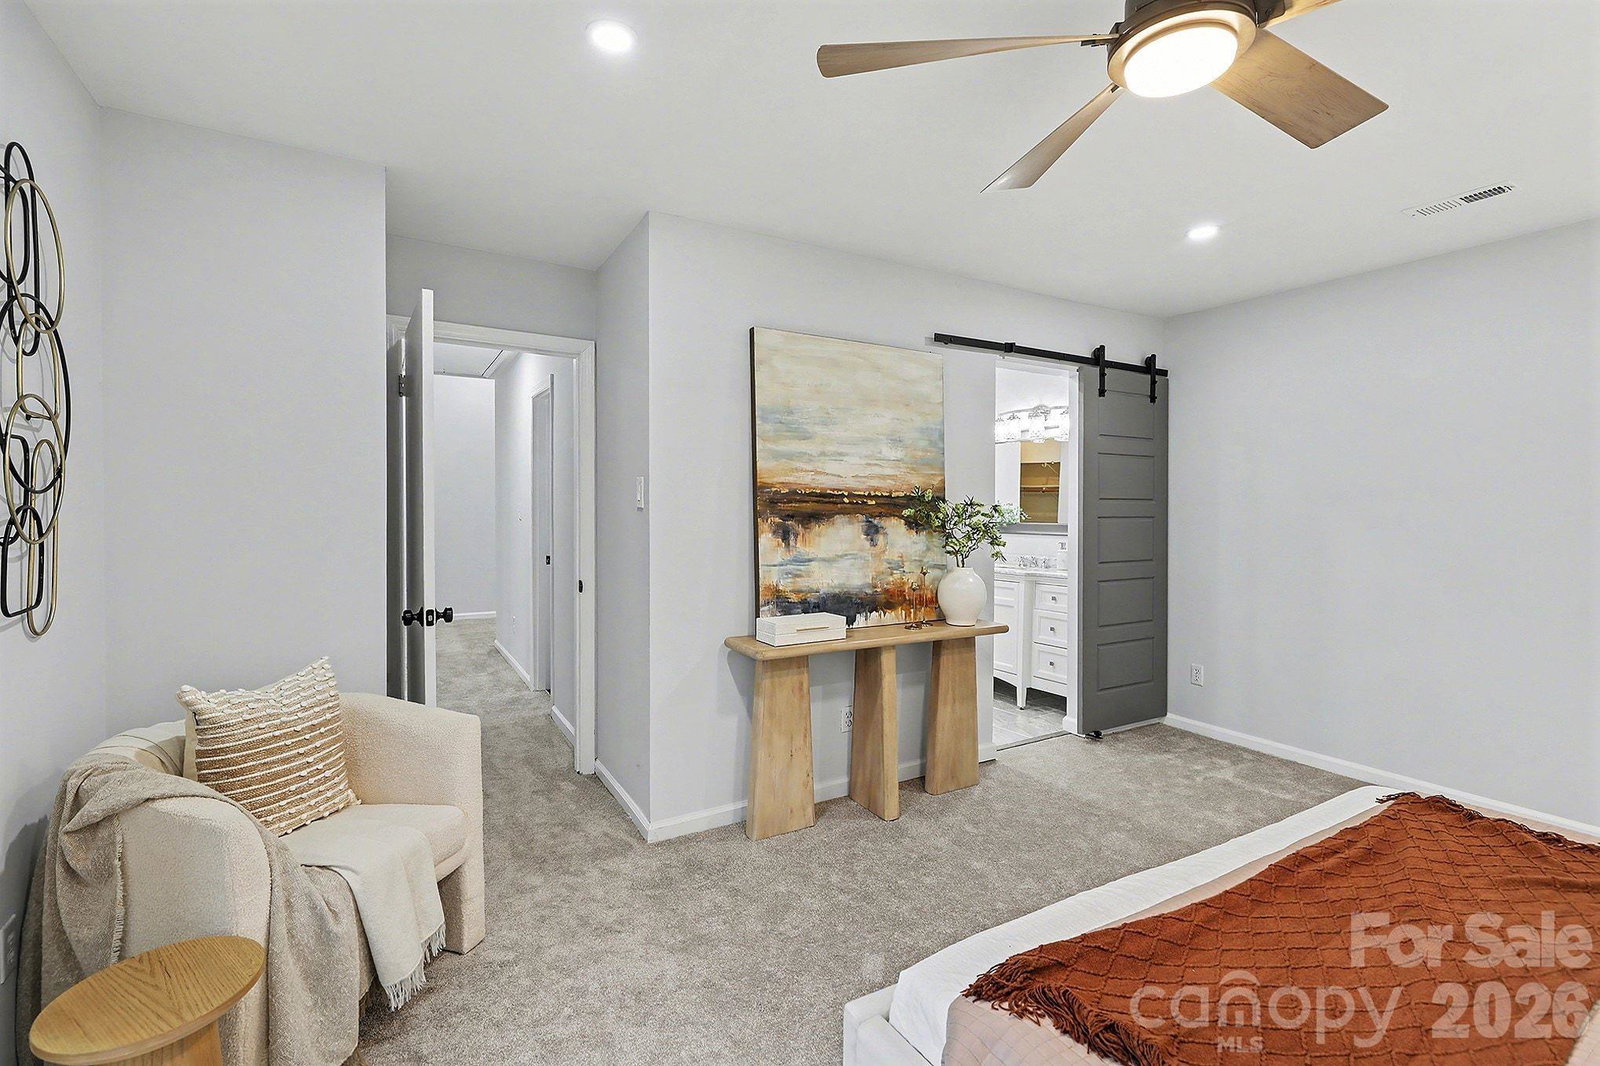
Welcome to this beautifully updated 3-bedroom, 2 1/2-bath end-unit townhome in desirable Raintree, a picturesque neighborhood known for its beautiful rolling landscape. This light-filled home features an open floor plan with a spacious main-level family room centered around a cozy wood-burning fireplace—perfect for relaxing or entertaining. Step outside to enjoy a charming front patio, ideal for outdoor entertaining or relaxing evenings. Recent improvements include a new roof and brand-new carpeting, while the kitchen and bathrooms have been tastefully updated for modern comfort and style. As an added, significant bonus, ownership includes a waiver of the $30,000 golf initiation fee at Raintree Country Club! Members there enjoy exceptional amenities such as dining, two 18-hole golf courses, tennis and pickleball courts, an outdoor pool, picnic area, and playground. Conveniently located near the Arboretum Shopping Center and Trader Joe’s in nearby Piper Glen, this move-in-ready home offers comfort, value, and an exceptional lifestyle in one of Charlotte’s most sought-after communities.
/u.realgeeks.media/youknowbuenau/4129f1f0305e-jenns_business_pic_2.JPEG)
Additional Information
- Interior Features
- Attic Other, Attic Stairs Pulldown, Cable Prewire, Open Floorplan, Storage, Walk-In Closet(s)
- Exterior Features
- Lawn Maintenance
- HOA Fee
- $281
- Appliances
- Dishwasher, Disposal, Electric Oven, Electric Range, Electric Water Heater, Exhaust Fan, Microwave, Refrigerator, Refrigerator with Ice Maker, Washer/Dryer
- Heating
- Central, Electric, Heat Pump
- Air Conditioning
- Central Air, Dual, Electric, Heat Pump
- Exterior Construction
- Site Built
- Levels
- Two
- Roof
- Architectural Shingle, Flat
- Foundation
- Slab
- Parking
- Attached Carport, Driveway
- Elementary School
- Olde Providence
- Middle School
- South Charlotte
- High School
- Providence
Mortgage Calculator
“ Based on information submitted to the MLS GRID as of . All data is obtained from various sources and may not have been verified by broker or MLS GRID. Supplied Open House Information is subject to change without notice. All information should be independently reviewed and verified for accuracy. Some IDX listings have been excluded from this website. Properties may or may not be listed by the office/agent presenting the information © 2026 Canopy MLS as distributed by MLS GRID”

Last Updated: