10233 Fairway Ridge Road, Charlotte, NC 28277
- $475,000
- 3
- BD
- 3
- BA
- 1,716
- SqFt






Listing courtesy of Corcoran HM Properties. peggypeterson@hmproperties.com
Sold listing courtesy of Berkshire Hathaway HomeServices Carolinas Realty
- Sold Price
- $475,000
- List Price
- $485,000
- Status
- CLOSED
- Days on Market
- 66
- Closing Date
- May 11, 2026
- MLS#
- 4334517
- Style
- Traditional
- Year Built
- 1985
- Bedrooms
- 3
- Bathrooms
- 3
- Full Baths
- 2
- Half Baths
- 1
- Living Area
- 1,716
- Lot Size
- 10,890
- Acres
- 0.25
- Subdivision
- Raintree
- Neighborhood
- Raintree
Property Description
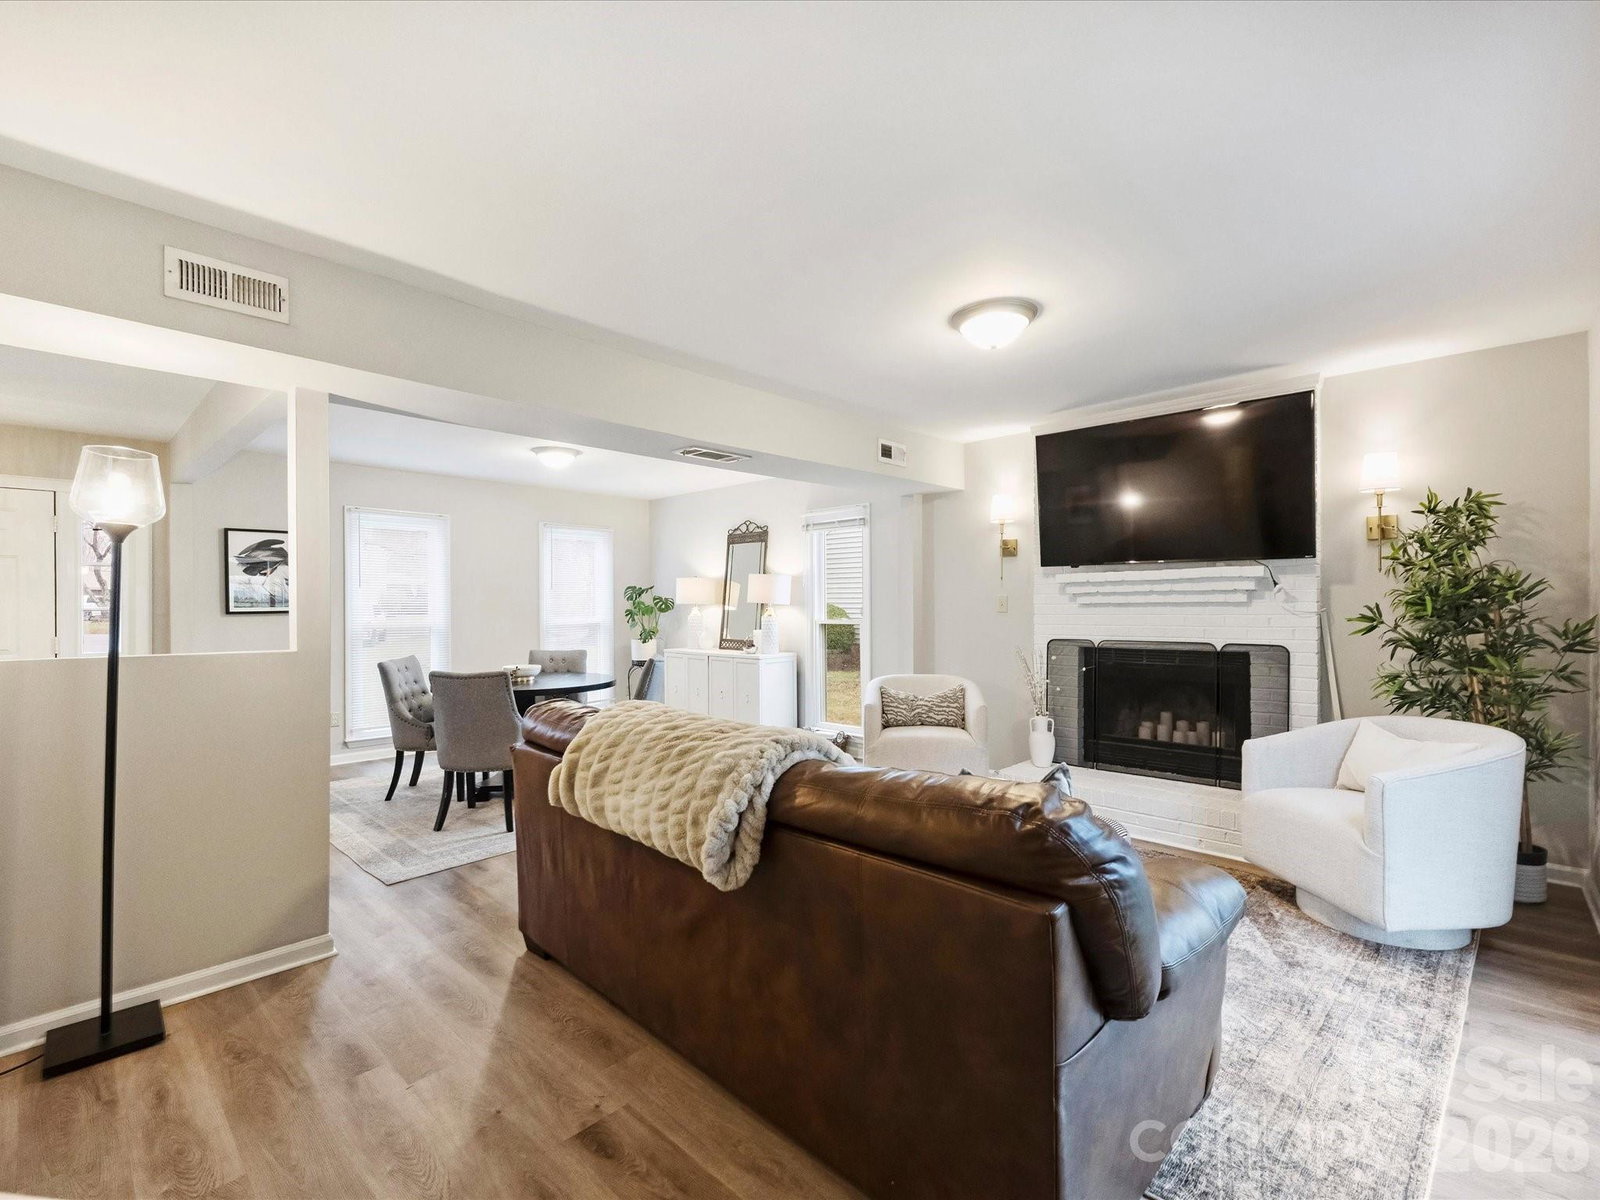
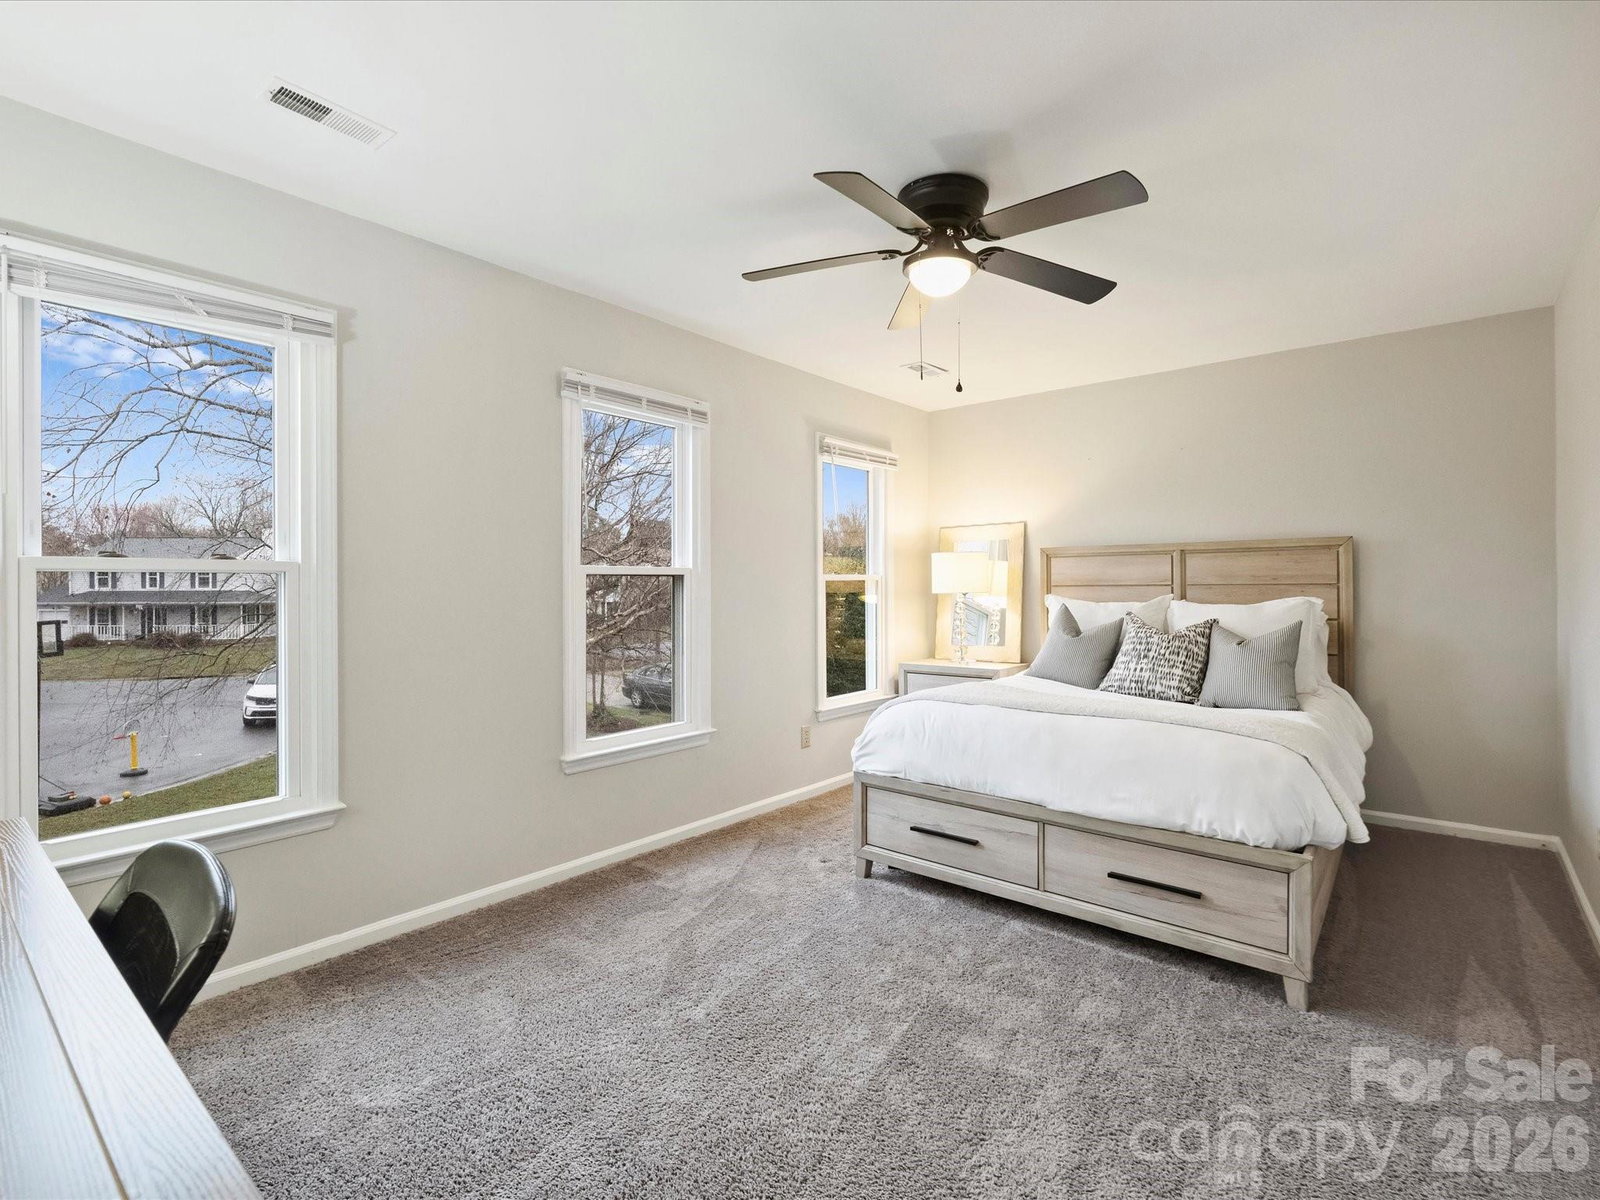
Welcome home to this charming cul-de-sac property in the highly sought-after Raintree community! Situated on a spacious lot, this home features an expansive, fully fenced backyard complete with a patio—perfect for entertaining—and a storage shed for added convenience. An oversized driveway and exterior storage closet provide even more functional space. Inside, you’ll find laminate flooring throughout the main living areas and tile flooring in the kitchen, accented by granite countertops and a new microwave. The home also boasts all new windows with a lifetime warranty and a newer roof (2023), offering peace of mind for years to come. The laundry room is conveniently located just off the kitchen and includes a side entrance leading directly to the driveway. The open living and family room layout creates a welcoming atmosphere, highlighted by a cozy fireplace and a convenient half bath on the main level. Upstairs, you’ll find three bedrooms and two full baths, including a spacious primary suite with two walk-in closets. As an added bonus, this home qualifies for the initiation fee to be waived at Raintree Country Club (see agent remarks for membership details). Truly a lovely home in a fantastic location!
/u.realgeeks.media/youknowbuenau/4129f1f0305e-jenns_business_pic_2.JPEG)
Additional Information
- HOA Fee
- $250
- Property Description
- Traditional
- Appliances
- Dishwasher, Disposal, Electric Cooktop, Electric Water Heater, Microwave
- Heating
- Heat Pump
- Air Conditioning
- Ceiling Fan(s), Central Air
- Exterior Construction
- Site Built
- Levels
- Two
- Roof
- Architectural Shingle
- Foundation
- Slab
- Parking
- Driveway
- Elementary School
- McAlpine
- Middle School
- J.M. Robinson
- High School
- Providence
Mortgage Calculator
“ Based on information submitted to the MLS GRID as of . All data is obtained from various sources and may not have been verified by broker or MLS GRID. Supplied Open House Information is subject to change without notice. All information should be independently reviewed and verified for accuracy. Some IDX listings have been excluded from this website. Properties may or may not be listed by the office/agent presenting the information © 2026 Canopy MLS as distributed by MLS GRID”

Last Updated: