4611 Deer Cross Trail, Charlotte, NC 28269
- $478,000
- 4
- BD
- 3
- BA
- 2,737
- SqFt




Listing courtesy of The J Bouvier Real Estate Group LLC. jenn@teambouvier.com
Sold listing courtesy of DASH Carolina
- Sold Price
- $478,000
- List Price
- $485,000
- Status
- CLOSED
- Days on Market
- 84
- Closing Date
- Jul 28, 2026
- MLS#
- 4378584
- Style
- Traditional
- Year Built
- 1991
- Bedrooms
- 4
- Bathrooms
- 3
- Full Baths
- 2
- Half Baths
- 1
- Living Area
- 2,737
- Lot Size
- 9,583
- Acres
- 0.22
- Subdivision
- Davis Lake
- Neighborhood
- Davis Lake
Property Description
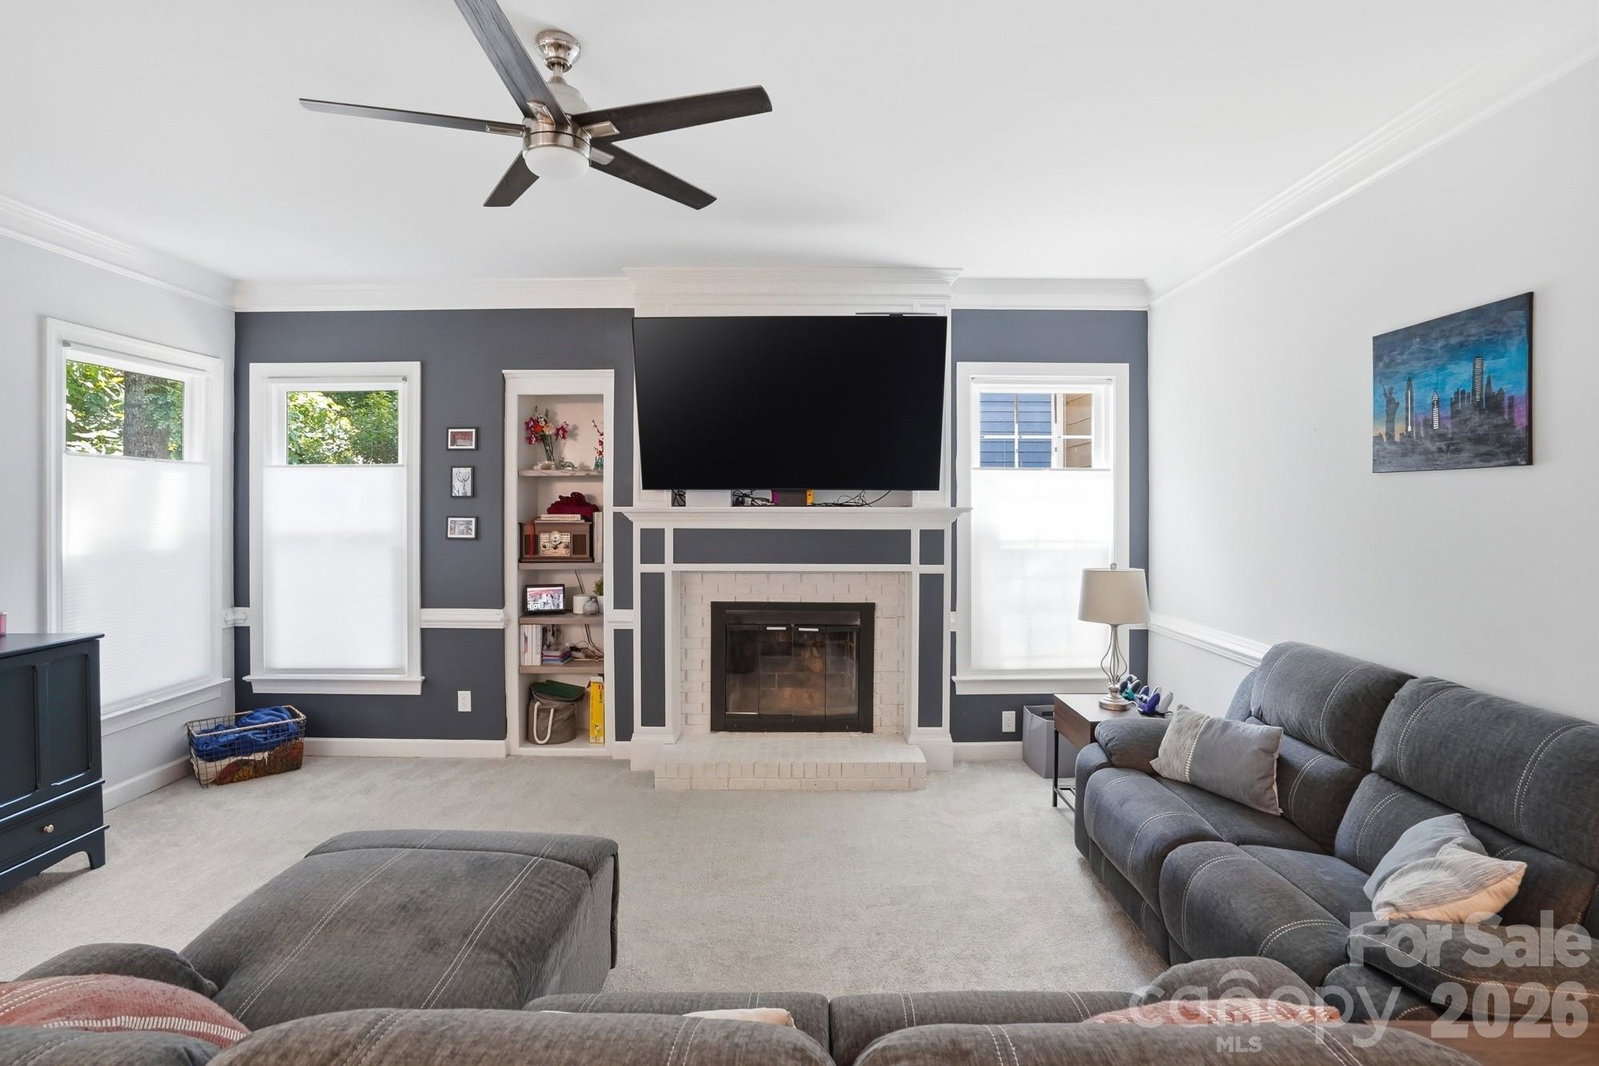
Stunning, well-appointed 3-bedroom, 2.5-bath home with bonus/bedroom in the highly desirable Davis Lake community! Thoughtfully updated throughout, this move-in ready home features newer flooring and a beautifully renovated kitchen with granite countertops, tile backsplash, and matching white smart appliances, including a gas range—offering both style and functionality. The layout offers both functionality and sophistication with a formal dining area, breakfast nook, and a sunken family room with 10-foot ceilings and a cozy gas fireplace—perfect for both everyday living and entertaining. The primary suite is a true retreat, showcasing vaulted ceilings, a spacious sitting area, and a luxurious en-suite bath with a tile walk-in shower, soaking tub, dual vanities, and a large walk-in closet. All bathrooms have been tastefully updated with tile flooring and granite countertops. The additional bonus room offers flexible living space and can easily function as a fourth bedroom, home office, or media room. Step outside to a private, fenced backyard backing to mature woods—providing a peaceful and serene setting. Residents of Davis Lake enjoy a well-established community with amenities including a pool, tennis courts, pond, playground, and walking trails. Conveniently located near shopping, dining, and major commuter routes, this home offers an exceptional combination of updates, space, and lifestyle.
/u.realgeeks.media/youknowbuenau/4129f1f0305e-jenns_business_pic_2.JPEG)
Additional Information
- Interior Features
- Entrance Foyer, Pantry, Split Bedroom, Walk-In Closet(s)
- HOA Fee
- $271
- Property Description
- Traditional
- Appliances
- Dishwasher, Disposal, Exhaust Fan, Gas Range, Ice Maker, Microwave, Plumbed For Ice Maker, Refrigerator, Refrigerator with Ice Maker, Self Cleaning Oven
- Heating
- Forced Air, Natural Gas
- Air Conditioning
- Ceiling Fan(s), Central Air
- Exterior Construction
- Site Built
- Levels
- Two
- Roof
- Architectural Shingle
- Foundation
- Crawl Space
- Parking
- Driveway, Garage Door Opener, Garage Faces Front, Parking Space(s)
- Garage Spaces
- 2
- Elementary School
- Croft Community
- Middle School
- J.M. Alexander
- High School
- North Mecklenburg
Mortgage Calculator
“ Based on information submitted to the MLS GRID as of . All data is obtained from various sources and may not have been verified by broker or MLS GRID. Supplied Open House Information is subject to change without notice. All information should be independently reviewed and verified for accuracy. Some IDX listings have been excluded from this website. Properties may or may not be listed by the office/agent presenting the information © 2026 Canopy MLS as distributed by MLS GRID”

Last Updated: