6632 Lancer Drive, Charlotte, NC 28226
- $680,000
- 3
- BD
- 2
- BA
- 1,860
- SqFt




Listing courtesy of EXP Realty LLC Ballantyne. 704-560-1340
Sold listing courtesy of COMPASS
- Sold Price
- $680,000
- List Price
- $699,000
- Status
- CLOSED
- Days on Market
- 57
- Closing Date
- Jun 26, 2026
- MLS#
- 4374889
- Year Built
- 1962
- Bedrooms
- 3
- Bathrooms
- 2
- Full Baths
- 2
- Living Area
- 1,860
- Lot Size
- 26,397
- Acres
- 0.61
- Subdivision
- Olde Providence
- Neighborhood
- Olde Providence
Property Description
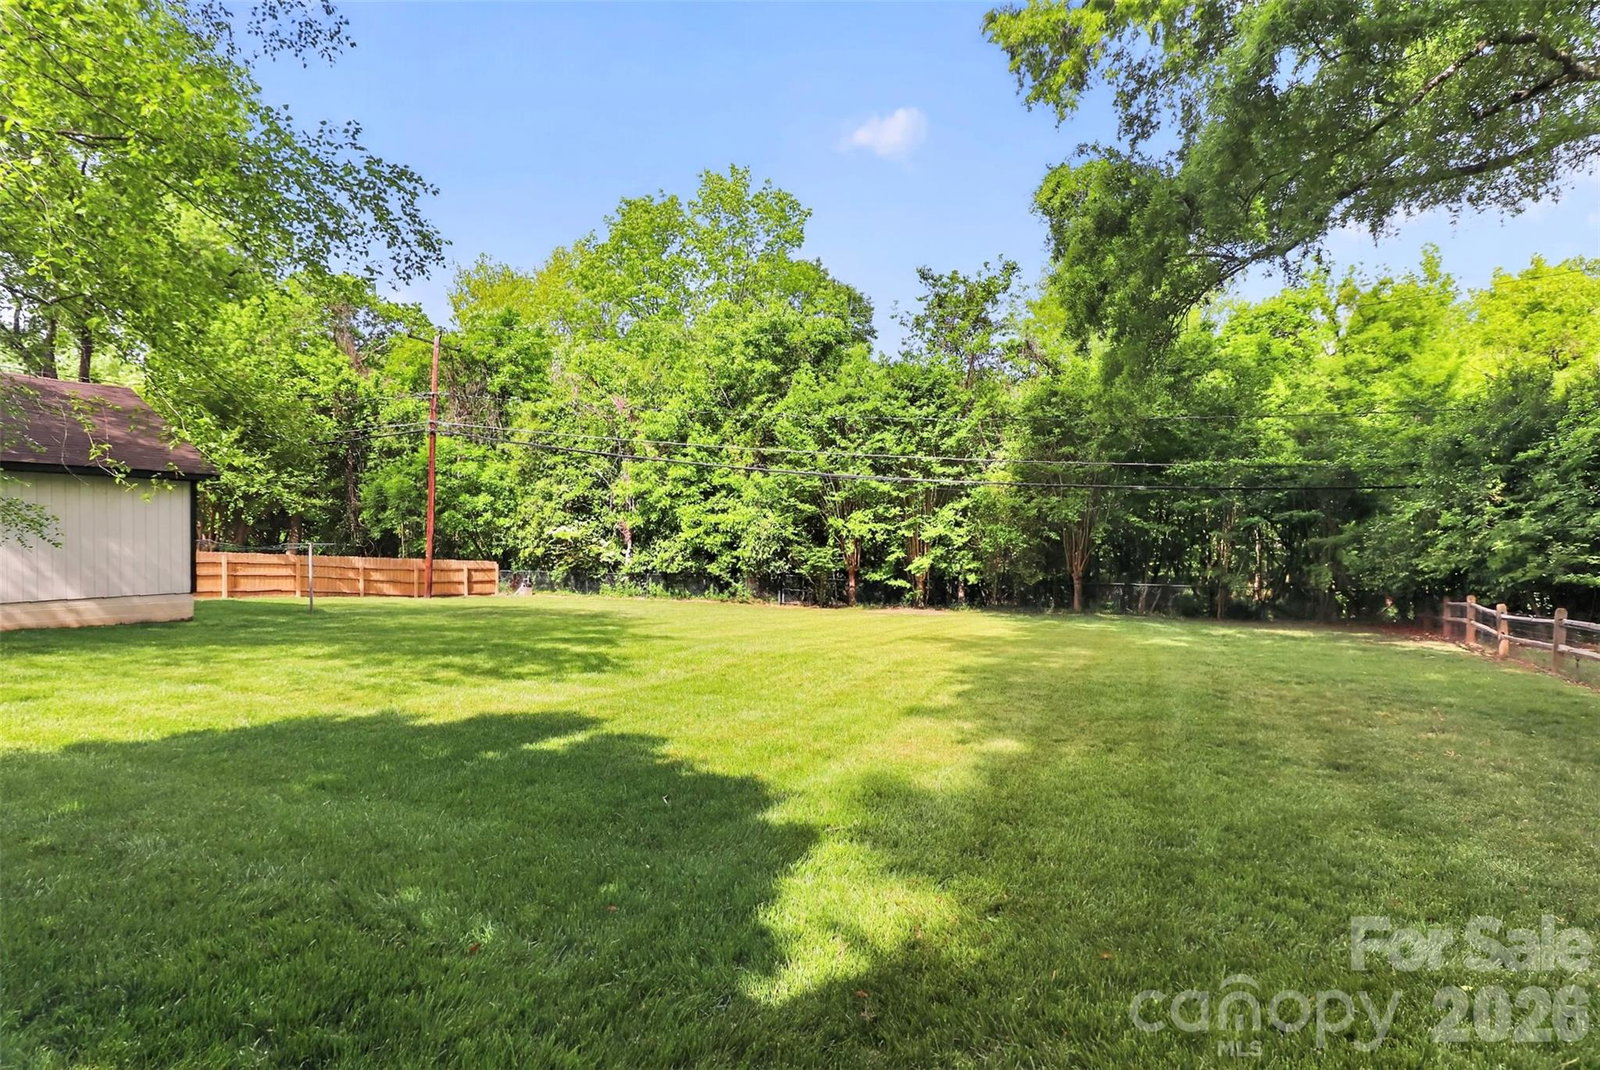
Charming and beautifully updated, this classic brick ranch on THE most beautiful street in OP offers the perfect blend of timeless character and modern comfort. Situated on a spacious lot, this 3-bedroom, 2-bath home welcomes you with a freshly painted brick exterior and a warm, inviting presence. Inside, you’ll find gleaming hardwood floors throughout and a freshly painted interior that feels bright and move-in ready. The fully renovated kitchen features stylish finishes, updated cabinetry, and modern appliances—perfect for everyday living and entertaining alike. Both bathrooms have been thoughtfully updated with contemporary touches and quality craftsmanship. The cozy living area is anchored by a fireplace with gas logs, creating the ideal space to relax and unwind. Step outside to your own private retreat, where a custom pond serves as the centerpiece of a beautifully landscaped backyard. A patio and winding pathway are surrounded by lush vegetation and blooming flowers that provide color and tranquility in every season. Additional features include a detached carport and a separate detached garage, offering ample parking and storage options. This thoughtfully updated home combines comfort, charm, and outdoor beauty—ready for you to enjoy from day one.
/u.realgeeks.media/youknowbuenau/4129f1f0305e-jenns_business_pic_2.JPEG)
Additional Information
- Exterior Features
- Other - See Remarks
- Appliances
- Dishwasher, Disposal
- Heating
- Forced Air, Natural Gas
- Air Conditioning
- Central Air
- Exterior Construction
- Site Built
- Levels
- One
- Foundation
- Crawl Space
- Parking
- Detached Carport, Driveway, Detached Garage
- Garage Spaces
- 2
- Elementary School
- Unspecified
- Middle School
- Unspecified
- High School
- Unspecified
Mortgage Calculator
“ Based on information submitted to the MLS GRID as of . All data is obtained from various sources and may not have been verified by broker or MLS GRID. Supplied Open House Information is subject to change without notice. All information should be independently reviewed and verified for accuracy. Some IDX listings have been excluded from this website. Properties may or may not be listed by the office/agent presenting the information © 2026 Canopy MLS as distributed by MLS GRID”

Last Updated: