1607 Chippendale Road, Charlotte, NC 28205
- $1,200,000
- 5
- BD
- 5
- BA
- 3,654
- SqFt






Listing courtesy of Dickens Mitchener & Associates Inc. agrier@dickensmitchener.com
Sold listing courtesy of Howard Hanna Allen Tate Charlotte South
- Sold Price
- $1,200,000
- List Price
- $1,295,000
- Status
- CLOSED
- Days on Market
- 130
- Closing Date
- Jul 17, 2026
- MLS#
- 4349829
- New Construction
- Yes
- Year Built
- 2026
- Bedrooms
- 5
- Bathrooms
- 5
- Full Baths
- 4
- Half Baths
- 1
- Living Area
- 3,654
- Lot Size
- 8,668
- Acres
- 0.20
- Subdivision
- Oakhurst
- Neighborhood
- Oakhurst
Property Description
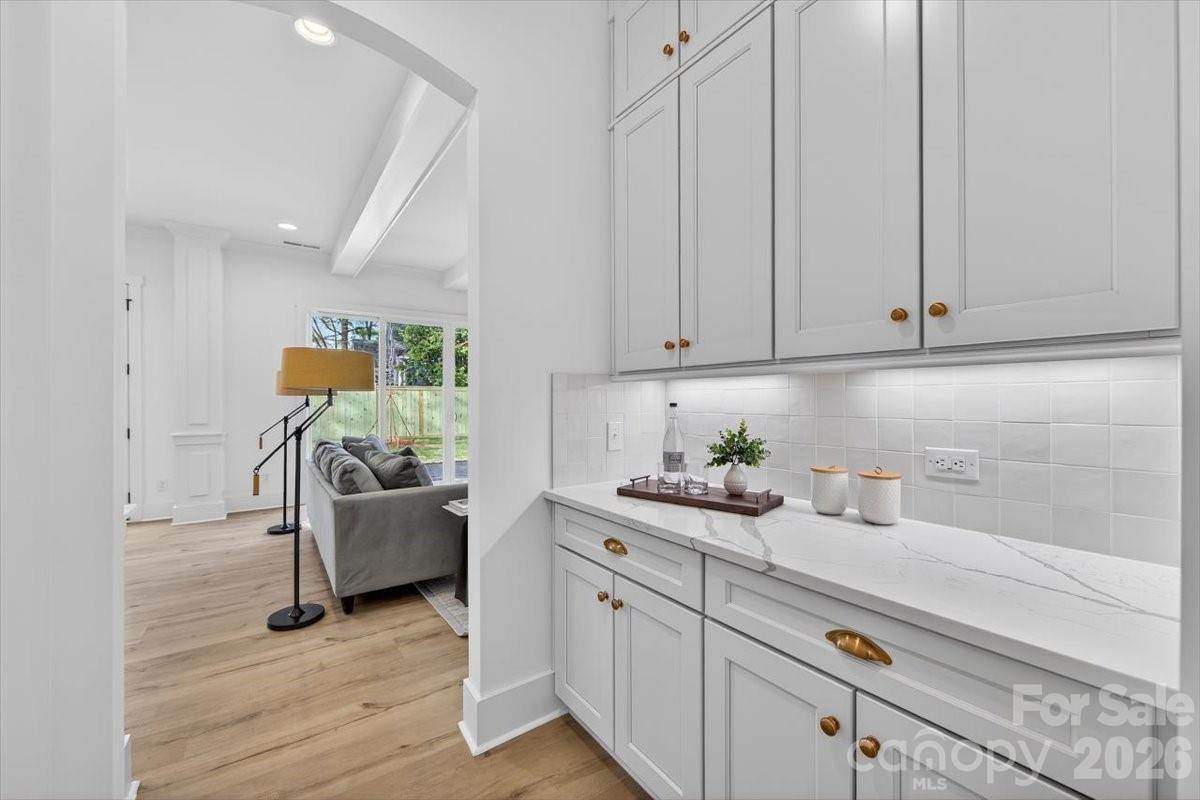
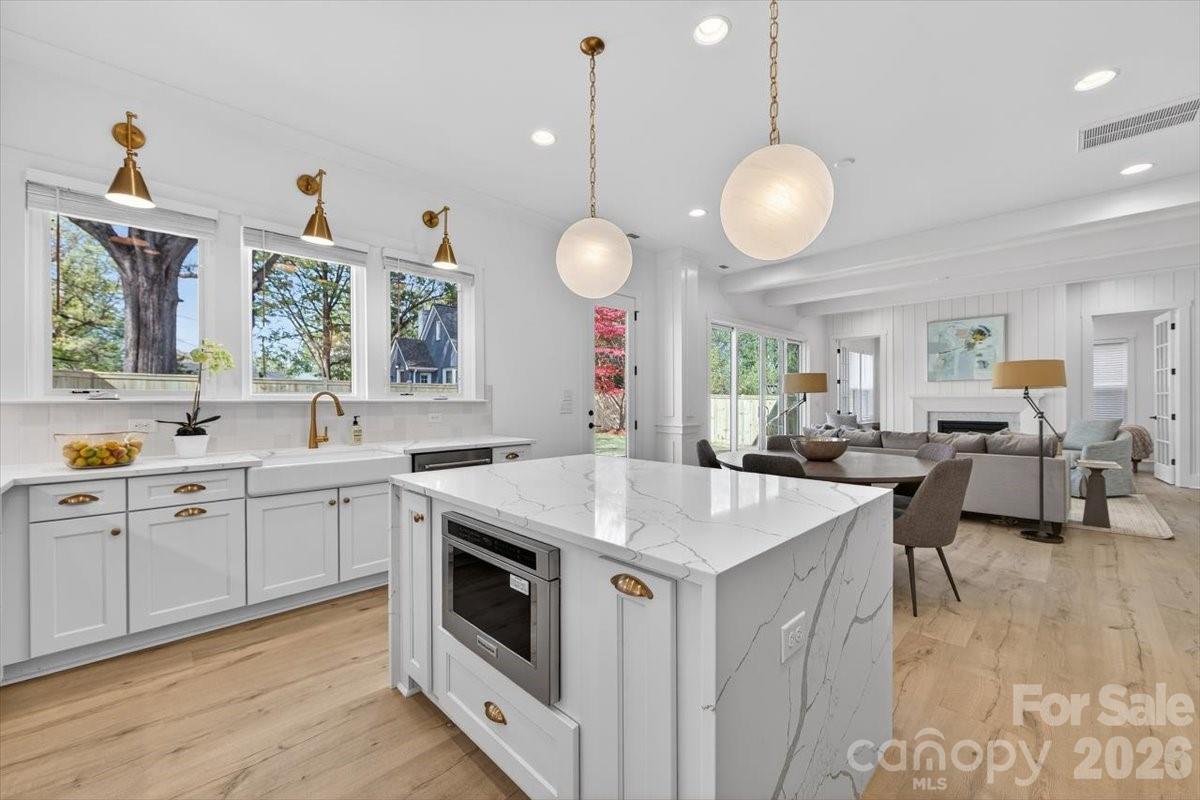
Stunning new construction in the highly sought-after Oakhurst neighborhood. This home offers a thoughtfully designed open floor plan with elevated, high-end finishes throughout. Wide-plank hardwoods flow seamlessly through the main living areas, creating a warm and inviting atmosphere perfect for both everyday living and entertaining. The chef’s kitchen is the heart of the home, featuring custom cabinetry, quartz countertops, a large center island with waterfall edge,designer lighting, tile backsplash, stainless appliances, and a walk-in pantry for ample storage. The open-concept layout connects the kitchen to the spacious living area, highlighted by a beautiful stone fireplace with wood mantle and abundant natural light. The dual sided fireplace creates a cozy den sunroom for additional living space on the main level. Flex room with built in desk and storage is great for crafts, studying or home office. A convenient drop zone keeps daily life organized, while the upstairs laundry room adds ease and functionality. The primary suite is located upstairs and serves as a true retreat with separate area perfect for workout space or a sitting area. The luxurious en suite bath features a large walk-in shower, soaking tub, dual vanities, and a private water closet. Secondary bedrooms are generously sized withg reat natural light and ample closet space. Blending modern design with timeless details, this Oakhurst home delivers comfort, style, and exceptional craftsmanship in one of Charlotte’s most desirable neighborhoods.
/u.realgeeks.media/youknowbuenau/4129f1f0305e-jenns_business_pic_2.JPEG)
Additional Information
- Appliances
- Bar Fridge, Dishwasher, Disposal, Exhaust Hood, Gas Cooktop, Microwave, Oven
- Heating
- Central
- Air Conditioning
- Central Air
- Exterior Construction
- Site Built
- Levels
- Two
- Foundation
- Slab
- Parking
- Attached Garage, Garage Door Opener
- Garage Spaces
- 2
- Elementary School
- Oakhurst Steam Academy
- Middle School
- Eastway
- High School
- Garinger
Mortgage Calculator
“ Based on information submitted to the MLS GRID as of . All data is obtained from various sources and may not have been verified by broker or MLS GRID. Supplied Open House Information is subject to change without notice. All information should be independently reviewed and verified for accuracy. Some IDX listings have been excluded from this website. Properties may or may not be listed by the office/agent presenting the information © 2026 Canopy MLS as distributed by MLS GRID”

Last Updated: