1332 Norris Avenue, Charlotte, NC 28206
- $325,000
- 3
- BD
- 2
- BA
- 1,450
- SqFt





Listing courtesy of Pugh Real Estate & Co LLC. angela@angelarpugh.com
Sold listing courtesy of Naomi Abel Realty, LLC
- Sold Price
- $325,000
- List Price
- $325,000
- Status
- CLOSED
- Days on Market
- 175
- Closing Date
- Jul 24, 2026
- MLS#
- 4341791
- Style
- Contemporary, Ranch, Traditional
- New Construction
- Yes
- Year Built
- 2026
- Bedrooms
- 3
- Bathrooms
- 2
- Full Baths
- 2
- Living Area
- 1,450
- Lot Size
- 7,492
- Acres
- 0.17
- Subdivision
- Druid Hills
- Neighborhood
- Druid Hills
Property Description
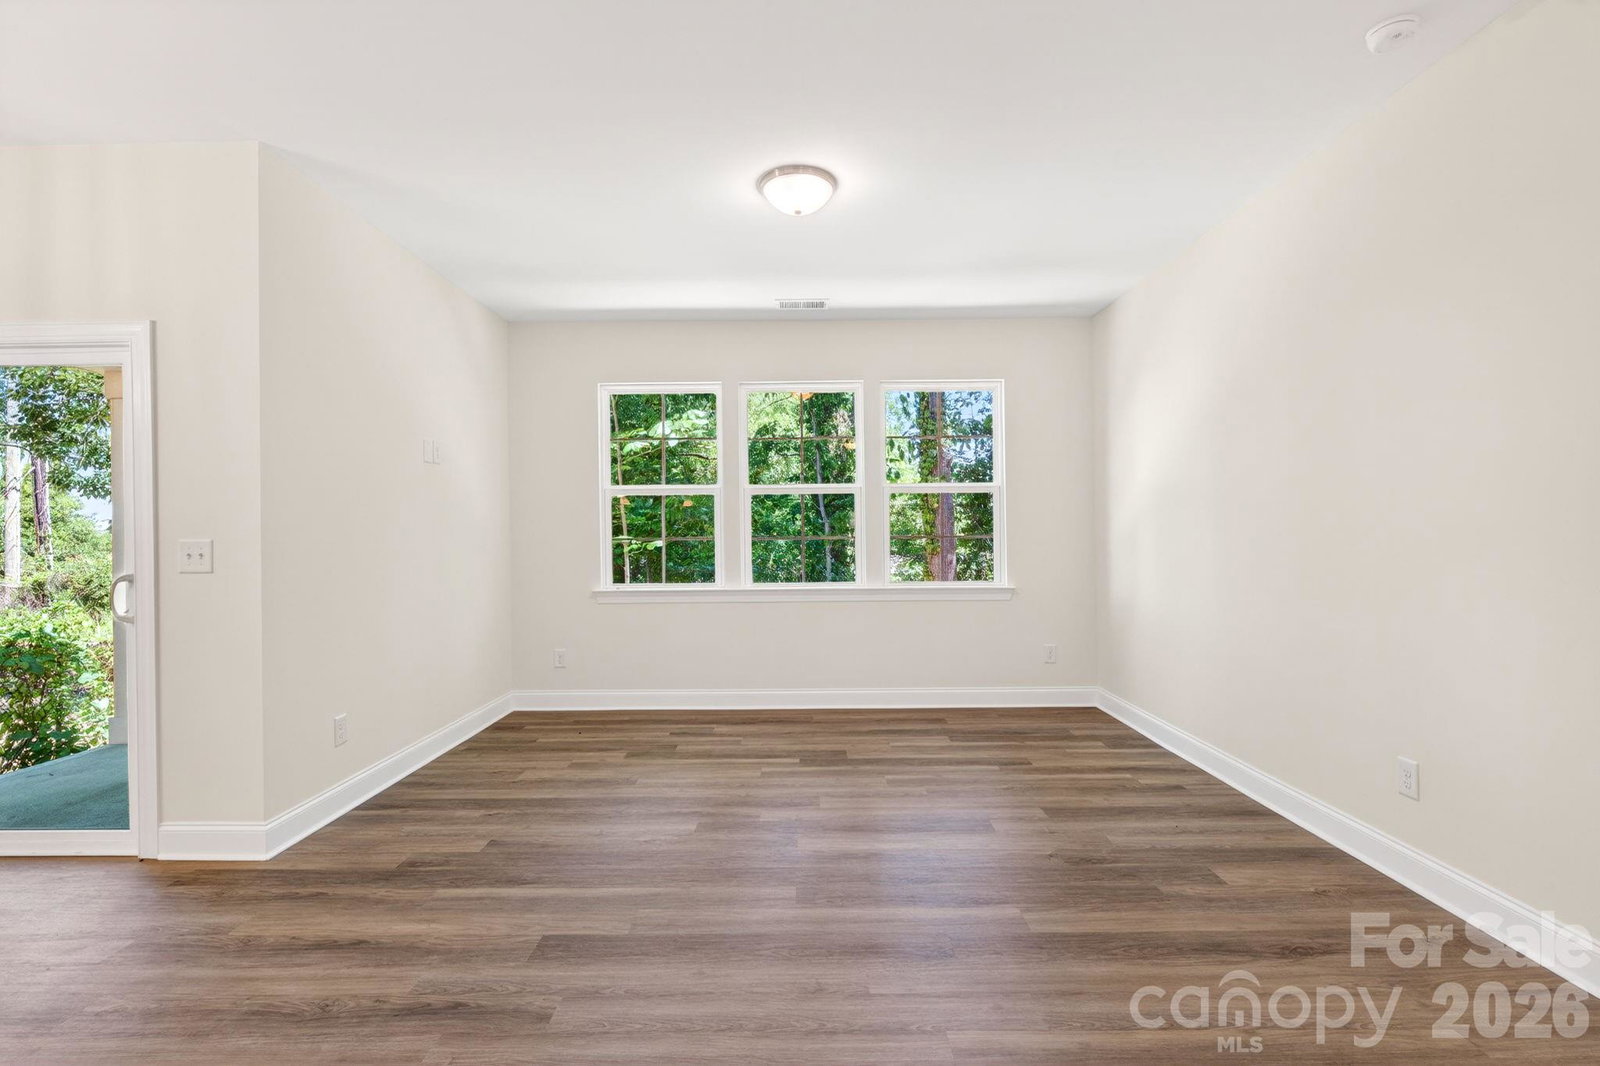
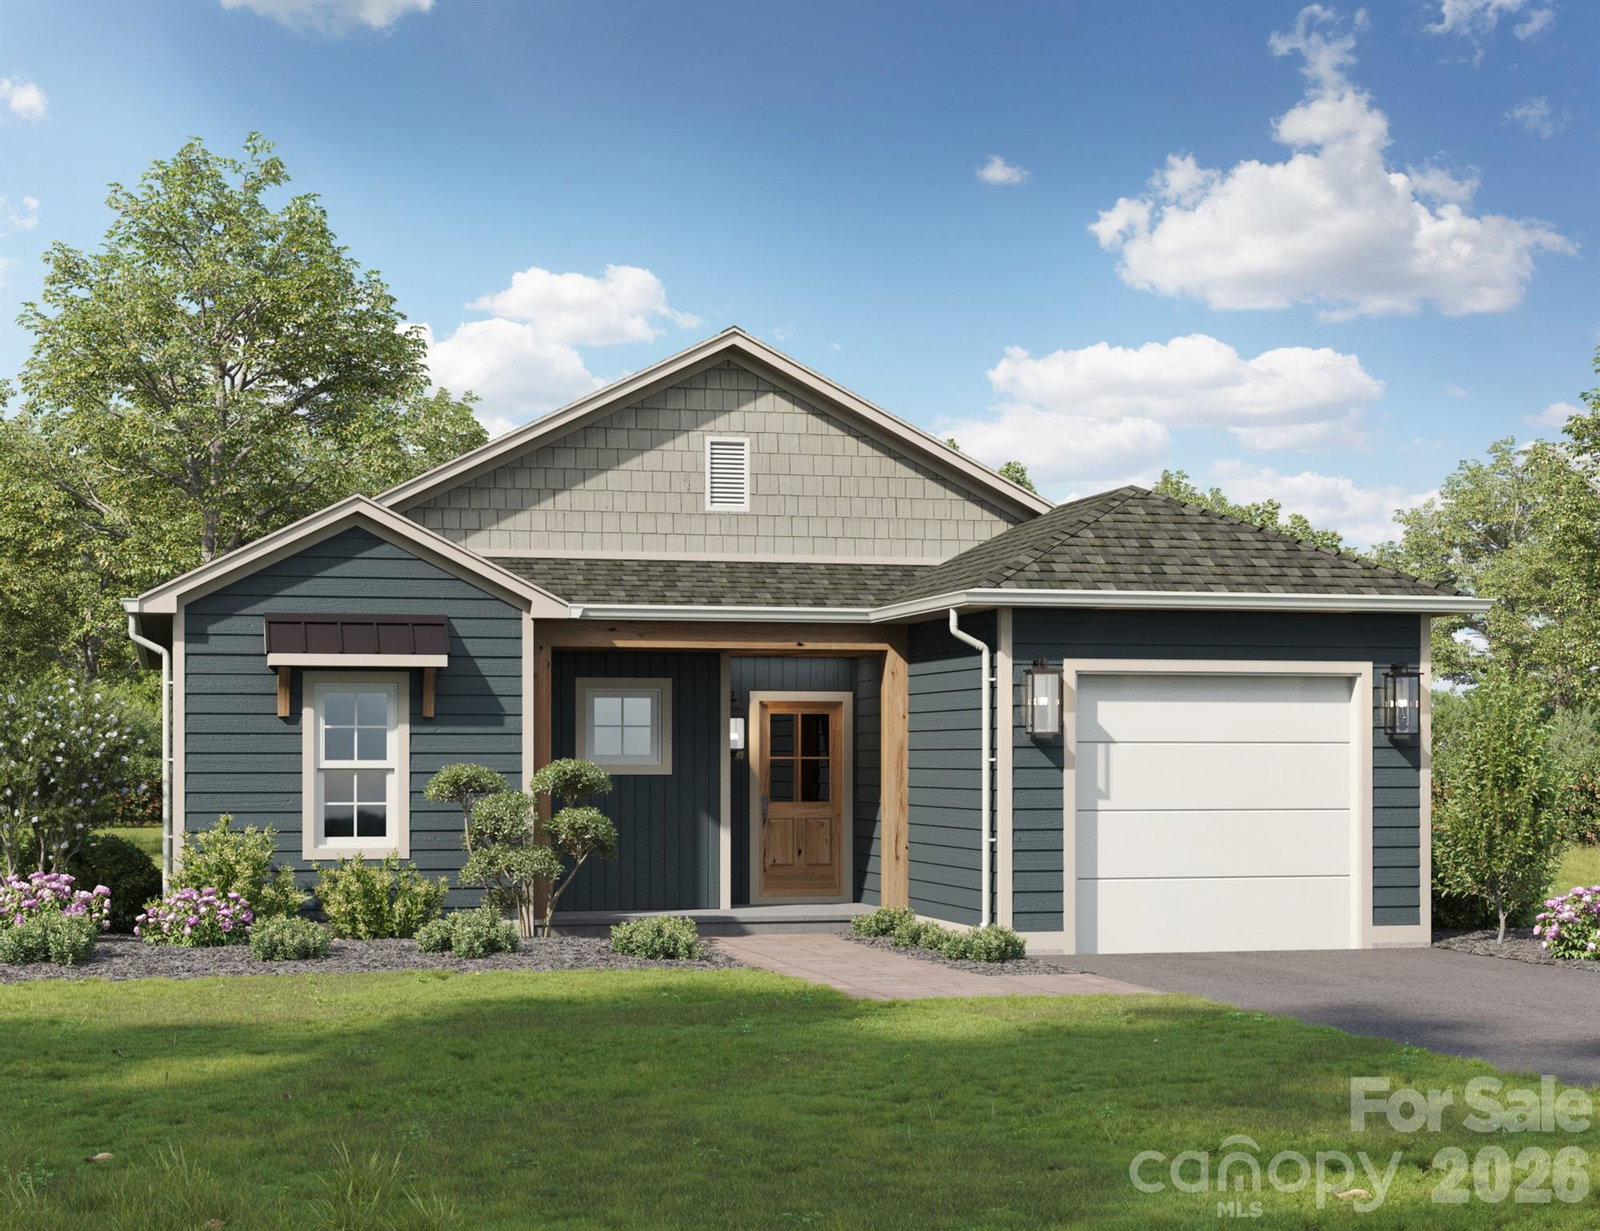
Welcome to Aveline Legacy at Druid Hills! This stunning 3BD, 2BA new construction ranch offers a perfect blend of effortless living, modern amenities and a comfortable living space in a rapidly revitalized area, making it an ideal sanctuary. Perfectly positioned near the city's vibrant entertainment, dining and cultural destinations. As you enter, you will be greeted by a spacious open-concept floor plan that seamlessly connects the kitchen, dining area and family room. The gourmet kitchen is a chef's delight, featuring stainless appliances, spacious countertops and ample cabinet space for all of your culinary needs. Whether you're preparing a casual meal or a dinner party, this kitchen is sure to impress. The family room offers plenty space for entertaining or relaxing with loved ones. The private owner's suite is a true retreat, complete with a spa-inspired en-suite bath, dual vanities, tiled shower and a generous walk-in closet. Two additional bedrooms provides flexibility for guests, a home office or creative space; each with direct access to a bathroom for added convenience. This home offers the perfect combination of modern comfort and urban convenience. Buyer(s) household income cannot exceed the 120% AMI to be eligible for this house. Applicable DPA is available. NO INVESTORS!!!
/u.realgeeks.media/youknowbuenau/4129f1f0305e-jenns_business_pic_2.JPEG)
Additional Information
- Interior Features
- Attic Stairs Pulldown, Kitchen Island, Open Floorplan, Walk-In Closet(s)
- Property Description
- Contemporary, Ranch, Traditional
- Appliances
- Dishwasher, Disposal, Electric Range, Electric Water Heater, Exhaust Hood, Microwave, Refrigerator
- Heating
- Central, Electric
- Air Conditioning
- Central Air
- Exterior Construction
- Site Built
- Levels
- One
- Roof
- Architectural Shingle
- Foundation
- Slab
- Parking
- Driveway, Attached Garage, Garage Faces Front
- Garage Spaces
- 1
- Elementary School
- Unspecified
- Middle School
- Unspecified
- High School
- Unspecified
Mortgage Calculator
“ Based on information submitted to the MLS GRID as of . All data is obtained from various sources and may not have been verified by broker or MLS GRID. Supplied Open House Information is subject to change without notice. All information should be independently reviewed and verified for accuracy. Some IDX listings have been excluded from this website. Properties may or may not be listed by the office/agent presenting the information © 2026 Canopy MLS as distributed by MLS GRID”

Last Updated: