8044 Hawk Crest Court, Charlotte, NC 28270
- $700,000
- 4
- BD
- 3
- BA
- 3,000
- SqFt








Listing courtesy of NextHome Paramount. trish4realestate@gmail.com
Sold listing courtesy of RE/MAX Executive
- Sold Price
- $700,000
- List Price
- $729,000
- Status
- CLOSED
- Days on Market
- 373
- Closing Date
- Jun 29, 2026
- MLS#
- 4267919
- Style
- Transitional
- Year Built
- 1995
- Bedrooms
- 4
- Bathrooms
- 3
- Full Baths
- 2
- Half Baths
- 1
- Living Area
- 3,000
- Lot Size
- 9,583
- Acres
- 0.22
- Subdivision
- Beverly Crest
- Neighborhood
- Beverly Crest
Property Description
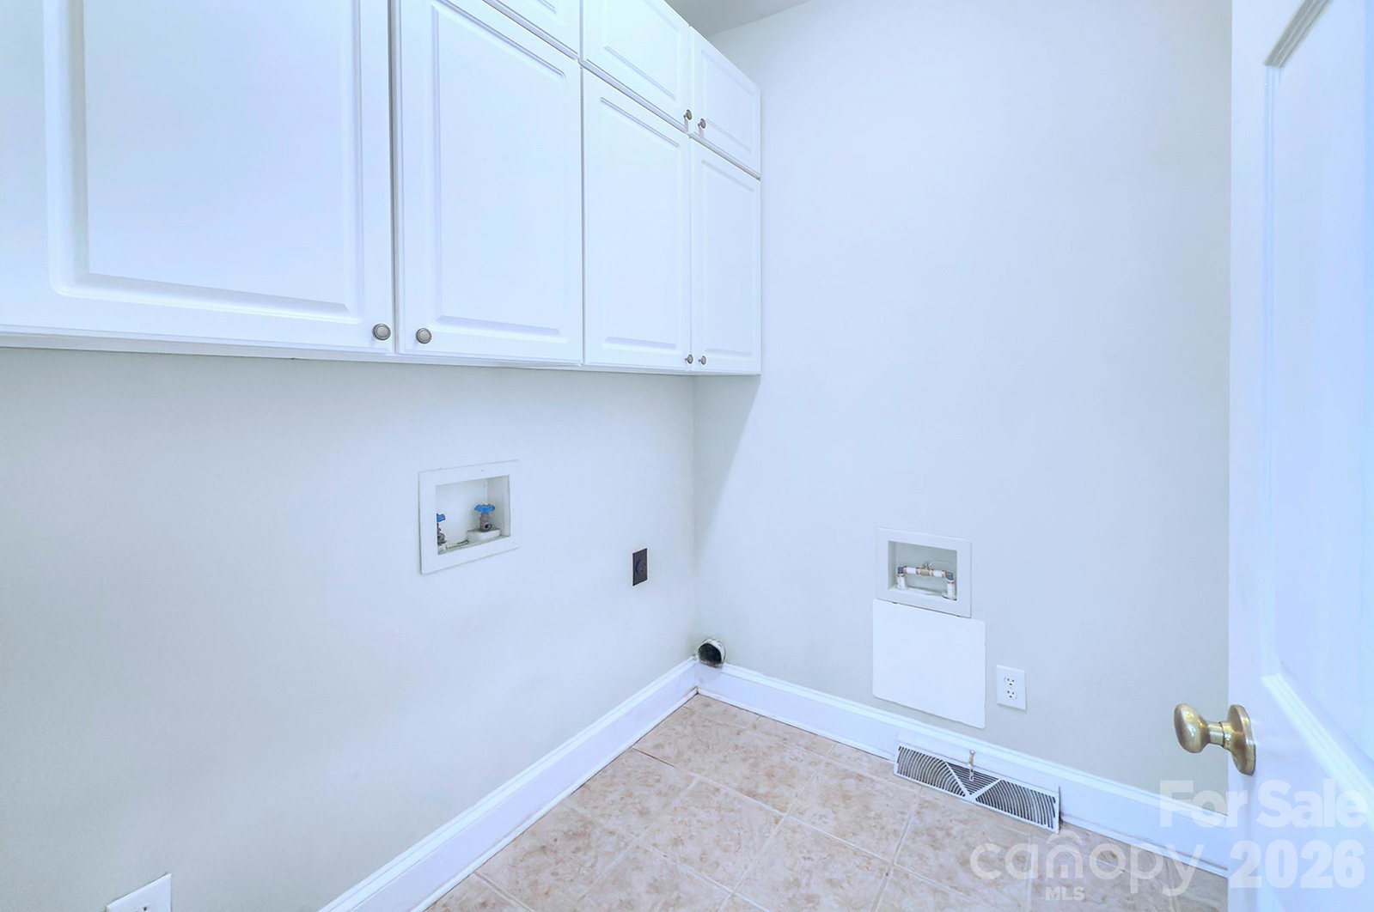
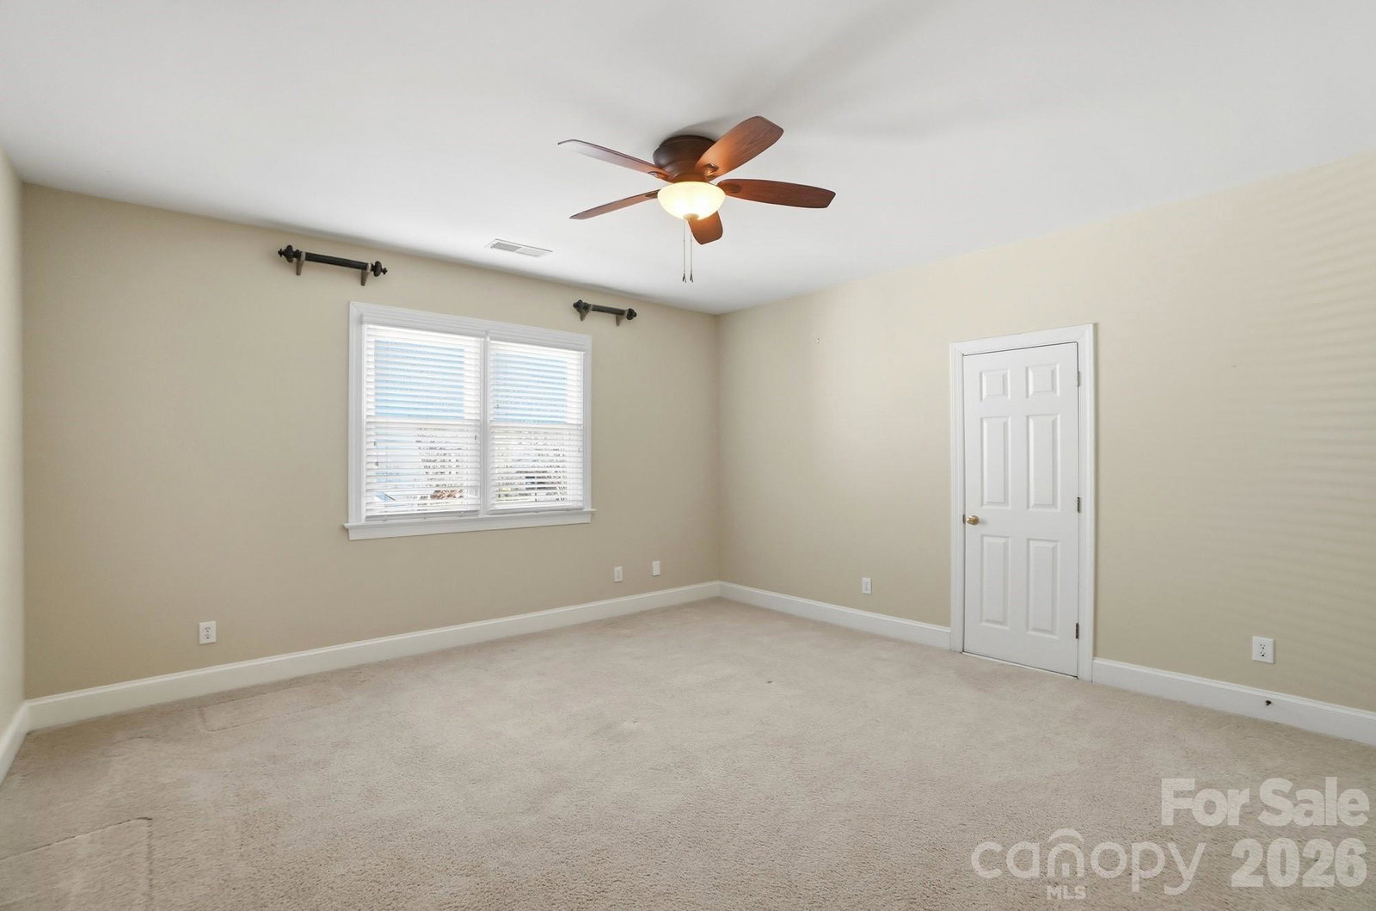
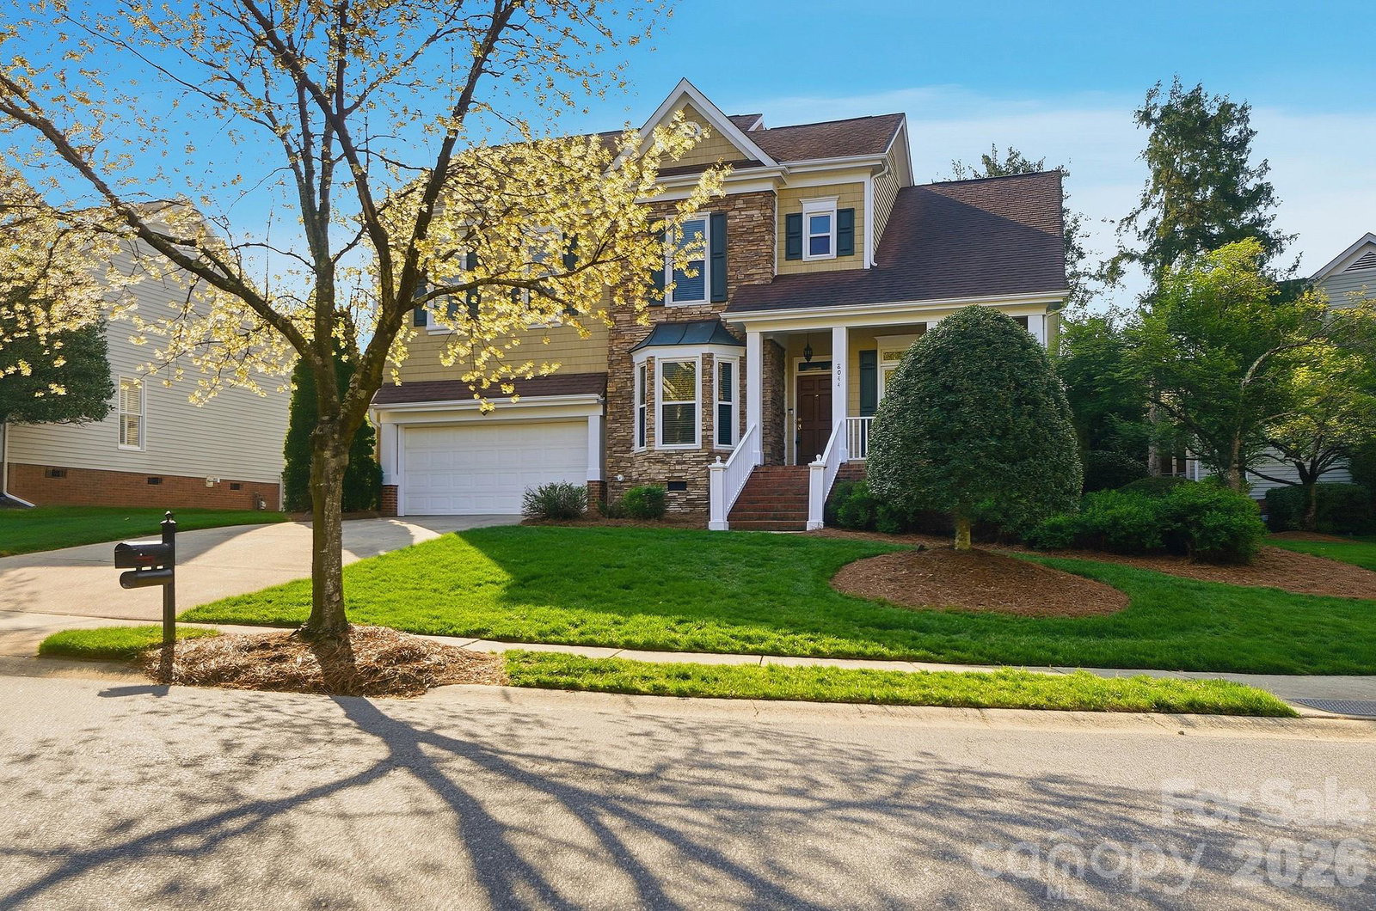
Price Improvement! This thoughtfully designed home blends space, flexibility, and comfort in all the right ways. The spacious main-level primary suite features a walk-in closet with a custom organization system and a private ensuite bath with garden tub and separate shower—your own everyday retreat. The kitchen is both functional and inviting with granite countertops, stainless steel appliances, under-cabinet lighting, two pantries, and abundant cabinetry, making it ideal for daily living and entertaining alike. The great room impresses with a vaulted ceiling and cozy gas-log fireplace, while the main level also offers a formal dining room and a dedicated office or flex space for today’s work-from-home lifestyle. There is a main level laundry room with cabinets and extra storage/overflow from the kitchen area. Upstairs, you’ll find a large bonus room, three generously sized bedrooms, and a full bath with dual sinks, plus a second office/workout/play area. Don’t miss the walk-in attic space off Bedroom 4—perfect for future expansion, a glam closet, or even an additional full bath. Unwind on the screened porch with EZE-Breeze panels or sip coffee (or cocktails) on the charming rocking-chair front porch. Major updates include replacement windows by Window World (warranty info available) and a seller-maintained annual HVAC service contract with MTB, offering peace of mind. All of this is tucked into a prime location with top-rated schools, easy access to I-485, minutes to Southpark or work in Uptown, and just minutes to shopping and dining at the Arboretum. Smart layout, strong value, and room to grow—this one checks all the boxes.
/u.realgeeks.media/youknowbuenau/4129f1f0305e-jenns_business_pic_2.JPEG)
Additional Information
- Interior Features
- Attic Stairs Pulldown, Attic Walk In, Garden Tub
- HOA Fee
- $865
- Property Description
- Transitional
- Appliances
- Dishwasher, Electric Oven, Electric Range, Gas Water Heater, Microwave
- Heating
- Forced Air, Natural Gas
- Air Conditioning
- Central Air
- Exterior Construction
- Site Built
- Levels
- Two
- Roof
- Other - See Remarks
- Foundation
- Crawl Space
- Parking
- Attached Garage, Garage Faces Front
- Garage Spaces
- 2
- Elementary School
- Lansdowne
- Middle School
- South Charlotte
- High School
- Providence
Mortgage Calculator
“ Based on information submitted to the MLS GRID as of . All data is obtained from various sources and may not have been verified by broker or MLS GRID. Supplied Open House Information is subject to change without notice. All information should be independently reviewed and verified for accuracy. Some IDX listings have been excluded from this website. Properties may or may not be listed by the office/agent presenting the information © 2026 Canopy MLS as distributed by MLS GRID”

Last Updated: