5831 Lansing Drive, Charlotte, NC 28270
- $1,320,000
- 4
- BD
- 3
- BA
- 2,801
- SqFt






Listing courtesy of Corcoran HM Properties. annespencer@hmproperties.com
Sold listing courtesy of Helen Adams Realty
- Sold Price
- $1,320,000
- List Price
- $1,150,000
- Status
- CLOSED
- Days on Market
- 42
- Closing Date
- Apr 09, 2026
- MLS#
- 4341860
- Year Built
- 1966
- Bedrooms
- 4
- Bathrooms
- 3
- Full Baths
- 2
- Half Baths
- 1
- Living Area
- 2,801
- Lot Size
- 23,086
- Acres
- 0.53
- Subdivision
- Lansdowne
- Neighborhood
- Lansdowne
Property Description
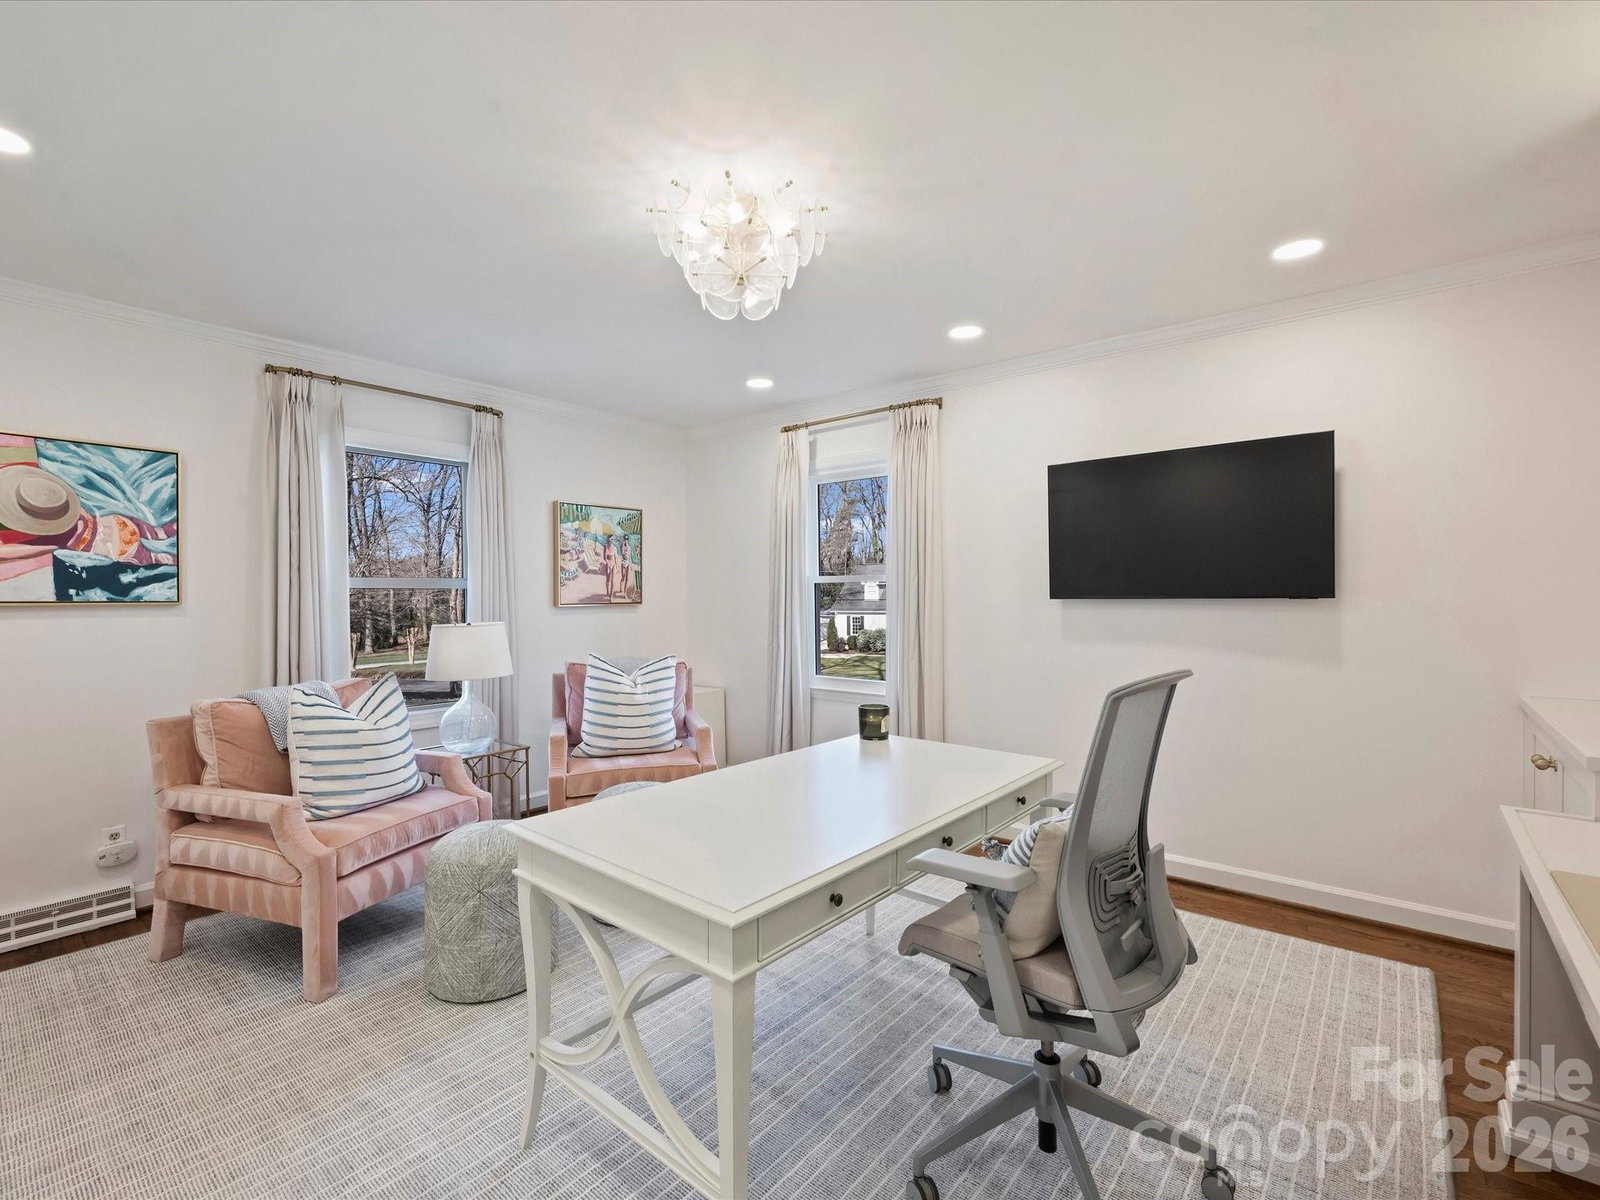
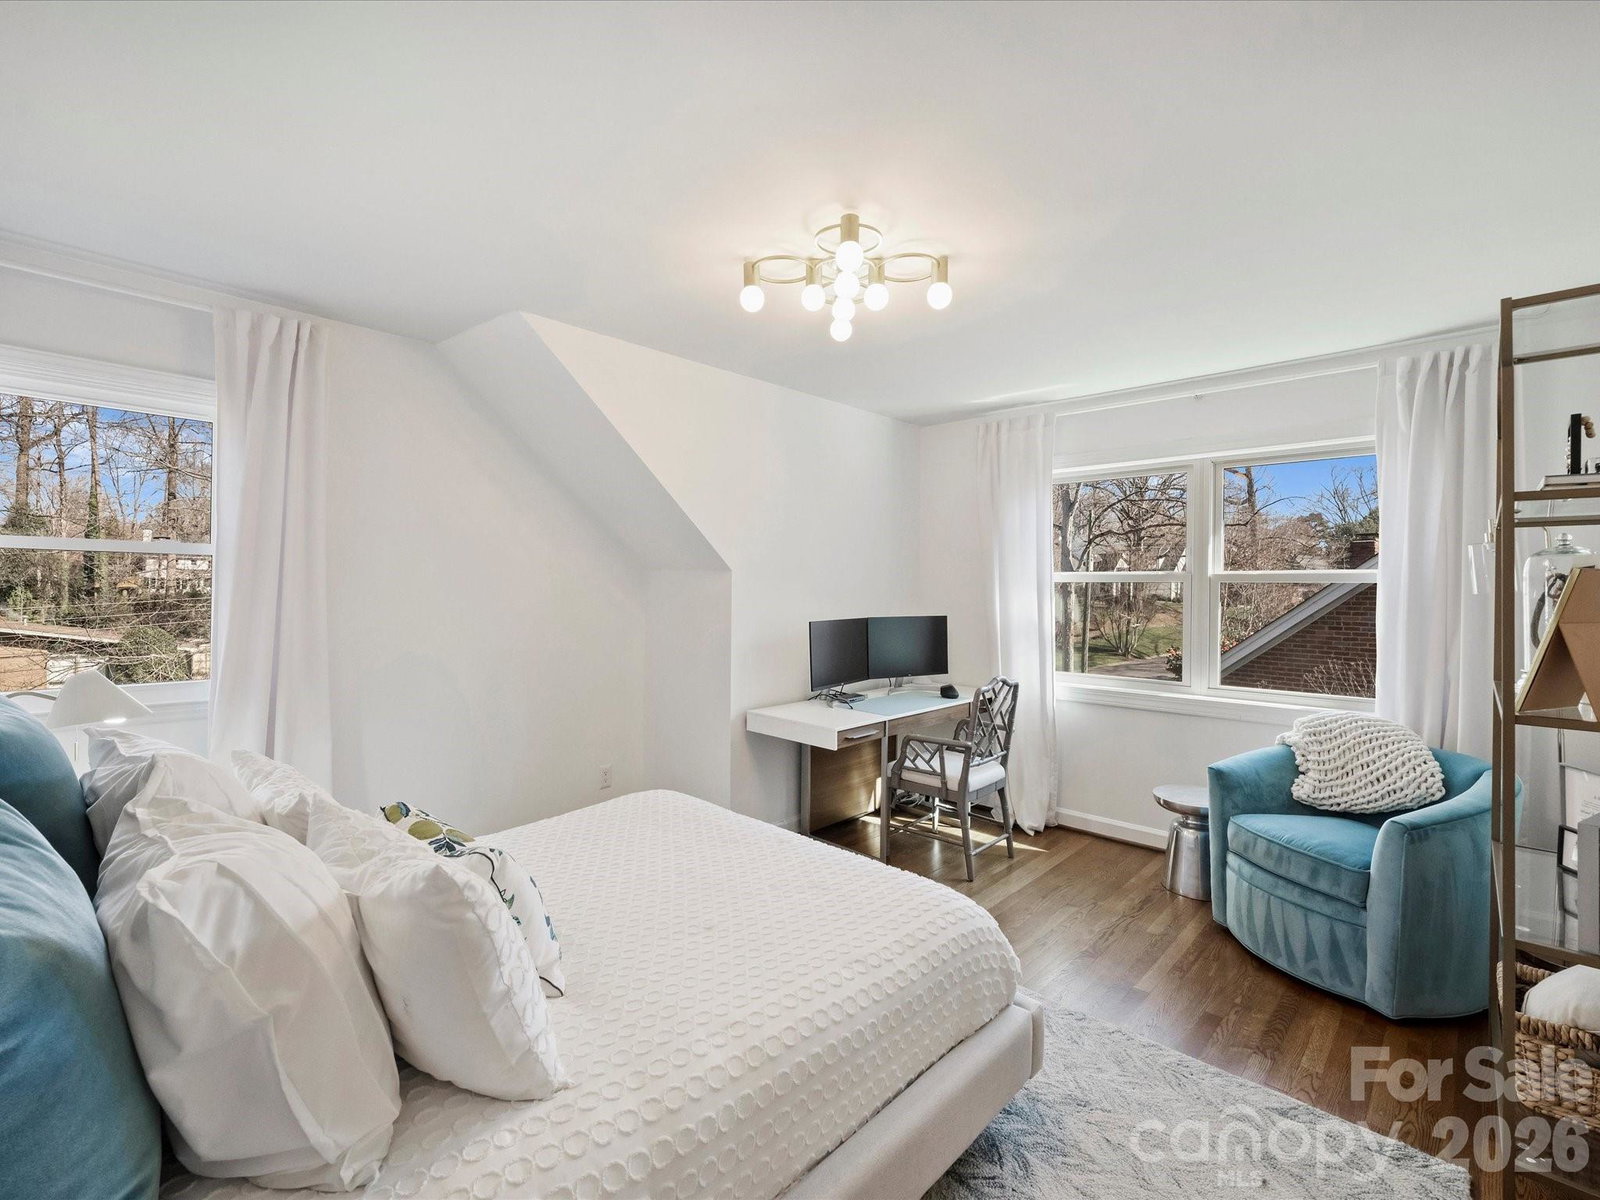
Welcome to this charming, white-painted brick home with an inviting front porch. A formal foyer features stunning blue stone floors. To the left, a beautifully renovated office showcases custom built-in bookshelves with convenient roll-out drawers, designer flush-mount lighting, elegant sconces and open shelving. The cozy conversation room offers new carpet, a gas fireplace with a custom mantle, custom built-in bookshelves, and a beverage refrigerator - ideal for entertaining or relaxing evenings at home. A formal dining room is accented by a glass chandelier, gorgeous white and blue wallpaper, and a picture window overlooking the backyard. The spacious great room boasts a vaulted ceiling with chandelier, recessed lighting, updated sconces, and expansive windows that flood the home with natural light while offering serene backyard views. The kitchen opens seamlessly to the great room and features white cabinetry with updated hardware, stainless steel appliances including a double oven, gas cooktop, and refrigerator, along with abundant storage. A private downstairs hallway separates the primary bedroom and secondary bedroom from the rest of the home. The primary bedroom, which overlooks the backyard, includes a generous closet and updated ceiling fan. The downstairs full bath is beautifully updated and offers a dual vanity, marble countertops, marble tile, and updated lighting. Upstairs, two large bedrooms provide ample closet space and wonderful natural light. A full bathroom features a tiled shower, pedestal sink, and built-in storage. Set on more than half an acre, the picturesque yard includes expansive level lawn space, a fire pit, shed, multiple brick-paved patios, a brick retaining wall, and a wooden deck with pergola - perfect for outdoor entertaining. Additional highlights include the massive walk-in attic ideal for storage or future expansion, hardwood floors, updated lighting, updated door hardware, fresh paint and 16 new Pella windows . A spacious two-car garage offers additional storage. *****Multiple Offers - H&B by Saturday (2/28) at 9 a.m.
/u.realgeeks.media/youknowbuenau/4129f1f0305e-jenns_business_pic_2.JPEG)
Additional Information
- Interior Features
- Attic Walk In
- Exterior Features
- Fire Pit
- Appliances
- Dishwasher, Disposal, Double Oven, Exhaust Hood, Gas Cooktop, Wall Oven
- Heating
- Forced Air
- Air Conditioning
- Ceiling Fan(s), Central Air
- Exterior Construction
- Site Built
- Levels
- One and One Half
- Foundation
- Crawl Space
- Parking
- Driveway, Attached Garage, Garage Faces Side, On Street
- Garage Spaces
- 2
- Elementary School
- Lansdowne
- Middle School
- McClintock
- High School
- East Mecklenburg
Mortgage Calculator
“ Based on information submitted to the MLS GRID as of . All data is obtained from various sources and may not have been verified by broker or MLS GRID. Supplied Open House Information is subject to change without notice. All information should be independently reviewed and verified for accuracy. Some IDX listings have been excluded from this website. Properties may or may not be listed by the office/agent presenting the information © 2026 Canopy MLS as distributed by MLS GRID”

Last Updated: