601 Lansdowne Road, Charlotte, NC 28270
- $1,525,000
- 5
- BD
- 4
- BA
- 3,313
- SqFt




Listing courtesy of COMPASS. Natalie.Rutherford@compass.com
Sold listing courtesy of Helen Adams Realty
- Sold Price
- $1,525,000
- List Price
- $1,400,000
- Status
- CLOSED
- Days on Market
- 39
- Closing Date
- Jul 13, 2026
- MLS#
- 4388769
- Style
- Traditional
- Year Built
- 1964
- Bedrooms
- 5
- Bathrooms
- 4
- Full Baths
- 4
- Living Area
- 3,313
- Lot Size
- 21,344
- Acres
- 0.49
- Subdivision
- Lansdowne
- Neighborhood
- Lansdowne
Property Description
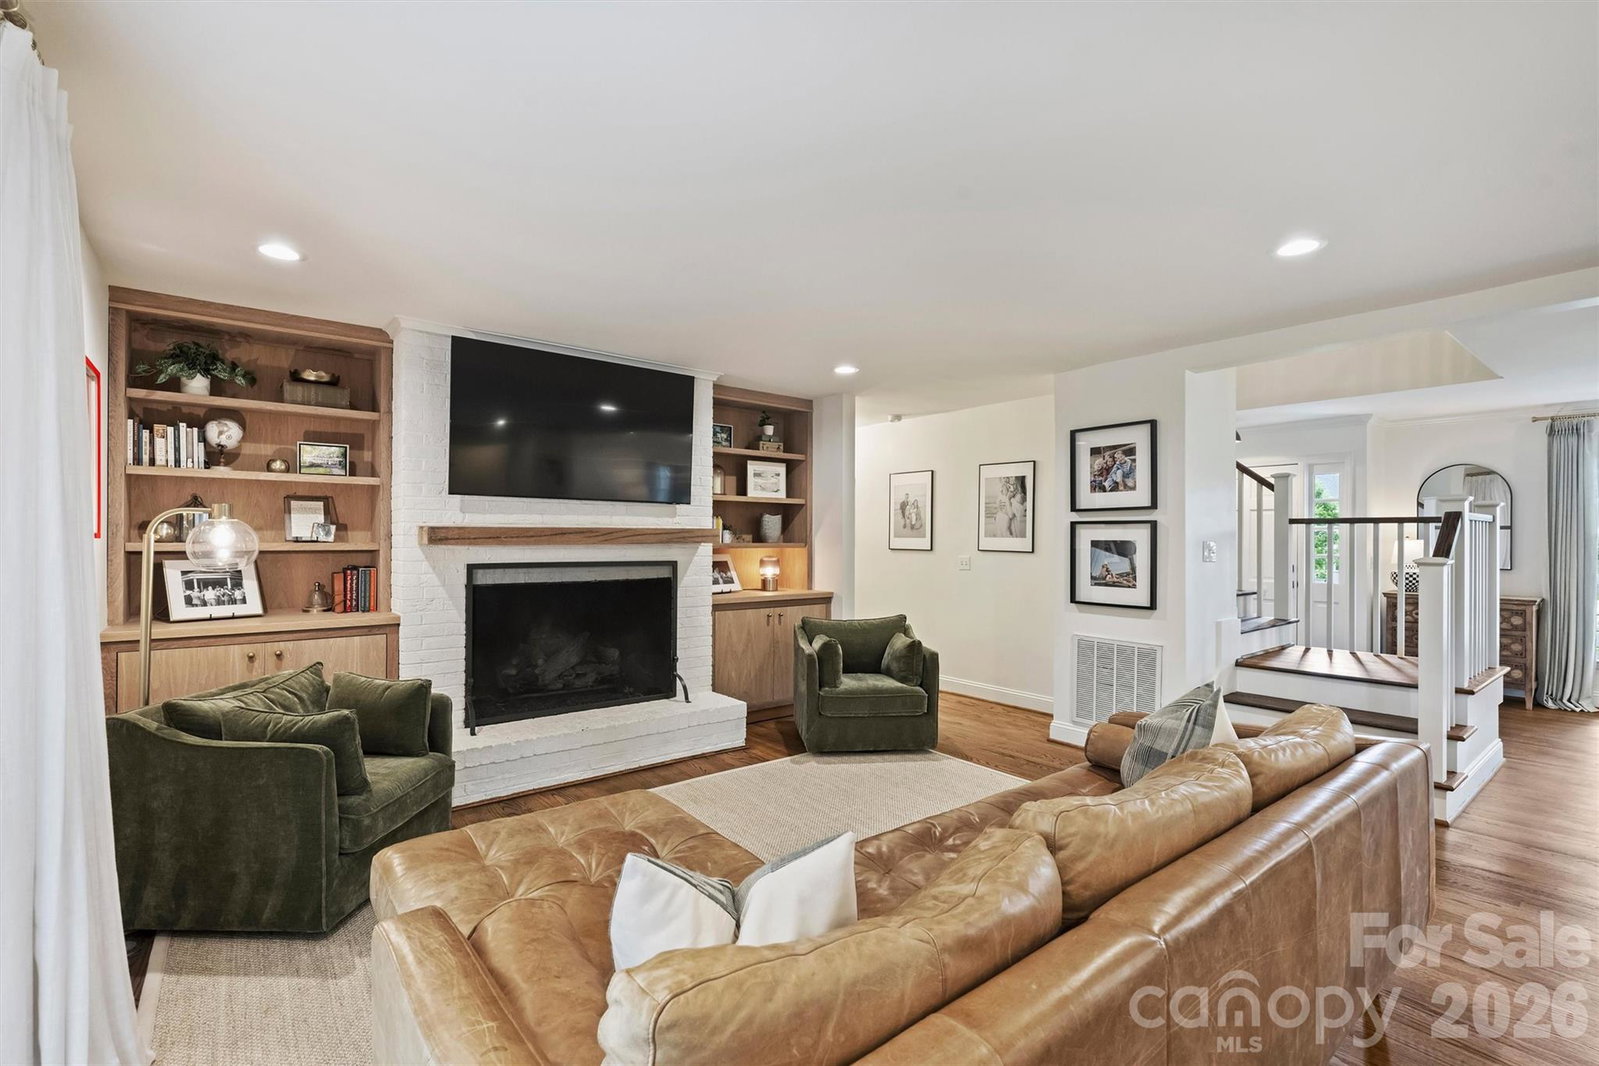
This stunning Lansdowne masterpiece feels like brand-new construction while preserving the charming character that makes Lansdowne so special. Welcome to 601 Lansdowne Road, a 3,315 square foot home that was torn down to the studs and completely remodeled in 2025. Step inside to discover gorgeous hardwood floors that lead you through a large dining room into the showstopper kitchen, featuring marble countertops, a large island, gas range, and walk-in pantry. The kitchen opens seamlessly into the family room anchored by a cozy gas fireplace flanked by custom built-ins. This open floorplan home was thoughtfully built with gatherings and connection in mind. Retreat to the luxurious primary suite on the main level, featuring a spa-like ensuite bath with dual vanities, marble countertops, a walk-in glass shower with marble tile, private water closet, and a spacious walk-in closet. You’ll also find a small office nook off the primary suite. An additional main-level bedroom and full bath offer flexibility for a mother-in-law suite or private home office. A full laundry room and drop zone add to the convenience of the home and complete the main level. Upstairs, you’ll find three generously sized bedrooms, two full baths, and a versatile loft area—perfect for a homework station or additional lounge space. Outdoor living is effortless with the generously sized screened back porch, providing a seamless indoor-outdoor flow for relaxing or entertaining. The fully fenced, perfectly flat backyard sits on a .49-acre lot. Don’t miss the 2-car attached garage, complete with an additional utility closet offering extra storage space. Located just minutes from Cotswold, SouthPark, the Arboretum, and Matthews, this home provides unparalleled access to some of Charlotte’s top-rated schools, shopping, and dining. 601 Lansdowne Road is a rare gem. It’s hard to find a home with this much space and this many updates in Lansdowne! Don’t miss the opportunity to make this exceptional property your home!
/u.realgeeks.media/youknowbuenau/4129f1f0305e-jenns_business_pic_2.JPEG)
Additional Information
- Interior Features
- Drop Zone, Entrance Foyer, Kitchen Island, Open Floorplan, Pantry, Walk-In Closet(s), Walk-In Pantry
- Exterior Features
- In-Ground Irrigation
- Property Description
- Traditional
- Appliances
- Dishwasher, Exhaust Hood, Gas Range, Gas Water Heater, Oven
- Heating
- Central, Electric, Heat Pump, Natural Gas, Other - See Remarks
- Air Conditioning
- Ceiling Fan(s), Central Air, Electric, Heat Pump
- Exterior Construction
- Site Built
- Levels
- One and One Half
- Roof
- Architectural Shingle
- Foundation
- Crawl Space
- Parking
- Driveway, Attached Garage
- Garage Spaces
- 2
- Elementary School
- Lansdowne
- Middle School
- McClintock
- High School
- East Mecklenburg
Mortgage Calculator
“ Based on information submitted to the MLS GRID as of . All data is obtained from various sources and may not have been verified by broker or MLS GRID. Supplied Open House Information is subject to change without notice. All information should be independently reviewed and verified for accuracy. Some IDX listings have been excluded from this website. Properties may or may not be listed by the office/agent presenting the information © 2026 Canopy MLS as distributed by MLS GRID”

Last Updated: