6435 Morven Lane, Charlotte, NC 28270
- $1,175,000
- 4
- BD
- 4
- BA
- 3,578
- SqFt




Listing courtesy of COMPASS. christie.hansen@compass.com
Sold listing courtesy of EXP Realty LLC Mooresville
- Sold Price
- $1,175,000
- List Price
- $1,095,000
- Status
- CLOSED
- Days on Market
- 33
- Closing Date
- Apr 15, 2026
- MLS#
- 4355200
- Year Built
- 1966
- Bedrooms
- 4
- Bathrooms
- 4
- Full Baths
- 3
- Half Baths
- 1
- Living Area
- 3,578
- Lot Size
- 20,473
- Acres
- 0.47
- Subdivision
- Lansdowne
- Neighborhood
- Lansdowne
Property Description
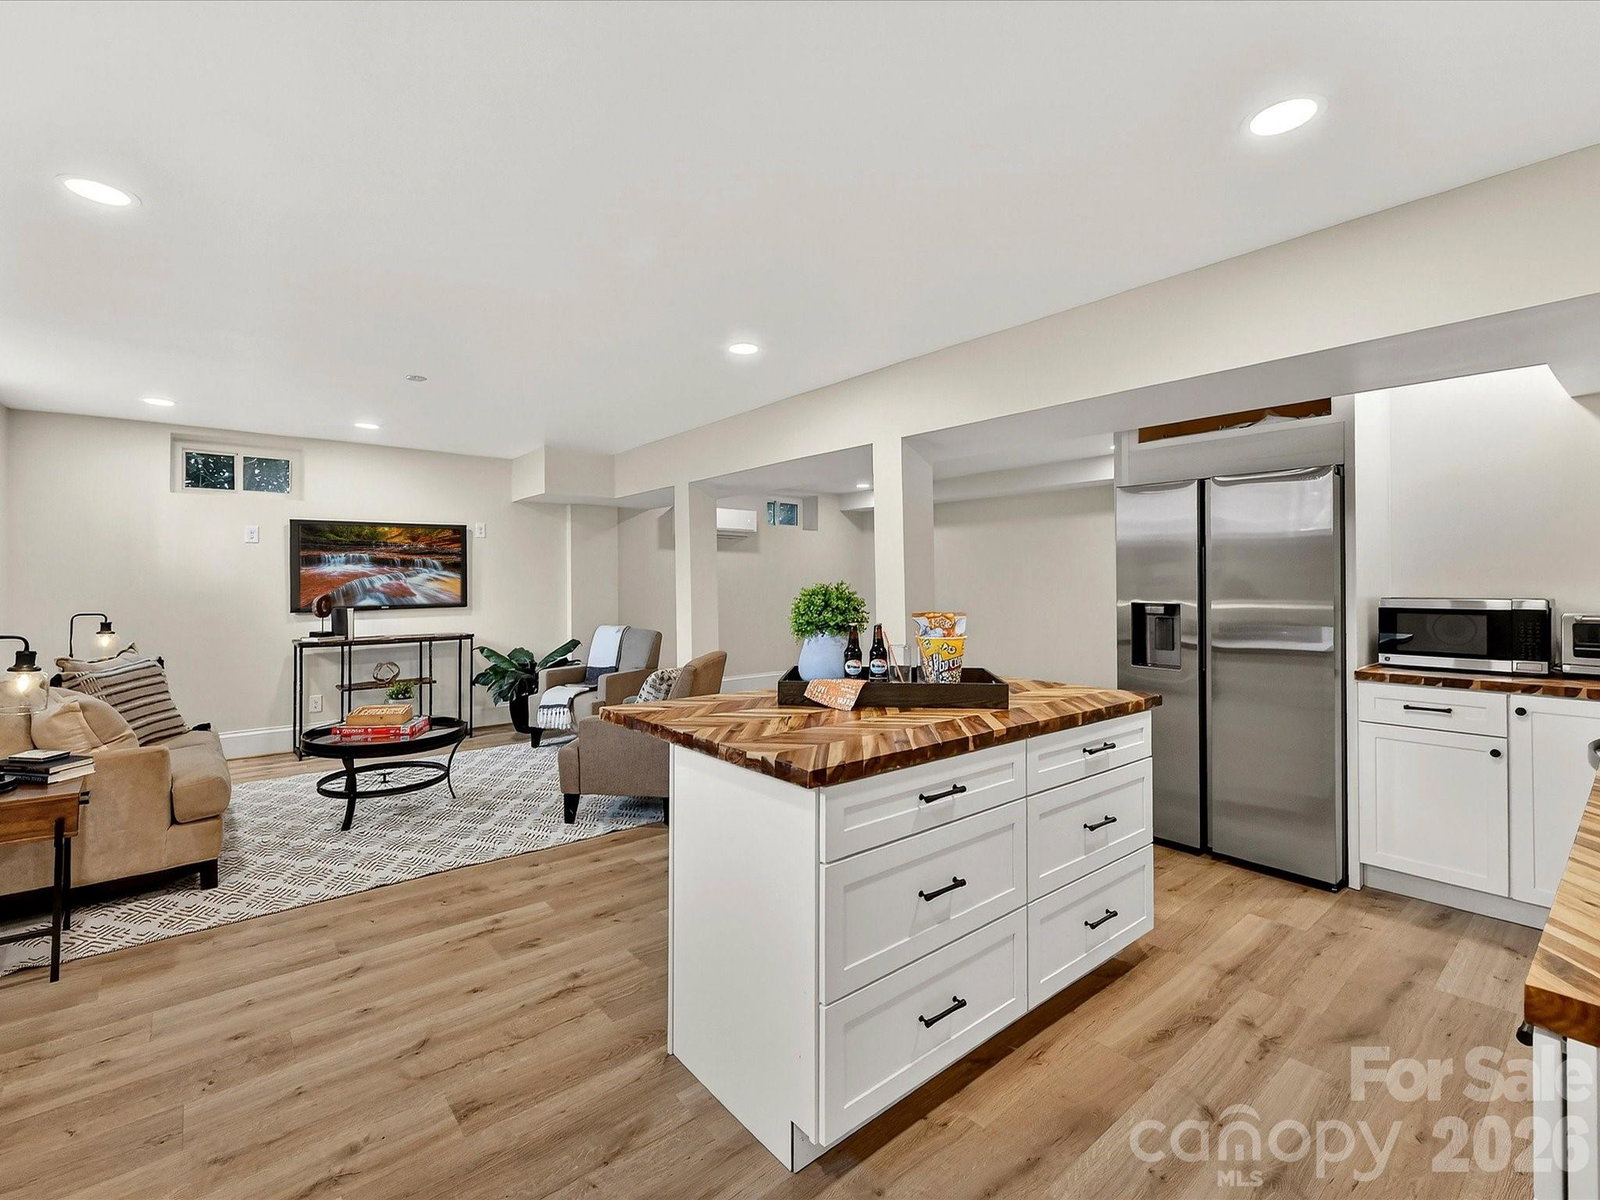
Located in the heart of the highly sought-after Lansdowne community, this beautifully updated residence blends timeless architecture with elevated, modern design. Thoughtfully reimagined for today’s lifestyle, the home offers gracious living spaces, extensive system upgrades, and refined finishes throughout. At the center of the home, the expansive chef’s kitchen has been expertly opened to the main living area, creating a light-filled setting ideal for both relaxed daily living and sophisticated entertaining. Custom cabinetry is complemented by sleek quartz countertops and designer floating shelves that add both style and functionality. Thermador appliances — including a gas range, refrigerator, and freezer — elevates the space, delivering exceptional performance with a polished, luxury aesthetic. Extensive mechanical improvements provide exceptional peace of mind, including a newer roof (2023), updated HVAC system (2024), improved plumbing with a new main line and sewer clean-out, a whole-home generator, and gutter guards. Interior and exterior enhancements continue throughout with beautifully refinished hardwood floors, fresh interior and exterior paint, and renovated primary and secondary bathrooms that reflect a clean, modern style. The professionally enhanced DryPro basement features carbon fiber reinforced structural supports and has been expanded to include a full bath and secondary kitchen, offering remarkable flexibility for guests, extended living, or recreation. Additional highlights include a private driveway gate, new gas logs in the office, and a number of valuable inclusions such as the garage freezer, additional refrigerator, primary closet organization system, and washer and dryer. With its thoughtful renovations, premium upgrades, and prime location in one of Charlotte’s most established neighborhoods, this exceptional home offers a rare combination of character, comfort, and enduring value.
/u.realgeeks.media/youknowbuenau/4129f1f0305e-jenns_business_pic_2.JPEG)
Additional Information
- Interior Features
- Breakfast Bar, Built-in Features, Kitchen Island, Open Floorplan, Pantry, Walk-In Closet(s)
- Appliances
- Dishwasher, Disposal, Double Oven, Exhaust Hood, Gas Range, Gas Water Heater, Microwave, Refrigerator with Ice Maker, Washer/Dryer
- Heating
- Forced Air, Natural Gas
- Air Conditioning
- Central Air
- Exterior Construction
- Site Built
- Levels
- Two
- Roof
- Metal
- Foundation
- Basement, Crawl Space
- Parking
- Driveway, Electric Gate, Attached Garage, Garage Door Opener, Garage Faces Rear
- Garage Spaces
- 2
- Elementary School
- Lansdowne
- Middle School
- McClintock
- High School
- East Mecklenburg
Mortgage Calculator
“ Based on information submitted to the MLS GRID as of . All data is obtained from various sources and may not have been verified by broker or MLS GRID. Supplied Open House Information is subject to change without notice. All information should be independently reviewed and verified for accuracy. Some IDX listings have been excluded from this website. Properties may or may not be listed by the office/agent presenting the information © 2026 Canopy MLS as distributed by MLS GRID”

Last Updated: