7221 Maitland Lane, Charlotte, NC 28215
- $410,000
- 4
- BD
- 3
- BA
- 2,054
- SqFt




Listing courtesy of Redfin Corporation. brian.rogers@redfin.com
Sold listing courtesy of Helen Adams Realty
- Sold Price
- $410,000
- List Price
- $412,500
- Status
- CLOSED
- Days on Market
- 49
- Closing Date
- May 29, 2026
- MLS#
- 4364447
- Style
- Traditional
- Year Built
- 1991
- Bedrooms
- 4
- Bathrooms
- 3
- Full Baths
- 2
- Half Baths
- 1
- Living Area
- 2,054
- Lot Size
- 12,196
- Acres
- 0.28
- Subdivision
- Bradfield Farms
- Neighborhood
- Bradfield Farms
Property Description
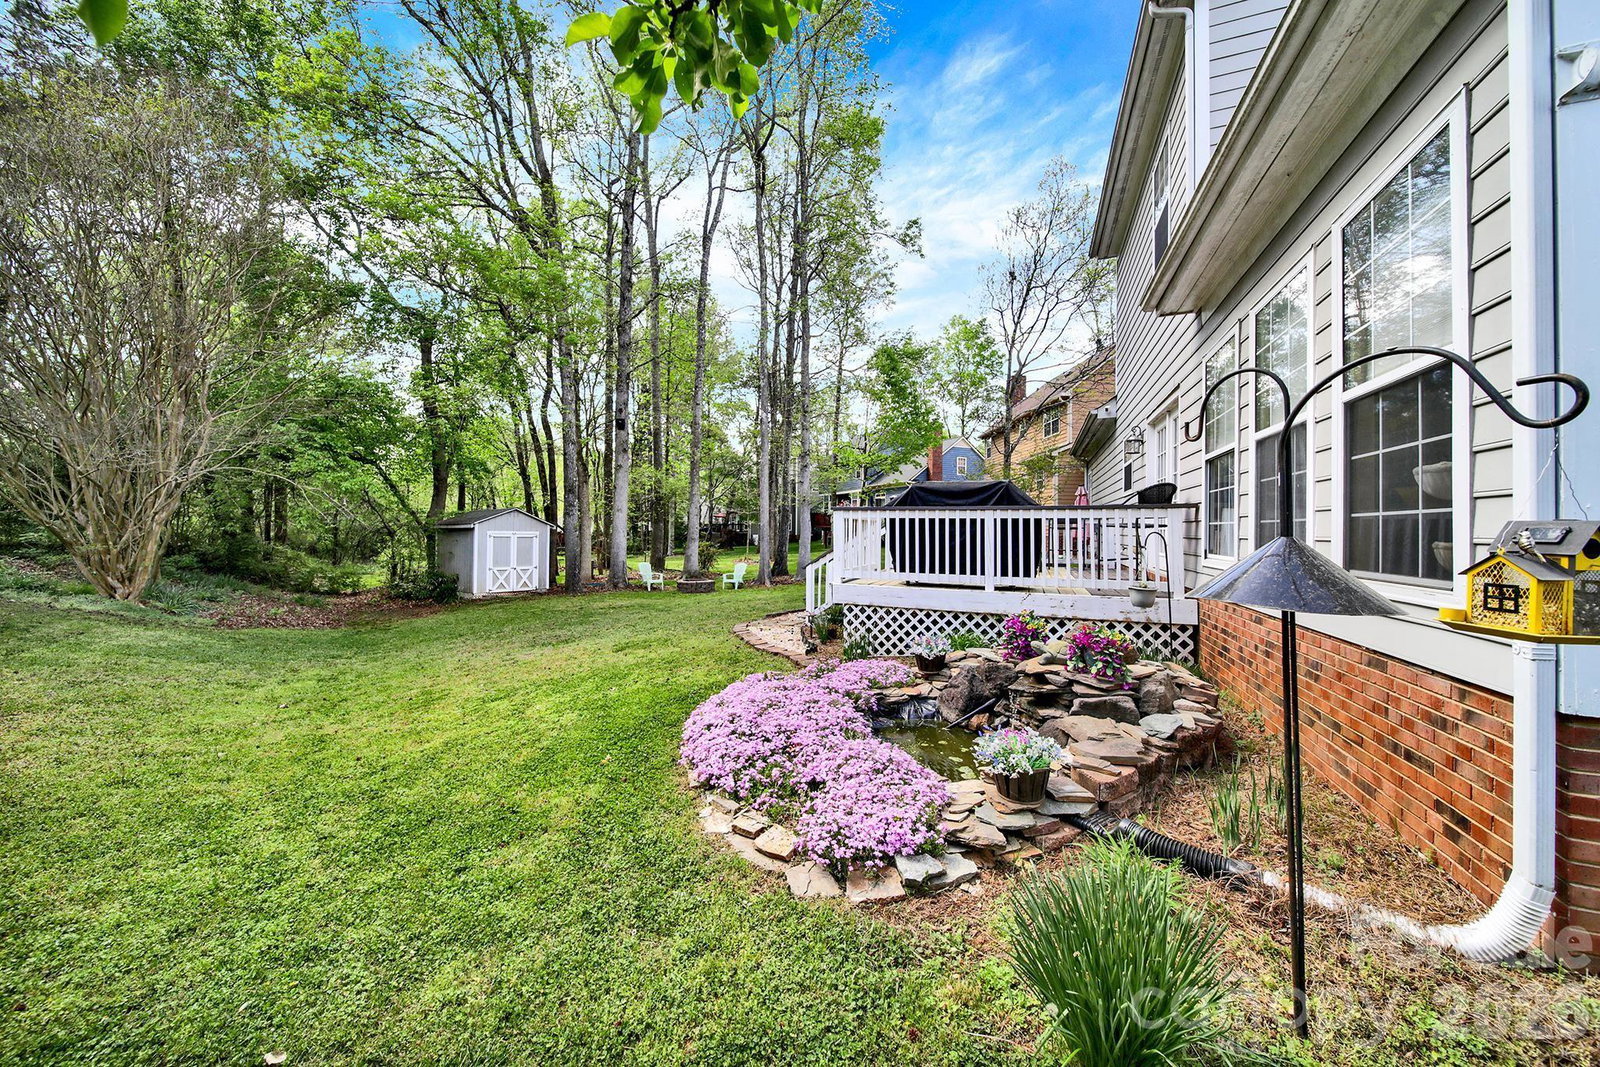
Welcome to this beautifully maintained home in the highly desirable Bradfield Farms community! Offering 4 bedrooms and 2.5 bathrooms, this spacious residence combines comfort, style, and convenience in a prime location just minutes from Highway 485. The main level features stunning travertine floors throughout, with new waterproof luxury vinyl plank flooring in both the office and the primary bedroom. A thoughtfully designed layout includes a dedicated office, an inviting great room with vaulted ceilings, a formal dining room, and a bright kitchen with an eat-in area and direct access to the deck—perfect for everyday living and entertaining. The main-level primary suite is a true retreat, complete with a double vanity, soaking tub, walk-in shower, and dual closets. Upstairs, you’ll find three additional bedrooms and a shared full bathroom with a tub/shower combination, offering plenty of space for family or guests. Step outside to enjoy a spacious yard with mature landscaping, a charming decorative fountain pond, storage building, and direct access to one of the neighborhood’s scenic walking trails—ideal for outdoor enthusiasts. Bradfield Farms offers exceptional community amenities, including two pools, tennis courts, walking trails, a playground, and a clubhouse—creating a lifestyle you’ll love coming home to. Don’t miss the opportunity to make this wonderful home yours!
/u.realgeeks.media/youknowbuenau/4129f1f0305e-jenns_business_pic_2.JPEG)
Additional Information
- Interior Features
- Cable Prewire, Pantry, Walk-In Closet(s)
- HOA Fee
- $561
- Property Description
- Traditional
- Appliances
- Dishwasher, Disposal, Electric Oven, Electric Range, Gas Water Heater, Microwave, Refrigerator
- Heating
- Forced Air, Natural Gas
- Air Conditioning
- Ceiling Fan(s), Central Air
- Exterior Construction
- Site Built
- Levels
- One and One Half
- Foundation
- Slab
- Parking
- Attached Garage
- Garage Spaces
- 2
- Elementary School
- Clear Creek
- Middle School
- Northeast
- High School
- Rocky River
Mortgage Calculator
“ Based on information submitted to the MLS GRID as of . All data is obtained from various sources and may not have been verified by broker or MLS GRID. Supplied Open House Information is subject to change without notice. All information should be independently reviewed and verified for accuracy. Some IDX listings have been excluded from this website. Properties may or may not be listed by the office/agent presenting the information © 2026 Canopy MLS as distributed by MLS GRID”

Last Updated: