147 Landy Street, Fort Mill, SC 29715
- $449,990
- 3
- BD
- 3
- BA
- 2,178
- SqFt




Listing courtesy of TRI Pointe Homes INC. brooke.christenburg@tripointehomes.com
Sold listing courtesy of TRI Pointe Homes INC
- Sold Price
- $449,990
- List Price
- $449,990
- Status
- CLOSED
- Days on Market
- 83
- Closing Date
- May 29, 2026
- MLS#
- 4351265
- Style
- Farmhouse, Modern
- New Construction
- Yes
- Year Built
- 2026
- Bedrooms
- 3
- Bathrooms
- 3
- Full Baths
- 2
- Half Baths
- 1
- Living Area
- 2,178
- Lot Size
- 5,488
- Acres
- 0.13
- Subdivision
- Southbridge
- Neighborhood
- Southbridge
Property Description
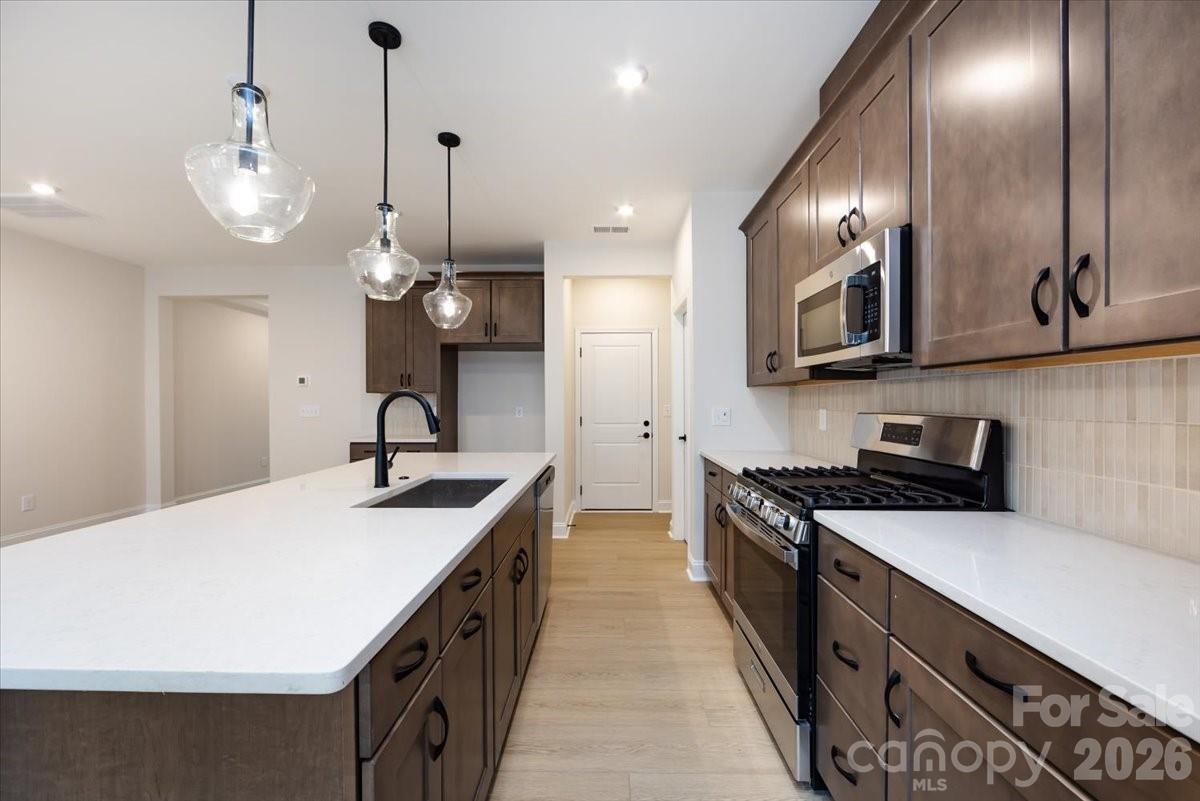
Life at Camryn at Southbridge is designed to feel easy, connected, and elevated, and the Knight plan at 147 Landy St brings that vision to life. As the larger of the two plans in the community, this home offers space to settle in and room to grow, all within minutes of downtown Fort Mill and convenient access to I-77. Community walking trails and a neighborhood playground create a welcoming, everyday rhythm, paired with access to highly regarded schools. Inside, thoughtful details shape how the home lives. A front-load two-bay garage with a full-length driveway opens to a convenient drop zone that keeps daily routines organized. Oak box stairs and a trim-accented ceiling in the foyer set a warm, polished tone from the start. The kitchen anchors the main living area with warm brown cabinetry, a GE 30-inch free-standing gas range, and a large sink with a Delta Essa touch faucet, making it a natural gathering place. Step outside to an extended 8' x 8' patio overlooking wooded views, perfect for quiet mornings or relaxed evenings. Upstairs, a loft adds flexible living space, while the primary suite features a tiled shower with tile floor pan and the secondary bath includes tiled walls above the tub, completing a home designed for comfort, function, and everyday enjoyment.
/u.realgeeks.media/youknowbuenau/4129f1f0305e-jenns_business_pic_2.JPEG)
Additional Information
- Exterior Features
- Lawn Maintenance
- HOA Fee
- $199
- Property Description
- Farmhouse, Modern
- Zoning
- PD
- Appliances
- Convection Microwave, Convection Oven, Dishwasher, Disposal, Gas Range
- Heating
- Central
- Air Conditioning
- Central Air
- Exterior Construction
- Site Built
- Levels
- Two
- Roof
- Architectural Shingle
- Foundation
- Slab
- Parking
- Driveway, Electric Vehicle Charging Station(s), Attached Garage, Garage Door Opener
- Garage Spaces
- 2
- Elementary School
- Springfield
- Middle School
- Springfield
- High School
- Nation Ford
Mortgage Calculator
“ Based on information submitted to the MLS GRID as of . All data is obtained from various sources and may not have been verified by broker or MLS GRID. Supplied Open House Information is subject to change without notice. All information should be independently reviewed and verified for accuracy. Some IDX listings have been excluded from this website. Properties may or may not be listed by the office/agent presenting the information © 2026 Canopy MLS as distributed by MLS GRID”

Last Updated: