5920 Tindall Park Drive, Charlotte, NC 28210
- $760,000
- 3
- BD
- 3
- BA
- 2,377
- SqFt




Listing courtesy of COMPASS. Tori@bovenderteam.com
Sold listing courtesy of W Realty Group Inc.
- Sold Price
- $760,000
- List Price
- $775,000
- Status
- CLOSED
- Days on Market
- 52
- Closing Date
- Jun 16, 2026
- MLS#
- 4373289
- Style
- Transitional
- Year Built
- 2019
- Bedrooms
- 3
- Bathrooms
- 3
- Full Baths
- 2
- Half Baths
- 1
- Living Area
- 2,377
- Lot Size
- 2,613
- Acres
- 0.06
- Subdivision
- Tindall Park
- Neighborhood
- Tindall Park
Property Description
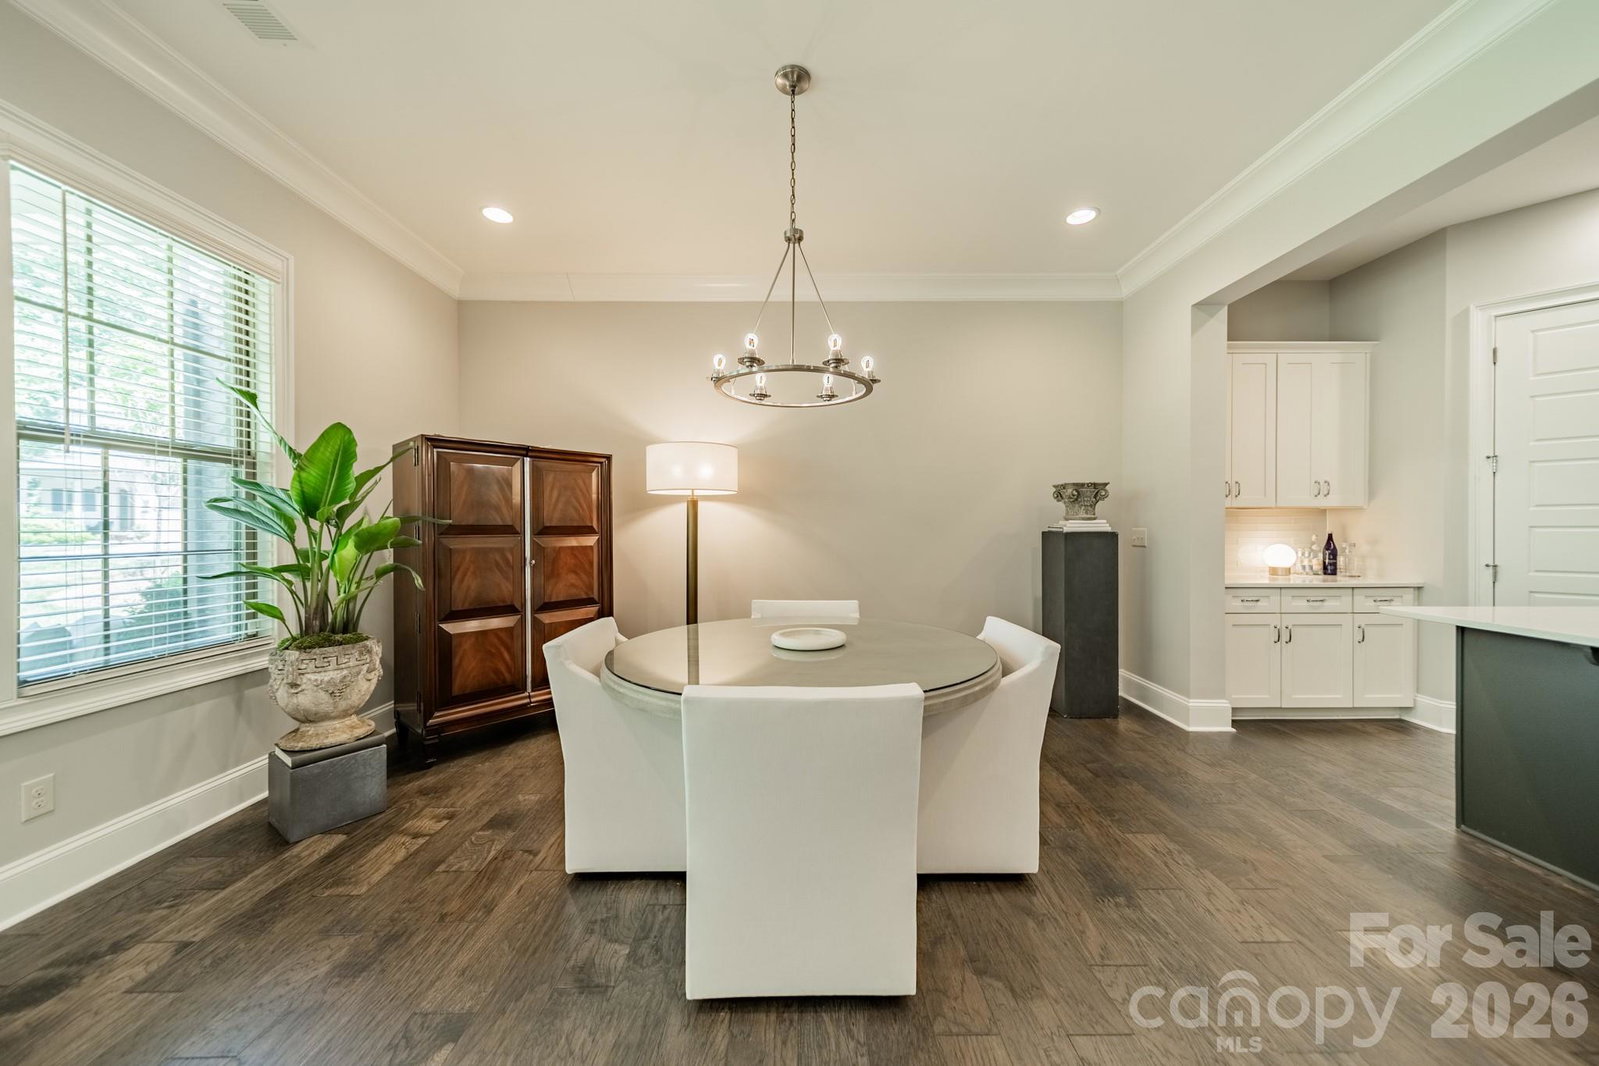
A rare opportunity in highly sought-after Tindall Park—this meticulously maintained, bright, and peaceful SouthPark townhome invites you in from the moment you arrive! Step inside to a light-filled main level with 10-foot ceilings and an open, easy flow between the kitchen, dining, and living spaces. The living room, complete with fireplace and custom built-ins, feels both comfortable and refined, with easy access to the covered back porch—perfect for slow mornings, relaxed evenings, or hosting friends with ease. The kitchen anchors the space with a large island, walk-in pantry, gas cooktop, wall oven, and stainless steel appliances. Out back, unwind on your private covered patio, with a rare rear yard and beautiful trees lining the space—creating a natural sense of privacy and a peaceful, tucked-away feel. Upstairs, the primary suite feels like a retreat, featuring a spacious walk-in closet and a spa-like bath with soaking tub, separate shower, and dual vanities. Two additional bedrooms and upper-level laundry round out a layout designed for everyday comfort. With a two-car garage and a prime SouthPark location just minutes from shopping and dining, this is a home you’ll want to experience in person!
/u.realgeeks.media/youknowbuenau/4129f1f0305e-jenns_business_pic_2.JPEG)
Additional Information
- Interior Features
- Breakfast Bar, Built-in Features, Drop Zone, Entrance Foyer, Kitchen Island, Open Floorplan, Pantry, Walk-In Closet(s), Walk-In Pantry
- HOA Fee
- $450
- Property Description
- Transitional
- Zoning
- UR2CD
- Appliances
- Dishwasher, Disposal, Exhaust Hood, Gas Cooktop, Gas Water Heater, Microwave, Wall Oven
- Heating
- Forced Air, Natural Gas
- Air Conditioning
- Central Air, Electric
- Exterior Construction
- Site Built
- Levels
- Two
- Foundation
- Slab
- Parking
- Driveway, Attached Garage, Garage Door Opener, Garage Faces Front
- Garage Spaces
- 2
- Elementary School
- Beverly Woods
- Middle School
- Carmel
- High School
- South Mecklenburg
Mortgage Calculator
“ Based on information submitted to the MLS GRID as of . All data is obtained from various sources and may not have been verified by broker or MLS GRID. Supplied Open House Information is subject to change without notice. All information should be independently reviewed and verified for accuracy. Some IDX listings have been excluded from this website. Properties may or may not be listed by the office/agent presenting the information © 2026 Canopy MLS as distributed by MLS GRID”

Last Updated: