4716 Darcey Way, Indian Land, SC 29707
- $390,000
- 3
- BD
- 3
- BA
- 1,916
- SqFt




Listing courtesy of Howard Hanna Allen Tate Charlotte South. carl.richmond@allentate.com
Sold listing courtesy of Coldwell Banker Realty
- Sold Price
- $390,000
- List Price
- $390,000
- Status
- CLOSED
- Days on Market
- 103
- Closing Date
- Jul 14, 2026
- MLS#
- 4364296
- Style
- Modern
- Year Built
- 2023
- Bedrooms
- 3
- Bathrooms
- 3
- Full Baths
- 2
- Half Baths
- 1
- Living Area
- 1,916
- Lot Size
- 3,001
- Acres
- 0.07
- Subdivision
- Somerset
- Neighborhood
- Somerset
Property Description
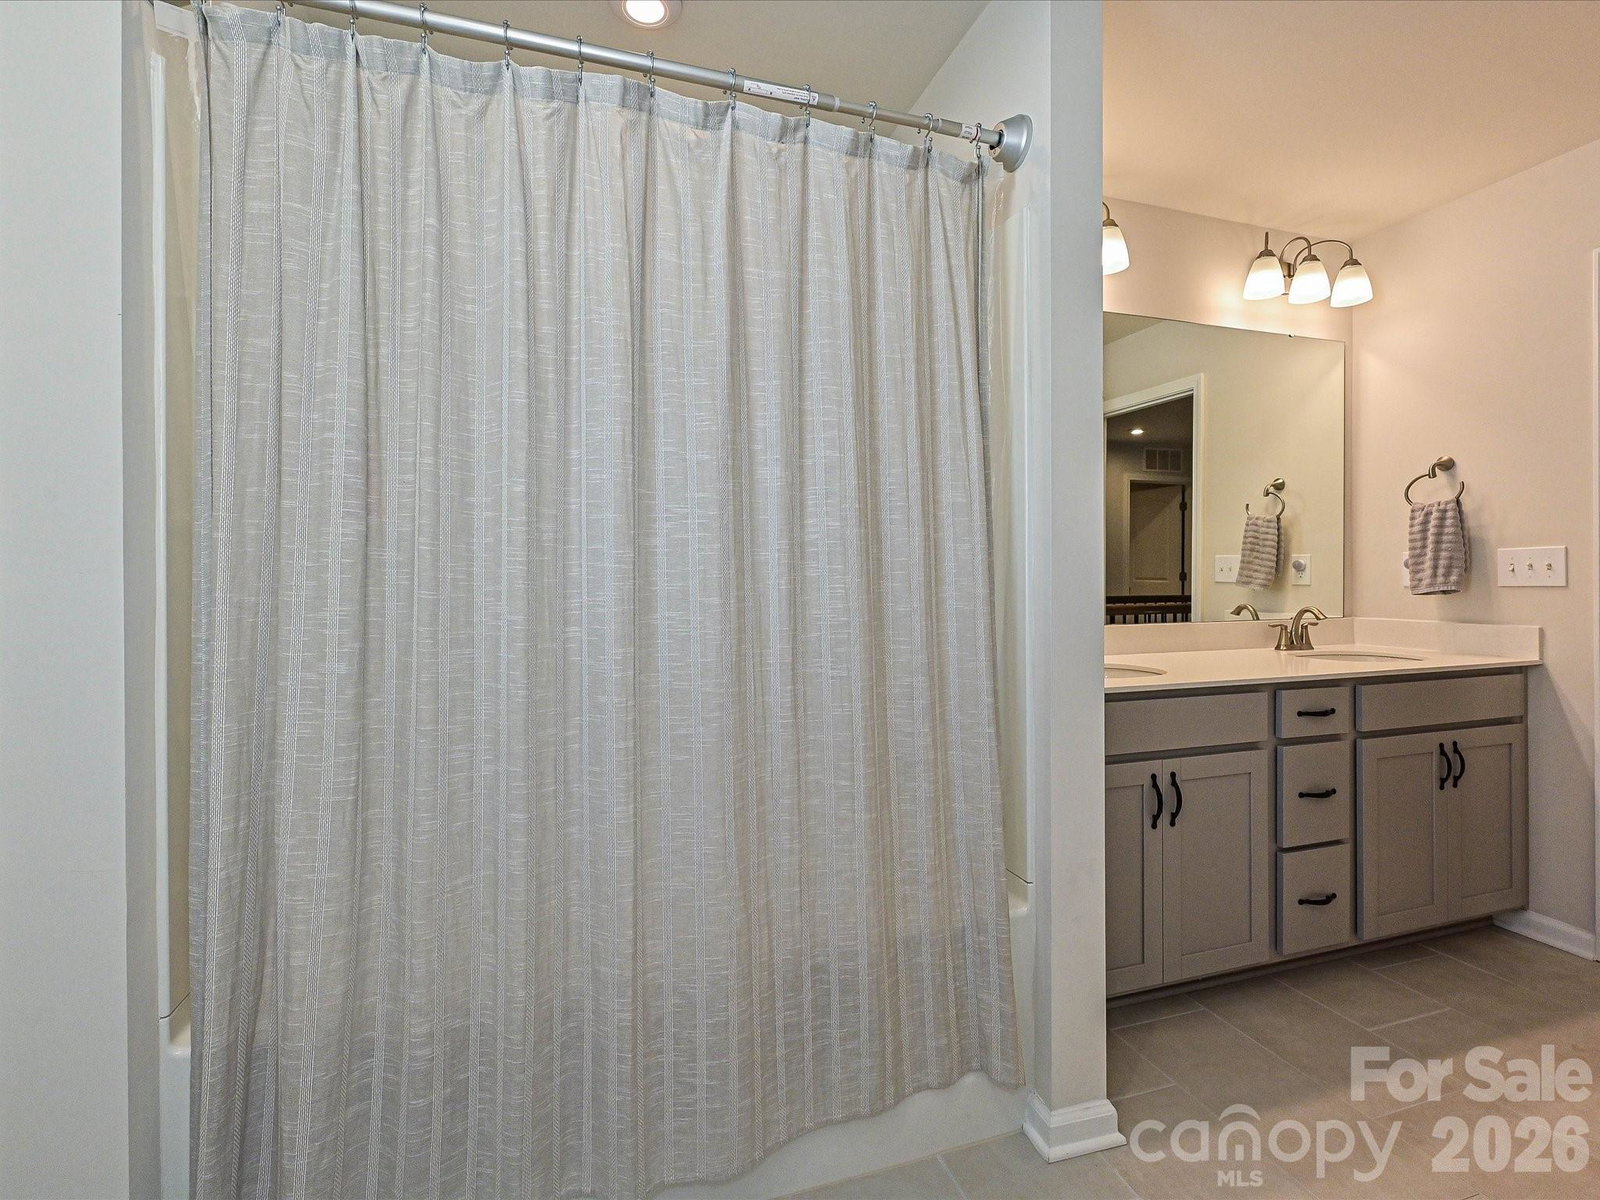
Sparkling newer end unit townhome in a prime location near shopping and Ballantyne! Great floor plan and loads of upgrades including LVP flooring main level, 9 foot ceilings main level, large kitchen w island, upgraded countertops, tile backsplash, upgraded lighting, microwave and pantry, spacious GR w ceiling fan and FP, central staircase w wrought iron balusters, Primary BR w trey ceiling, huge walk-in closet and BA w separate shower, and garden tub plus upgraded countertops, tile flooring and double vanities, 2 large secondary BRs w ceiling fans, one with a walk-in closet, 2nd floor oversized laundry room w overhead storage cabinets, blinds on all windows, 2 car GA w owner added storage shelving! Rear patio and private wooded back yard.
/u.realgeeks.media/youknowbuenau/4129f1f0305e-jenns_business_pic_2.JPEG)
Additional Information
- Interior Features
- Attic Stairs Pulldown, Cable Prewire, Entrance Foyer, Garden Tub, Kitchen Island, Pantry, Walk-In Closet(s)
- HOA Fee
- $275
- Property Description
- Modern
- Appliances
- Dishwasher, Disposal, Electric Range, Electric Water Heater, Exhaust Fan, Plumbed For Ice Maker
- Heating
- Heat Pump
- Air Conditioning
- Central Air
- Exterior Construction
- Site Built
- Levels
- Two
- Foundation
- Slab
- Parking
- Attached Garage, Garage Faces Front
- Garage Spaces
- 2
- Elementary School
- Indian Land
- Middle School
- Indian Land
- High School
- Indian Land
Mortgage Calculator
“ Based on information submitted to the MLS GRID as of . All data is obtained from various sources and may not have been verified by broker or MLS GRID. Supplied Open House Information is subject to change without notice. All information should be independently reviewed and verified for accuracy. Some IDX listings have been excluded from this website. Properties may or may not be listed by the office/agent presenting the information © 2026 Canopy MLS as distributed by MLS GRID”

Last Updated: