44 Ardoyne Road, Asheville, NC 28804
- $1,200,000
- 4
- BD
- 5
- BA
- 4,715
- SqFt




Listing courtesy of Howard Hanna Beverly-Hanks. chris.battista@howardhannatate.com
Sold listing courtesy of Premier Sotheby’s International Realty
- Sold Price
- $1,200,000
- List Price
- $1,400,000
- Status
- CLOSED
- Days on Market
- 350
- Closing Date
- Jun 17, 2026
- MLS#
- 4276796
- Style
- Traditional
- Year Built
- 1989
- Bedrooms
- 4
- Bathrooms
- 5
- Full Baths
- 4
- Half Baths
- 1
- Living Area
- 4,715
- Lot Size
- 28,749
- Acres
- 0.66
- Subdivision
- Lakeview Park
- Neighborhood
- Lakeview Park
Property Description
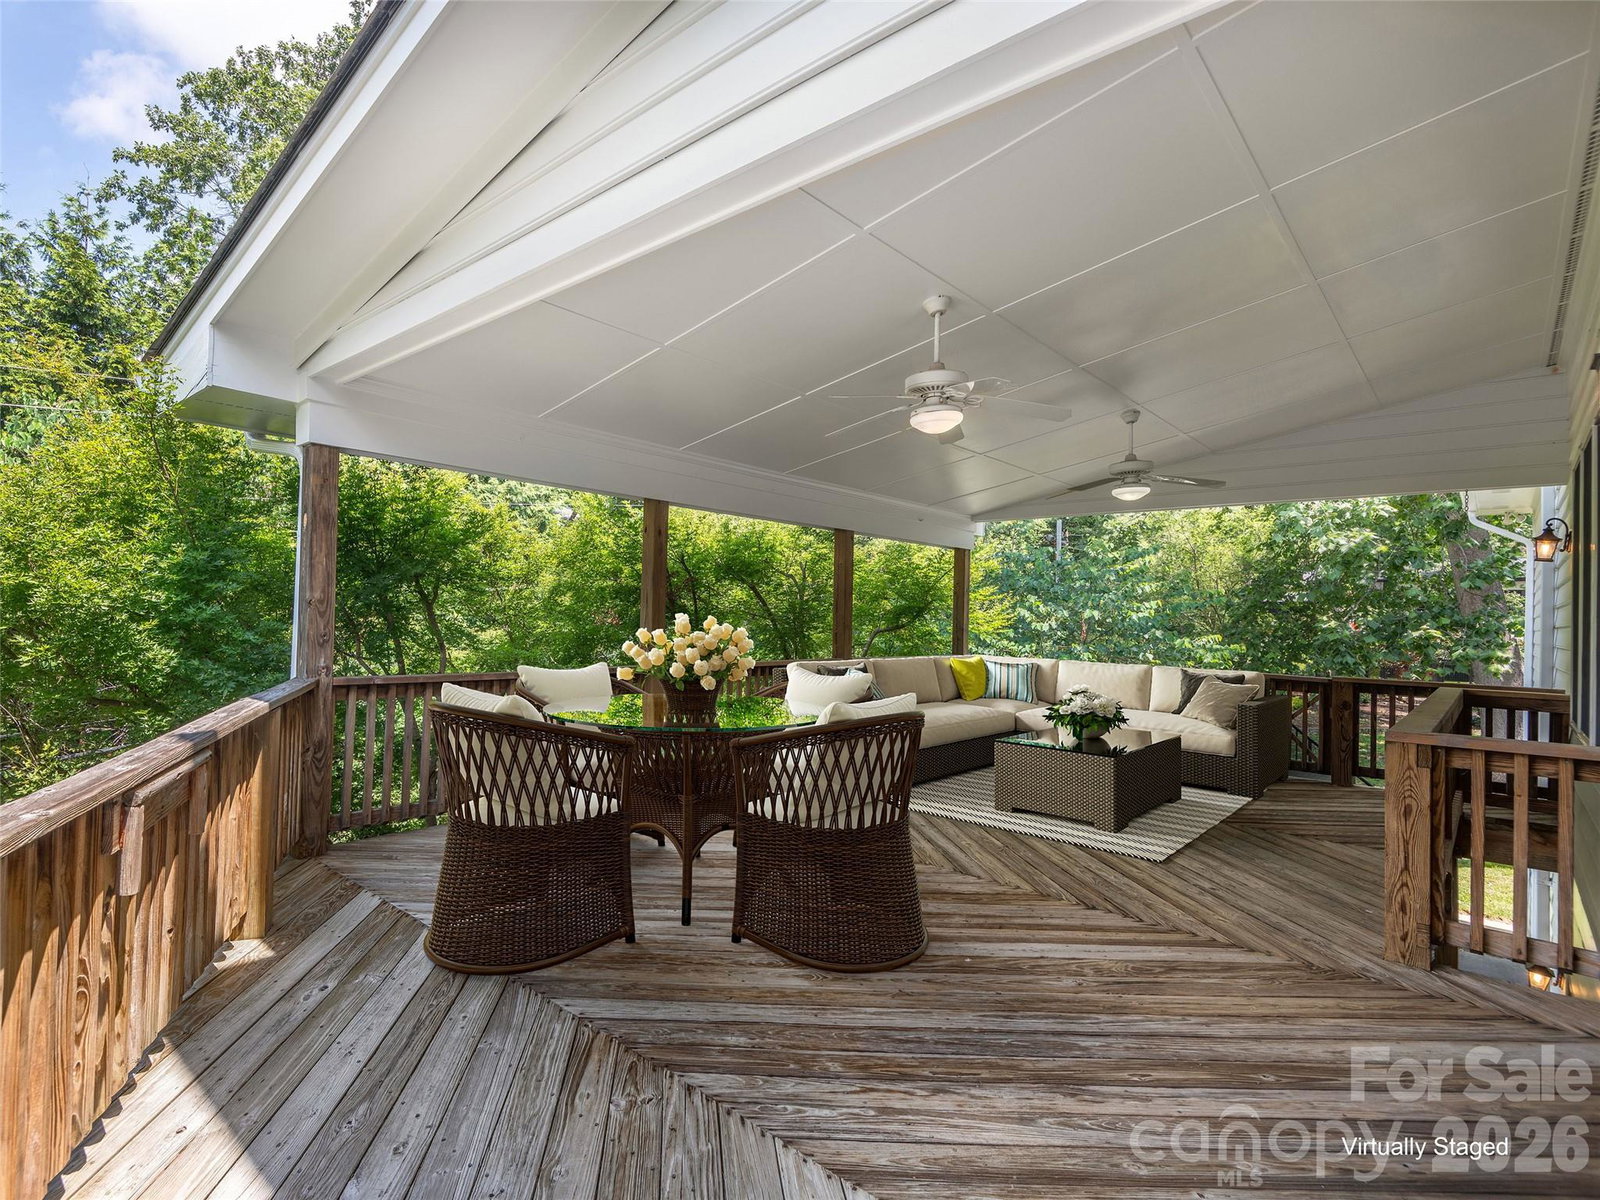
Spacious home situated Lakeview Park with cozy front porch and expansive private covered deck. This home has a beautiful flat yard with terraced landscaping. The main level has tall ceilings, decorative crown molding, wide baseboards and tall windows. The spacious kitchen features a breakfast bar island, numerous cabinets including a pantry with pull-out shelves and a built-in kitchen desk workspace. There is also a large primary ensuite, formal living and dining rooms, and a large family room. The upper level has a second primary ensuite, two additional bedrooms, walk-in closets and a versatile space that can serve as a playroom or office. On the lower level you'll find a spacious recreation room, full bath, two garages, and a workshop. Recent updates include a new roof with 8 skylights, exterior and interior paint, refinished oak floors, new carpet and LVP flooring, new hot water heater, and arborist tree trimming.Located in desirable Lakeview Park with access to Beaver Lake, it’s 2 mile perimeter trail, fishing, boating and birdwatching. Conveniently just minutes from downtown Asheville for dining, shopping and entertainment. This is an exceptional value considering the high square footage per dollar!
/u.realgeeks.media/youknowbuenau/4129f1f0305e-jenns_business_pic_2.JPEG)
Additional Information
- Interior Features
- Attic Other, Attic Stairs Fixed, Breakfast Bar, Built-in Features, Entrance Foyer, Kitchen Island, Pantry, Storage, Whirlpool, Other - See Remarks
- HOA Fee
- $400
- Property Description
- Traditional
- Zoning
- RS4
- Appliances
- Disposal, Double Oven, Dryer, Exhaust Fan, Gas Range, Gas Water Heater, Microwave, Refrigerator, Tankless Water Heater, Washer, Washer/Dryer
- Heating
- Forced Air, Natural Gas, Zoned
- Air Conditioning
- Central Air, Multi Units, Zoned
- Exterior Construction
- Site Built
- Levels
- Two
- Roof
- Architectural Shingle
- Foundation
- Slab
- Parking
- Attached Garage
- Garage Spaces
- 3
- Elementary School
- Asheville
- Middle School
- Asheville
- High School
- Asheville
- View
- Winter
Mortgage Calculator
“ Based on information submitted to the MLS GRID as of . All data is obtained from various sources and may not have been verified by broker or MLS GRID. Supplied Open House Information is subject to change without notice. All information should be independently reviewed and verified for accuracy. Some IDX listings have been excluded from this website. Properties may or may not be listed by the office/agent presenting the information © 2026 Canopy MLS as distributed by MLS GRID”

Last Updated: