99 Marlborough Road, Asheville, NC 28804
- $900,000
- 3
- BD
- 3
- BA
- 2,117
- SqFt




Listing courtesy of Mosaic Community Lifestyle Realty. carol@mymosaicrealty.com
Sold listing courtesy of Love Asheville Realty
- Sold Price
- $900,000
- List Price
- $895,000
- Status
- CLOSED
- Days on Market
- 54
- Closing Date
- Jul 15, 2026
- MLS#
- 4383344
- Style
- Ranch
- Year Built
- 1957
- Bedrooms
- 3
- Bathrooms
- 3
- Full Baths
- 2
- Half Baths
- 1
- Living Area
- 2,117
- Lot Size
- 35,283
- Acres
- 0.81
- Subdivision
- Lakeview Park
- Neighborhood
- Lakeview Park
Property Description
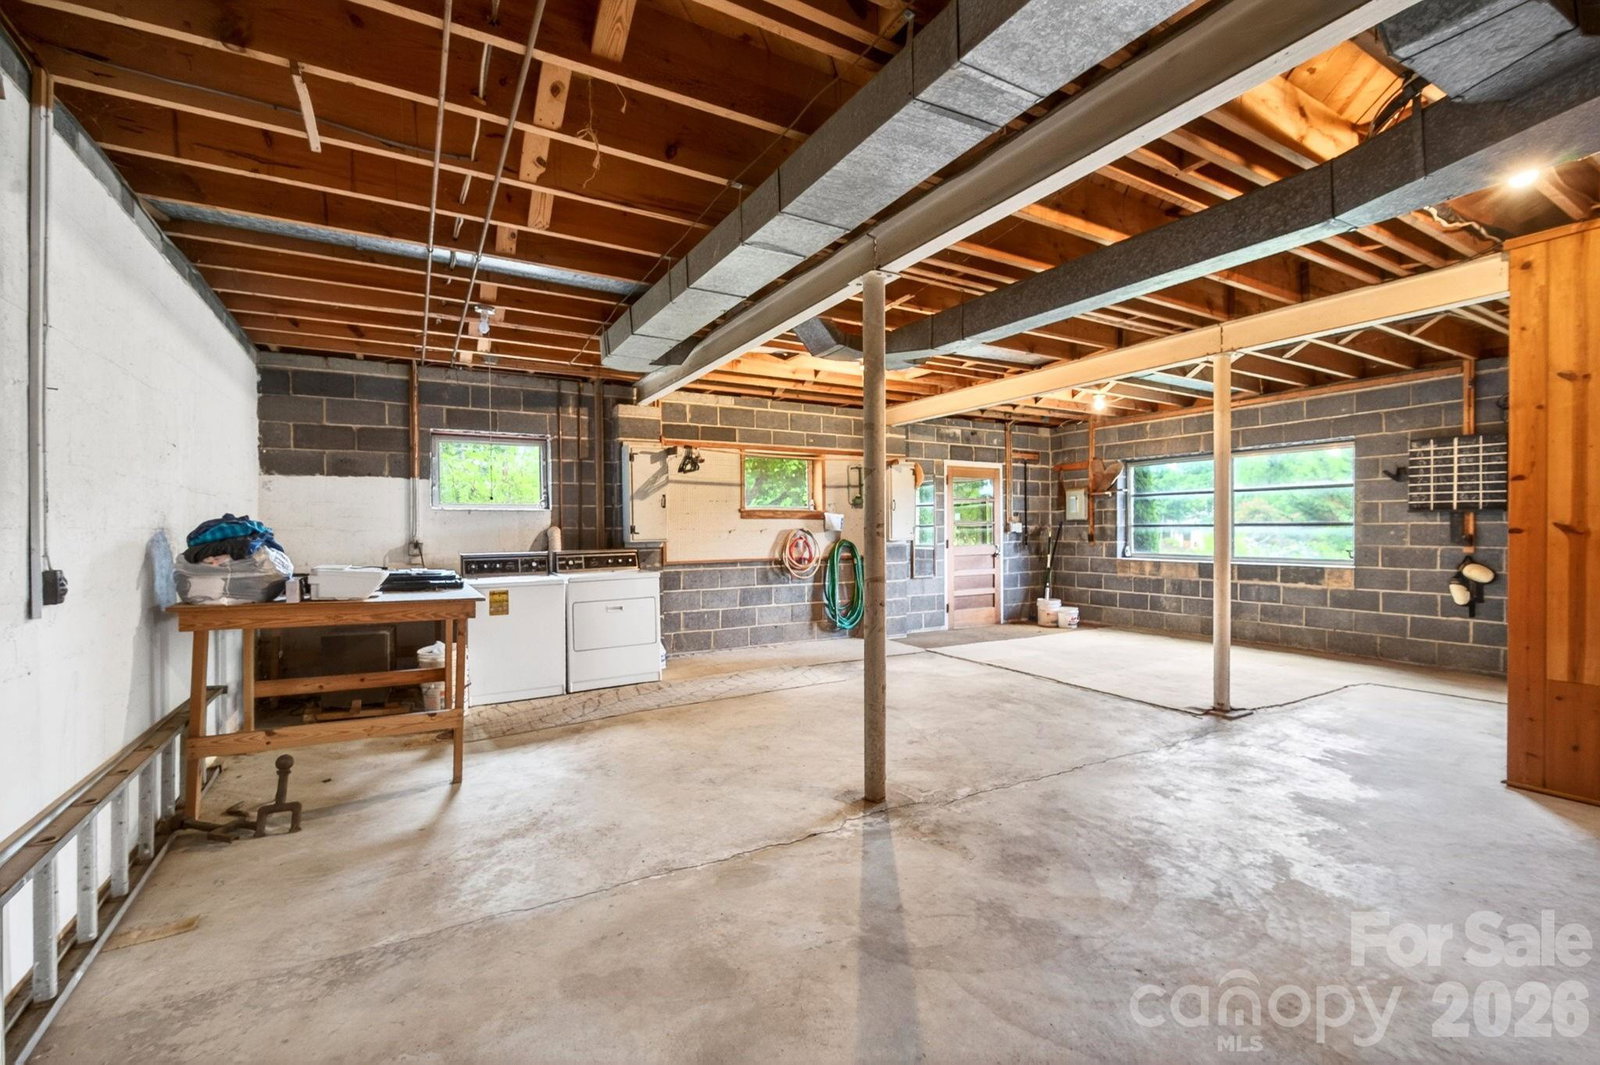
Mid-Century Modern enthusiasts, here is your chance to own an iconic 1957 Lakeview Park gem, perfectly situated on a spacious corner lot with mature landscaping and beautiful mountain views. Cherished by only two owners since 1957, this remarkable home blends timeless architectural style with exceptional preservation and thoughtful updates. A warm sandstone brick exterior welcomes you into an expansive living and dining area, where a dramatic wall of windows frames year-round mountain vistas and fills the home with natural light. Incredible MCM character abounds, highlighted by a striking floor-to-ceiling brick wood-burning fireplace, rich wormy chestnut paneling and built-ins, and stunning wood-beamed ceilings. Original hardwood flooring flows seamlessly throughout the thoughtfully designed main level, which also includes a versatile room off the living area ideal for a dedicated study, office, or third bedroom. The primary suite features an en-suite bath complete with pristine vintage MCM tile and a charming built-in vanity. Another spacious bedroom with a walk-in closet and a second beautifully preserved vintage bath complete the main-level living space, along with the convenience of an attached two-car garage. Downstairs, a finished family room offers a second inviting gathering space with its own cozy brick fireplace and scenic mountain views. The lower level also includes a large heated unfinished area ideal for a workshop, gym, studio, or hobby space, plus a convenient half bath and vintage kitchenette. With a separate entrance already in place, the lower level offers excellent potential for a guest suite or mother-in-law suite conversion. Equipped with a newer roof and HVAC system, this home offers peace of mind alongside its historic charm. Located in one of Asheville’s most prestigious and beloved neighborhoods, you’ll enjoy being just a short walk to Beaver Lake and the Bird Sanctuary for walking, canoeing, and birdwatching, while remaining only minutes from the shopping, dining, and vibrant culture of Merrimon Avenue and downtown Asheville. Blending authentic mid-century character with effortless main-level living, this home is a true architectural original.
/u.realgeeks.media/youknowbuenau/4129f1f0305e-jenns_business_pic_2.JPEG)
Additional Information
- Interior Features
- Built-in Features, Storage, Walk-In Closet(s)
- HOA Fee
- $585
- Property Description
- Ranch
- Zoning
- RS4
- Appliances
- Dishwasher, Dryer, Electric Cooktop, Electric Water Heater, Refrigerator, Wall Oven, Washer
- Heating
- Heat Pump
- Air Conditioning
- Central Air, Heat Pump
- Exterior Construction
- Site Built
- Levels
- One
- Roof
- Architectural Shingle
- Foundation
- Basement
- Parking
- Driveway, Attached Garage
- Garage Spaces
- 2
- Elementary School
- Asheville City
- Middle School
- Asheville
- High School
- Asheville
- View
- Mountain(s), Year Round
Mortgage Calculator
“ Based on information submitted to the MLS GRID as of . All data is obtained from various sources and may not have been verified by broker or MLS GRID. Supplied Open House Information is subject to change without notice. All information should be independently reviewed and verified for accuracy. Some IDX listings have been excluded from this website. Properties may or may not be listed by the office/agent presenting the information © 2026 Canopy MLS as distributed by MLS GRID”

Last Updated: