116 Hunting Green Dr, Jacksonville, NC 28546
- $227,000
- 3
- BD
- 2
- BA
- 1,244
- SqFt




Listing courtesy of MacDonald Realty Group.
Sold listing courtesy of Coldwell Banker Sea Coast Advantage
- Sold Price
- $227,000
- List Price
- $227,000
- Status
- CLOSED
- Days on Market
- 4
- Closing Date
- Sep 17, 2026
- MLS#
- 100597370
- Subtype
- Residential
- Year Built
- 1986
- Bedrooms
- 3
- Bathrooms
- 2
- Full Baths
- 2
- Living Area
- 1,244
- Lot Size
- 15,682
- Acres
- 0.36
- Subdivision
- Deerfield
- Neighborhood
- Deerfield
Property Description
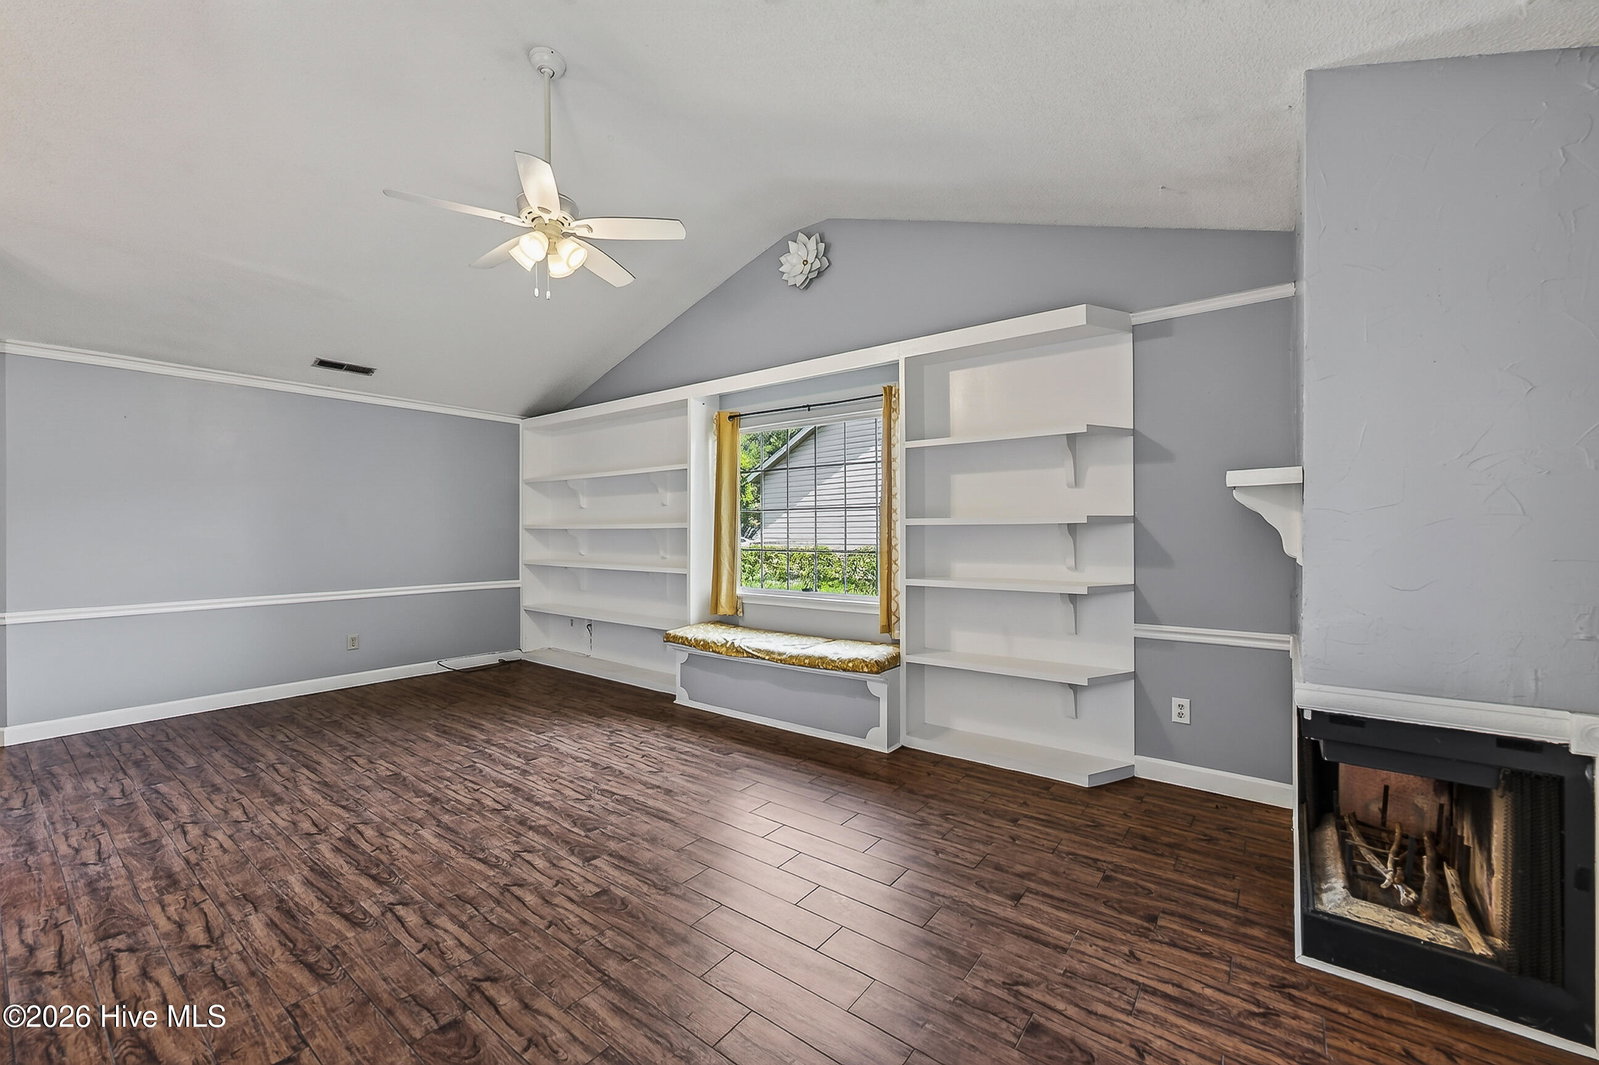
Welcome to 116 Hunting Green Drive, where comfort, convenience, and charm come together! Located just outside city limits while still being conveniently close to shopping, restaurants, and dining, this home offers the best of both worlds. As you enter through the front door, you're greeted by an abundance of natural light and generously sized rooms with good-sized windows throughout. From the living room, you flow into the dining room and then into the kitchen, where even more natural light pours in through the sliding glass door overlooking the beautiful backyard. The living room features tall built-in bookshelves, offering plenty of space to showcase your favorite books, décor, and personal touches. Both bathrooms have been updated with tile, and two of the bedrooms feature new flooring. With no carpet throughout the home, this property offers an easy-to-maintain layout. The primary bathroom offers another special touch with a skylight above the shower, bringing in even more natural light and creating a bright, inviting space to start or end your day. Outside, you'll find a generously sized lot with plenty of room to enjoy, along with mature trees that provide beautiful natural shade. The backyard offers a peaceful outdoor setting while still keeping you close to all the conveniences you need. Located just outside the city limits and close to shopping, restaurants, and dining, 116 Hunting Green Drive is a home you won't want to miss! Schedule your showing today and come see all this home has to offer before it's off the market!
/u.realgeeks.media/youknowbuenau/4129f1f0305e-jenns_business_pic_2.JPEG)
Additional Information
- Interior Features
- Ceiling Fans
- Zoning
- R-5
- Flooring
- Tile
- Appliances
- Electric Oven, Electric Cooktop, Built-In Microwave, Refrigerator, Dishwasher
- Heating
- Wood Stove, Heat Pump
- Air Conditioning
- Central Air
- Levels
- One
- Roof
- Shingle
- Foundation
- Slab
- Parking Features
- Paved
- Garage Spaces
- 1
- School District
- Onslow
- Elementary School
- Summersill
- Middle School
- Jacksonville Commons
- High School
- Jacksonville
- View
- Other
Mortgage Calculator

Copyright 2026 NCRMLS. All rights reserved. North Carolina Regional Multiple Listing Service, (NCRMLS), provides content displayed here (“provided content”) on an “as is” basis and makes no representations or warranties regarding the provided content, including, but not limited to those of non-infringement, timeliness, accuracy, or completeness. Individuals and companies using information presented are responsible for verification and validation of information they utilize and present to their customers and clients. NCRMLS will not be liable for any damage or loss resulting from use of the provided content or the products available through Portals, IDX, VOW, and/or Syndication. Recipients of this information shall not resell, redistribute, reproduce, modify, or otherwise copy any portion thereof without the expressed written consent of NCRMLS.