4304 Maidstone Dr, Wilmington, NC 28405
- $379,500
- 3
- BD
- 3
- BA
- 1,810
- SqFt




Listing courtesy of Keller Williams Innovate-Wilmington.
Sold listing courtesy of Intracoastal Realty Corporation
- Sold Price
- $379,500
- List Price
- $379,500
- Status
- CLOSED
- Days on Market
- 2
- Closing Date
- Jun 30, 2026
- MLS#
- 100578509
- Subtype
- Residential
- Style
- Patio Home
- Year Built
- 1992
- Bedrooms
- 3
- Bathrooms
- 3
- Full Baths
- 2
- Half Baths
- 1
- Living Area
- 1,810
- Lot Size
- 10,498
- Acres
- 0.24
- Subdivision
- Northchase
- Neighborhood
- Northchase
Property Description
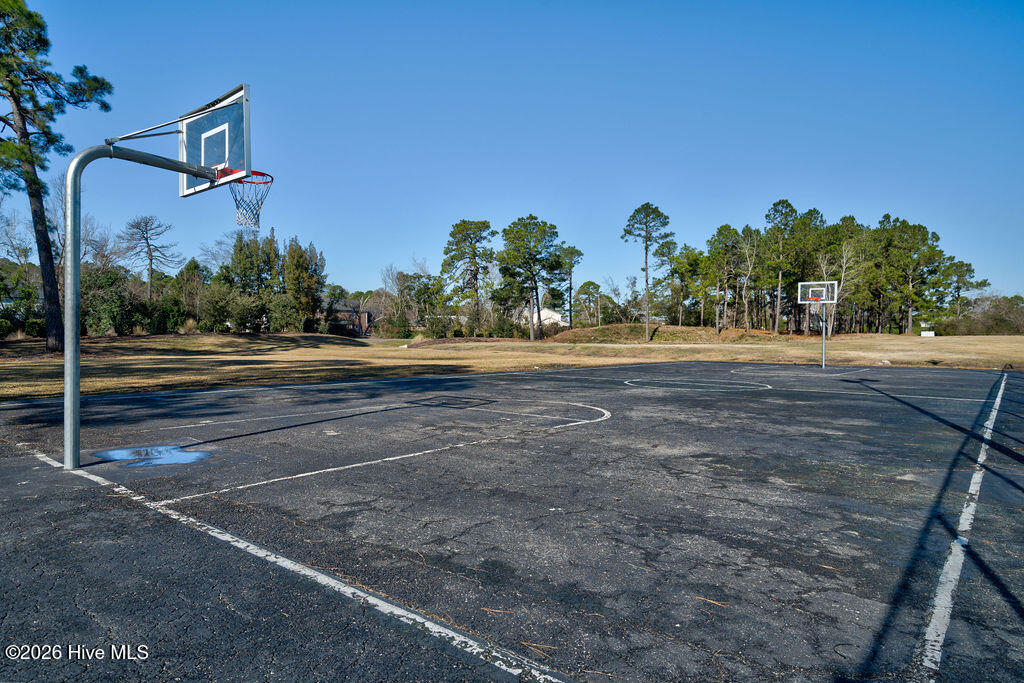
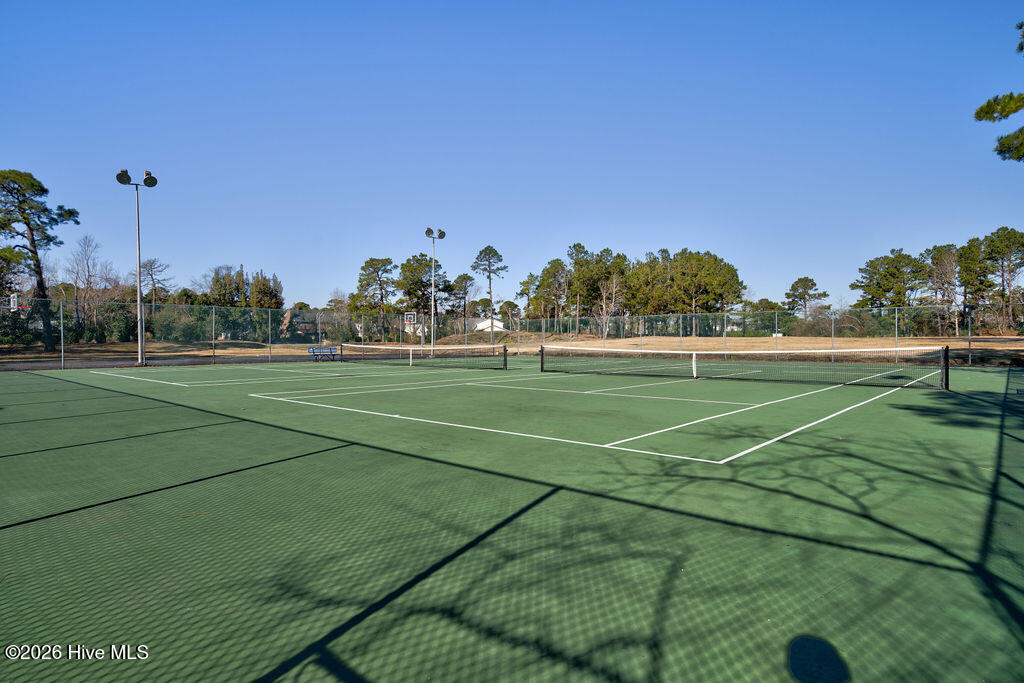
Move-in ready & freshly updated, this beautiful 3 bedroom, 2.5 bath home with a great bonus room offers a versatile floor plan & exceptional neighborhood amenities. Fresh paint throughout the walls, ceilings & baseboards give the home a crisp, modern feel. The desirable first floor primary suite offers a bathroom with updated tile flooring, dual sinks, new toilet, relaxing garden tub, separate shower & walk-in closet. Upstairs you'll find 2 additional bedrooms & a bonus room that can easily serve as a media room, game room, home office, music room or potential 4th bedroom. The kitchen is well-appointed with granite countertops, backsplash, updated appliances (within the past two years) & a large peninsula offering abundant prep space & additional seating. Additional updates & features include updated LVP flooring, updated ceiling fans, new toilets throughout, new sink hardware, a dedicated laundry room, storm door & 2-inch blinds. Outside, enjoy the welcoming covered front porch, rear patio, spacious backyard & wired storage shed. Enjoy an impressive amenity package featuring a community pool, tennis & basketball courts, playground, picnic area, disc golf, ponds for fishing & neighborhood events throughout the year.
/u.realgeeks.media/youknowbuenau/4129f1f0305e-jenns_business_pic_2.JPEG)
Additional Information
- Amenities
- Basketball Court, Community Pool, Maintenance Common Areas, Management, Picnic Area, Playground, Tennis Court(s)
- Interior Features
- Master Downstairs, Walk-In Closet(s), Ceiling Fans, Drapes/Blinds, Walk-In Closet(s)
- Exterior Features
- Storm Doors
- HOA Fee
- $560
- Property Description
- Patio Home
- Zoning
- PD
- Flooring
- Vinyl, Carpet, Tile
- Appliances
- Electric Oven, Built-In Microwave, Disposal, Dishwasher, Electric Range
- Heating
- Electric, Heat Pump
- Air Conditioning
- Central Air
- Levels
- Two
- Roof
- Shingle
- Foundation
- Slab
- Parking Features
- Off Street, Paved
- Garage Spaces
- 1
- School District
- New Hanover
- Elementary School
- Castle Hayne
- Middle School
- Trask
- High School
- Laney
- View
- Other
Mortgage Calculator

Copyright 2026 NCRMLS. All rights reserved. North Carolina Regional Multiple Listing Service, (NCRMLS), provides content displayed here (“provided content”) on an “as is” basis and makes no representations or warranties regarding the provided content, including, but not limited to those of non-infringement, timeliness, accuracy, or completeness. Individuals and companies using information presented are responsible for verification and validation of information they utilize and present to their customers and clients. NCRMLS will not be liable for any damage or loss resulting from use of the provided content or the products available through Portals, IDX, VOW, and/or Syndication. Recipients of this information shall not resell, redistribute, reproduce, modify, or otherwise copy any portion thereof without the expressed written consent of NCRMLS.