6818 Candlewyck Lane, Charlotte, NC 28226
- $650,000
- 3
- BD
- 2
- BA
- 2,016
- SqFt








Listing courtesy of Jason Mitchell Real Estate. billy@shugartrealty.com
Sold listing courtesy of Berkshire Hathaway HomeServices Carolinas Realty
- Sold Price
- $650,000
- List Price
- $650,000
- Status
- CLOSED
- Days on Market
- 39
- Closing Date
- Jul 20, 2026
- MLS#
- 4389235
- Year Built
- 1973
- Bedrooms
- 3
- Bathrooms
- 2
- Full Baths
- 2
- Living Area
- 2,016
- Lot Size
- 17,859
- Acres
- 0.41
- Subdivision
- Candlewyck
- Neighborhood
- Candlewyck
Property Description
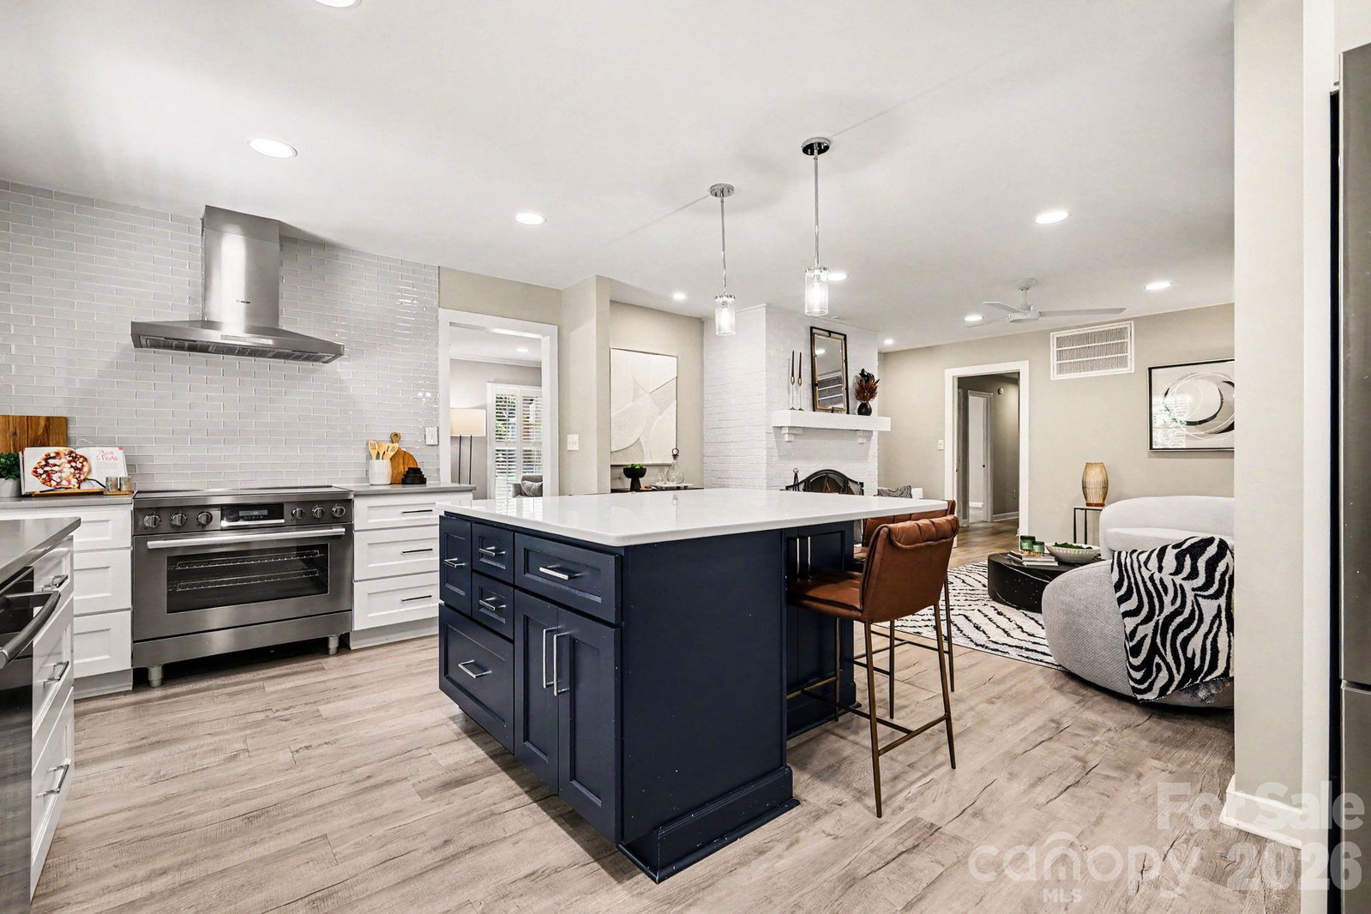
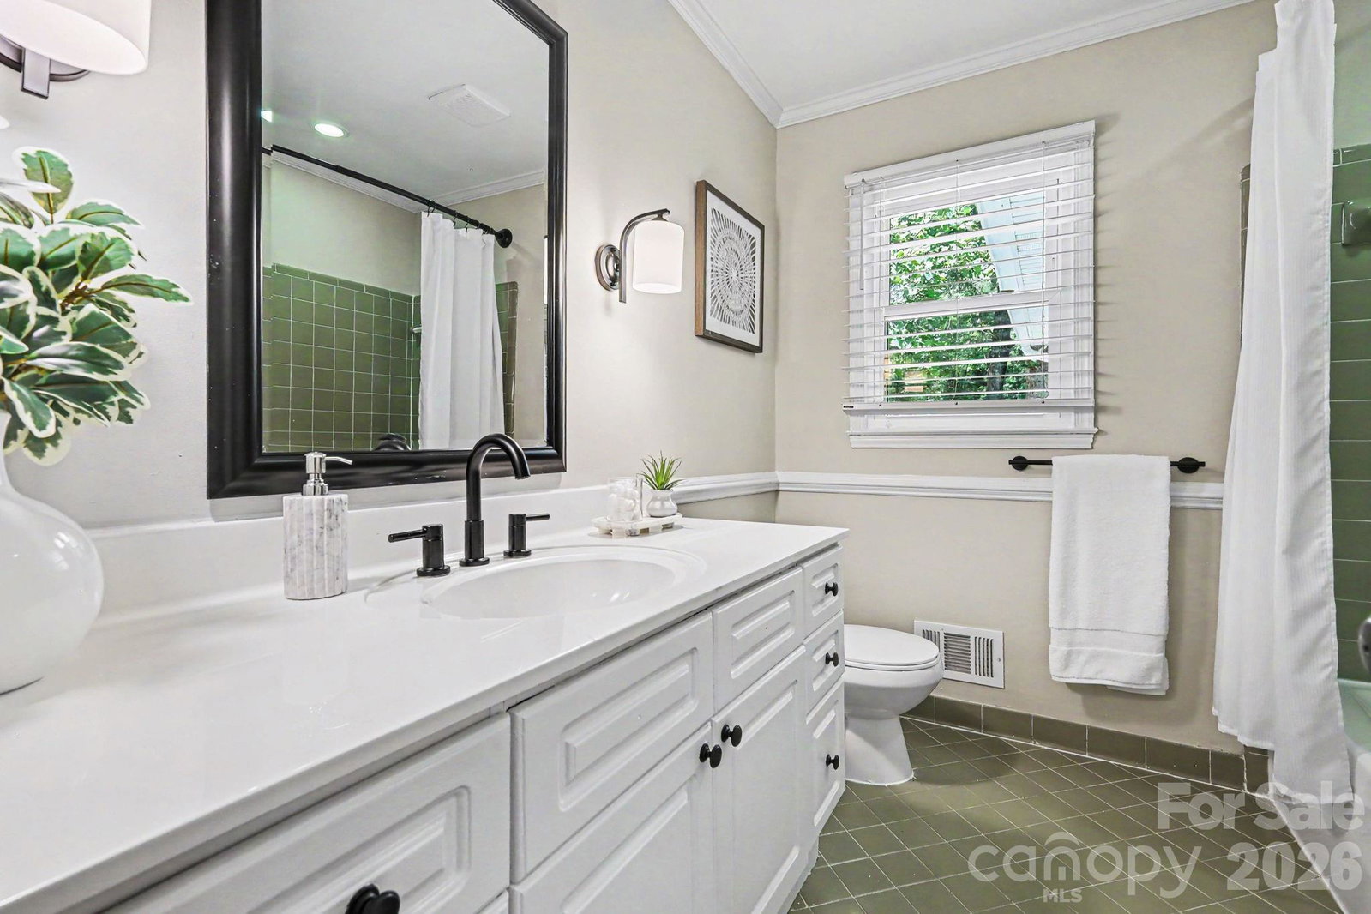
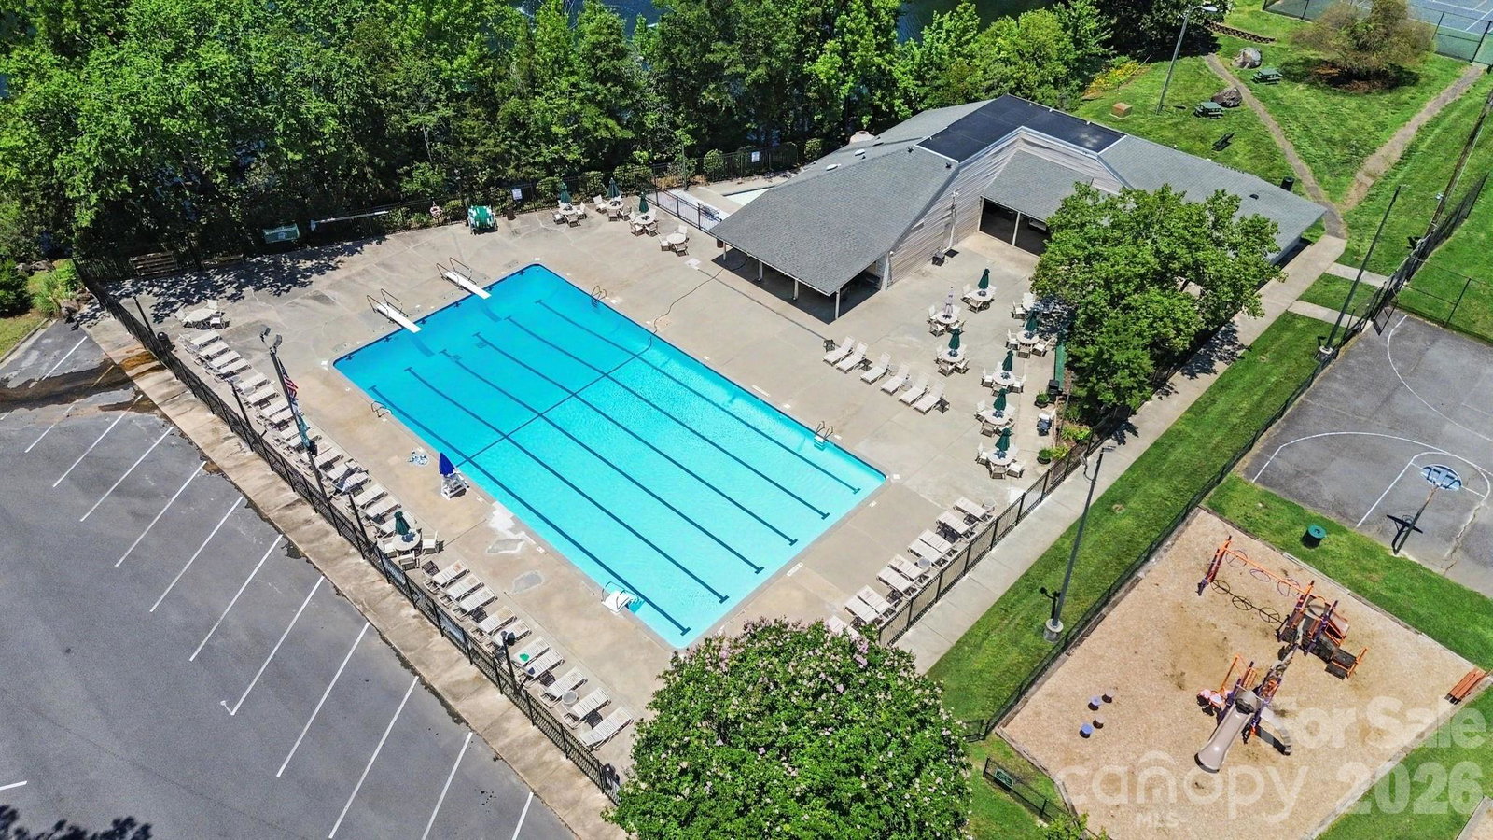
Welcome home to this beautifully updated, turnkey ranch in the heart of South Charlotte! From the painted brick exterior to the thoughtfully updated interior, this home has been meticulously maintained and is truly move-in ready. The gourmet kitchen is the centerpiece of the home, featuring a commercial-style range, beverage cooler, oversized island, and plenty of space for gathering with family and friends. It flows seamlessly into the cozy den, where a gas fireplace creates the perfect spot to relax at the end of the day. The spacious primary suite includes a recently renovated bath with stylish new tile and vanity, while the bedrooms feature brand new carpet for a fresh, inviting feel. Additional updates include a brand new roof, fresh interior paint, and countless details that reflect the care this home has received over the years. A bright sunroom overlooks the beautifully landscaped, fully fenced backyard, offering the perfect place to enjoy your morning coffee or unwind in the evenings. Located in an established neighborhood with a community pool and playground, and just minutes from shopping, restaurants, and everyday conveniences. Plus, it's zoned for highly regarded schools. This is one of those homes that simply feels right the moment you walk through the door. Just unpack and start enjoying everything it has to offer.
/u.realgeeks.media/youknowbuenau/4129f1f0305e-jenns_business_pic_2.JPEG)
Additional Information
- HOA Fee
- $416
- Zoning
- R15PUD
- Appliances
- Dishwasher, Dryer, Electric Range, Gas Water Heater, Microwave, Oven, Refrigerator, Washer, Wine Refrigerator
- Heating
- Forced Air, Natural Gas
- Air Conditioning
- Ceiling Fan(s), Central Air
- Exterior Construction
- Site Built
- Levels
- One
- Roof
- Architectural Shingle
- Foundation
- Crawl Space
- Parking
- Driveway
- Elementary School
- Olde Providence
- Middle School
- Carmel
- High School
- Providence
Mortgage Calculator
“ Based on information submitted to the MLS GRID as of . All data is obtained from various sources and may not have been verified by broker or MLS GRID. Supplied Open House Information is subject to change without notice. All information should be independently reviewed and verified for accuracy. Some IDX listings have been excluded from this website. Properties may or may not be listed by the office/agent presenting the information © 2026 Canopy MLS as distributed by MLS GRID”

Last Updated: