634 Carolina Avenue, Gastonia, NC 28052
- $333,500
- 3
- BD
- 2
- BA
- 1,604
- SqFt




Listing courtesy of EXP Realty LLC. scottie.tyson@exprealty.com
Sold listing courtesy of Howard Hanna Allen Tate Gastonia
- Sold Price
- $333,500
- List Price
- $348,500
- Status
- CLOSED
- Days on Market
- 148
- Closing Date
- May 08, 2026
- MLS#
- 4328870
- Style
- Bungalow
- Year Built
- 1924
- Bedrooms
- 3
- Bathrooms
- 2
- Full Baths
- 2
- Living Area
- 1,604
- Lot Size
- 20,037
- Acres
- 0.46
- Subdivision
- Hillcrest
- Neighborhood
- Hillcrest
Property Description
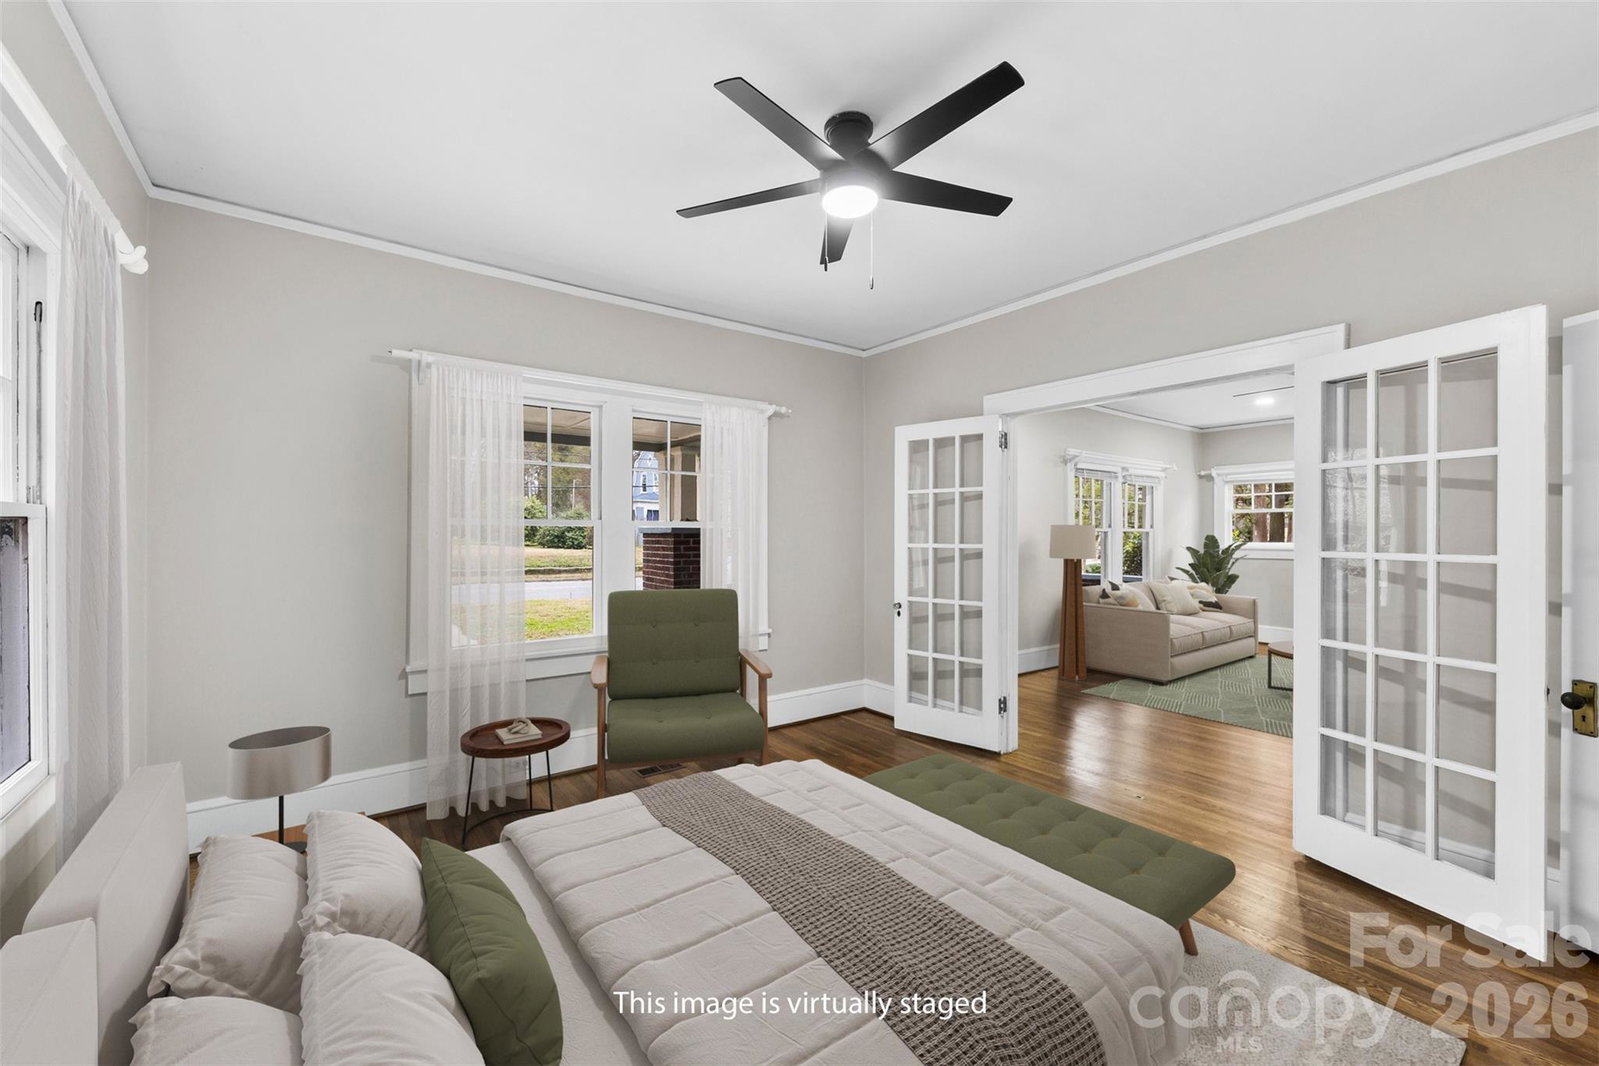
Step into the perfect blend of historic charm and modern luxury in this fully renovated 1924 Craftsman-style 3-bedroom, 2-bath home! With 1,604 sq ft of beautifully updated living space, this home welcomes you with tall ceilings, wide hallways, and the kind of timeless character only a century-old residence can offer. Set on half an acre on a quiet, wide, and safe residential street, the property immediately impresses with its delightful 330 sq ft front porch—the ideal spot for morning coffee, evening wine, or relaxing with friends and neighbors. Inside, you'll fall in love with the brand-new kitchen featuring new quartz countertops, new cabinets with soft close doors and drawers, new appliances, and LVP flooring, complemented by stunning refinished original hardwoods that flow throughout the rest of the home. Just off the kitchen and dining area, a spacious 230 sq ft deck offers the perfect setting for hosting family events or enjoying the big game with friends. Your luxurious primary suite includes an elegant walk-in shower and the convenience of a stackable washer and dryer located right in the bathroom. Thoughtful updates continue throughout the home with all-new plumbing, a new hot water heater, and a meticulously encapsulated 400 sq ft basement complete with a brand-new French drain system, sump pump, and dehumidifier—ideal for storage or hobby space. Enjoy the peace and privacy of the spacious backyard, surrounded by trees and natural foliage. A generous driveway and large concrete pad provide ample parking and a fantastic foundation for a future garage or workshop. All of this is located just minutes from the desirable FUSE District, where you can enjoy popular dining spots like Webb Custom Kitchen, Barrister’s at The Esquire Hotel, and the brand-new Waterbean Coffee. To top it off, all appliances are included, and our preferred lender is offering a $2,000 credit to help make this home yours. This stunning Craftsman has it all—character, updates, location, and value. What are you waiting for? Book your showing today!
/u.realgeeks.media/youknowbuenau/4129f1f0305e-jenns_business_pic_2.JPEG)
Additional Information
- Property Description
- Bungalow
- Appliances
- Disposal, ENERGY STAR Qualified Dishwasher, ENERGY STAR Qualified Refrigerator, Exhaust Fan, Exhaust Hood, Washer/Dryer
- Heating
- Forced Air
- Air Conditioning
- Central Air
- Exterior Construction
- Site Built
- Levels
- One
- Roof
- Architectural Shingle
- Foundation
- Basement, Crawl Space
- Parking
- Driveway
- Elementary School
- Unspecified
- Middle School
- Unspecified
- High School
- Unspecified
Mortgage Calculator
“ Based on information submitted to the MLS GRID as of . All data is obtained from various sources and may not have been verified by broker or MLS GRID. Supplied Open House Information is subject to change without notice. All information should be independently reviewed and verified for accuracy. Some IDX listings have been excluded from this website. Properties may or may not be listed by the office/agent presenting the information © 2026 Canopy MLS as distributed by MLS GRID”

Last Updated: