5510 Providence Glen Road, Charlotte, NC 28270
- $926,000
- 5
- BD
- 4
- BA
- 3,699
- SqFt


Listing courtesy of Helen Adams Realty. tina@helenadamsrealty.com
Sold listing courtesy of Mackey Realty LLC
- Sold Price
- $926,000
- List Price
- $915,000
- Status
- CLOSED
- Days on Market
- 36
- Closing Date
- May 29, 2026
- MLS#
- 4371962
- Year Built
- 1996
- Bedrooms
- 5
- Bathrooms
- 4
- Full Baths
- 3
- Half Baths
- 1
- Living Area
- 3,699
- Lot Size
- 17,859
- Acres
- 0.41
- Subdivision
- Providence Plantation
- Neighborhood
- Providence Plantation
Property Description
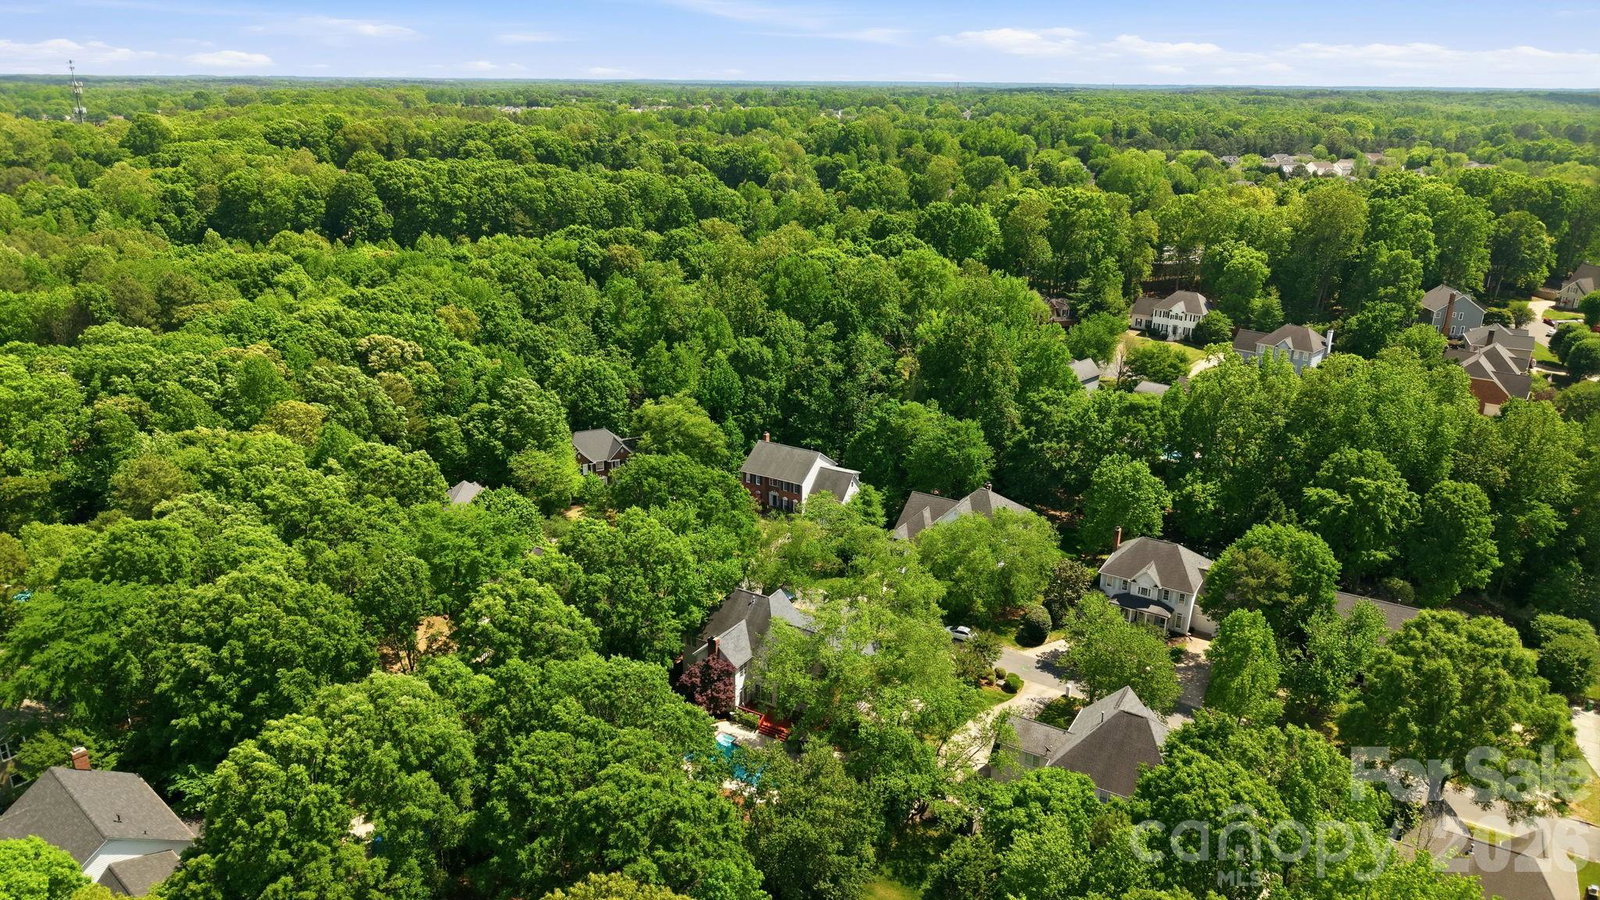
Welcome to this 5-bedroom, 3.5-bath home in the highly sought-after Providence Plantation Neighborhood. From the moment you arrive, you’ll be captivated by the home’s inviting presence and beautiful setting. Inside, spacious living areas are enhanced by brand new carpet throughout and freshly painted interiors, creating a clean, move-in-ready feel.The thoughtfully designed floor plan offers the perfect blend of comfort and functionality, with room to gather, entertain, and unwind. Multiple flexible areas ideal for a home office, playroom, or retreat. Upstairs, the expansive primary suite provides a peaceful escape, complete with a private en-suite bath, and an oversized walk in closet. The four additional bedrooms offer ample space for family and guests. Convenience and privacy are seamlessly built in. Step outside into your own private backyard retreat, where an in-ground pool and hot tub are nestled among lush greenery and a fenced yard. The spacious deck and patio offer the perfect setting for morning coffee, evening meals, or relaxing between swims. Whether you're entertaining guests or enjoying quiet moments by the pool, this outdoor space is truly something special. Located in one of Charlotte’s most desirable communities, Providence Plantation offers a serene, established setting with easy access to shopping, dining, 485, and top-rated schools. Don’t miss the opportunity to make it yours.
/u.realgeeks.media/youknowbuenau/4129f1f0305e-jenns_business_pic_2.JPEG)
Additional Information
- Interior Features
- Attic Stairs Pulldown, Attic Walk In, Walk-In Closet(s), Wet Bar
- Exterior Features
- In-Ground Hot Tub / Spa, In-Ground Irrigation
- Appliances
- Dishwasher, Disposal, Double Oven
- Heating
- Heat Pump
- Air Conditioning
- Central Air
- Exterior Construction
- Site Built
- Levels
- Two
- Roof
- Architectural Shingle
- Foundation
- Crawl Space
- Pool
- Yes
- Parking
- Driveway, Attached Garage, Garage Faces Side
- Garage Spaces
- 2
- Elementary School
- Unspecified
- Middle School
- Unspecified
- High School
- Unspecified
Mortgage Calculator
“ Based on information submitted to the MLS GRID as of . All data is obtained from various sources and may not have been verified by broker or MLS GRID. Supplied Open House Information is subject to change without notice. All information should be independently reviewed and verified for accuracy. Some IDX listings have been excluded from this website. Properties may or may not be listed by the office/agent presenting the information © 2026 Canopy MLS as distributed by MLS GRID”

Last Updated: