3212 Nancy Creek Road, Charlotte, NC 28270
- $900,000
- 5
- BD
- 4
- BA
- 4,078
- SqFt






Listing courtesy of United Real Estate-Queen City. andy@andythomasrealestate.com
Sold listing courtesy of Luxe Investment Group LLC
- Sold Price
- $900,000
- List Price
- $950,000
- Status
- CLOSED
- Days on Market
- 238
- Closing Date
- Jul 31, 2026
- MLS#
- 4323267
- Year Built
- 1974
- Bedrooms
- 5
- Bathrooms
- 4
- Full Baths
- 3
- Half Baths
- 1
- Living Area
- 4,078
- Lot Size
- 43,560
- Acres
- 1
- Subdivision
- Providence Plantation
- Neighborhood
- Providence Plantation
Property Description
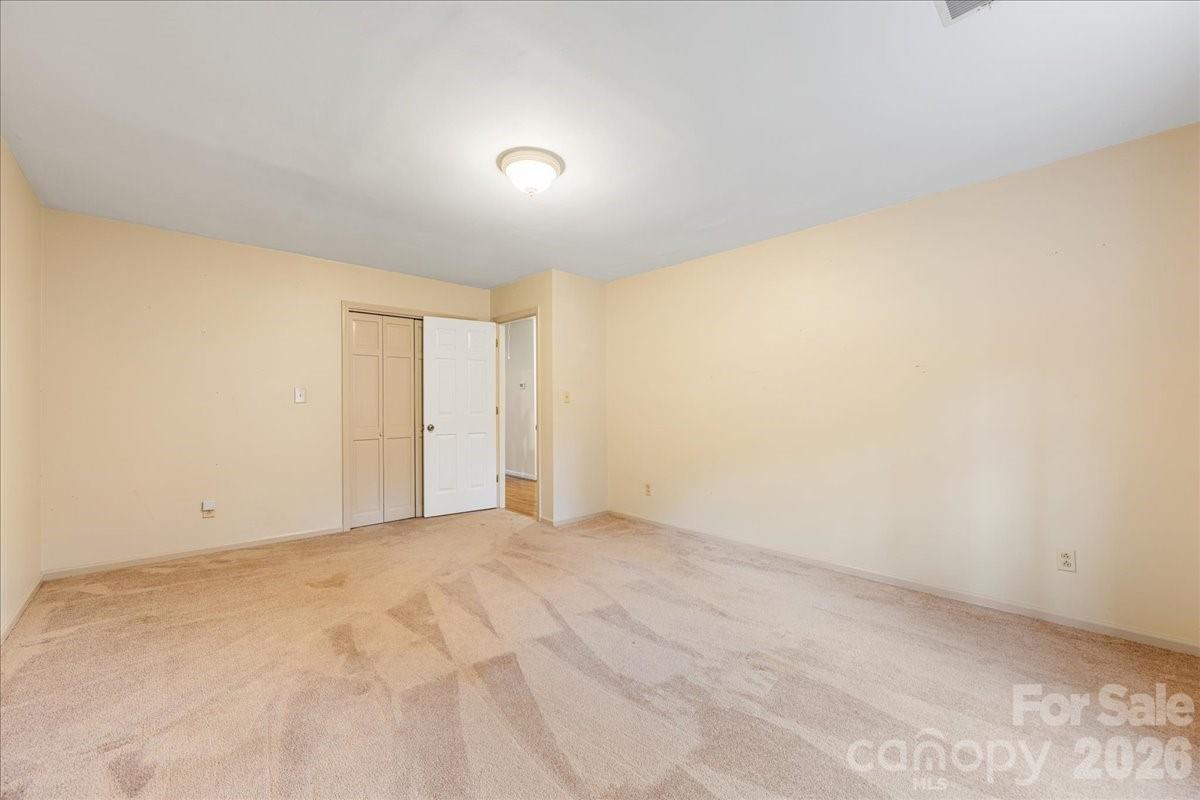
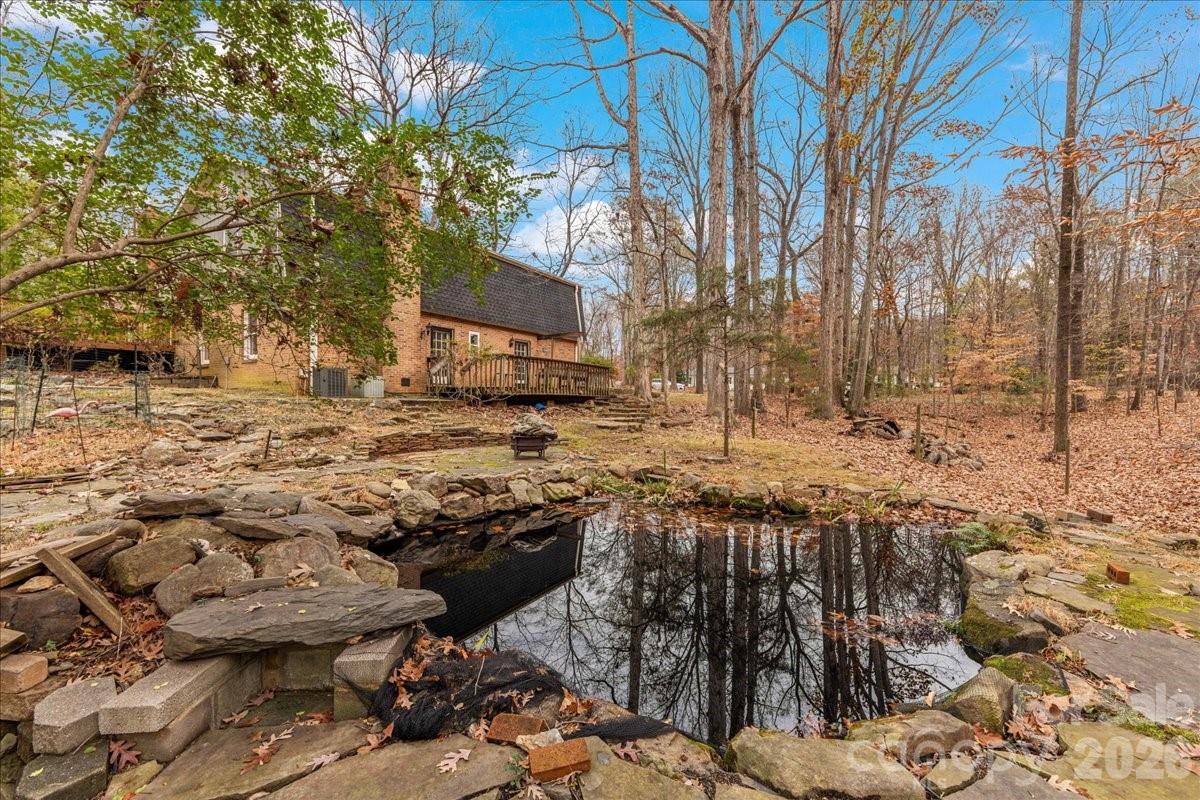
Incredible investment opportunity on a one-acre corner lot in coveted Providence Plantation. This tri-level home offers over 4,000 square feet of heated living space and has been well maintained throughout. The main living area showcases beautiful hardwood floors, a charming family room with gas logs, and a kitchen with updated cabinets and countertops. This level also includes a formal living room, dining room, and a flexible space ideal for an office or additional bedroom. The upper level features three oversized bedrooms, including the primary suite with a renovated en-suite bathroom. The walkout lower level boasts a spacious open floor plan with a wood-burning fireplace, a second primary suite including a fully renovated full bathroom, perfect for extended living or entertaining space, and it's own interior/exterior entrance. The home is connected to city water and also features a private well that supplies the exterior spigots, ideal for watering the yard and washing cars. Some photos include virtual staging for illustrative purposes.
/u.realgeeks.media/youknowbuenau/4129f1f0305e-jenns_business_pic_2.JPEG)
Additional Information
- Interior Features
- Built-in Features, Kitchen Island, Walk-In Closet(s)
- HOA Fee
- $80
- Appliances
- Dishwasher, Disposal, Electric Cooktop, Electric Oven, Electric Water Heater, Microwave
- Heating
- Central, Natural Gas
- Air Conditioning
- Central Air, Electric
- Exterior Construction
- Site Built
- Levels
- Tri-Level
- Roof
- Architectural Shingle
- Foundation
- Basement, Crawl Space, Slab
- Parking
- Driveway, Attached Garage
- Garage Spaces
- 2
- Elementary School
- Providence Spring
- Middle School
- Crestdale
- High School
- Providence
Mortgage Calculator
“ Based on information submitted to the MLS GRID as of . All data is obtained from various sources and may not have been verified by broker or MLS GRID. Supplied Open House Information is subject to change without notice. All information should be independently reviewed and verified for accuracy. Some IDX listings have been excluded from this website. Properties may or may not be listed by the office/agent presenting the information © 2026 Canopy MLS as distributed by MLS GRID”

Last Updated: