211 Bennington Drive, Stanley, NC 28164
- $359,900
- 3
- BD
- 3
- BA
- 1,958
- SqFt


Listing courtesy of NorthGroup Real Estate LLC. pennygalop@gmail.com
Sold listing courtesy of Keller Williams South Park
- Sold Price
- $359,900
- List Price
- $359,900
- Status
- CLOSED
- Days on Market
- 86
- Closing Date
- Apr 23, 2026
- MLS#
- 4340698
- Style
- Traditional
- Year Built
- 2002
- Bedrooms
- 3
- Bathrooms
- 3
- Full Baths
- 2
- Half Baths
- 1
- Living Area
- 1,958
- Lot Size
- 14,810
- Acres
- 0.34
- Subdivision
- Bennington Woods
- Neighborhood
- Bennington Woods
Property Description
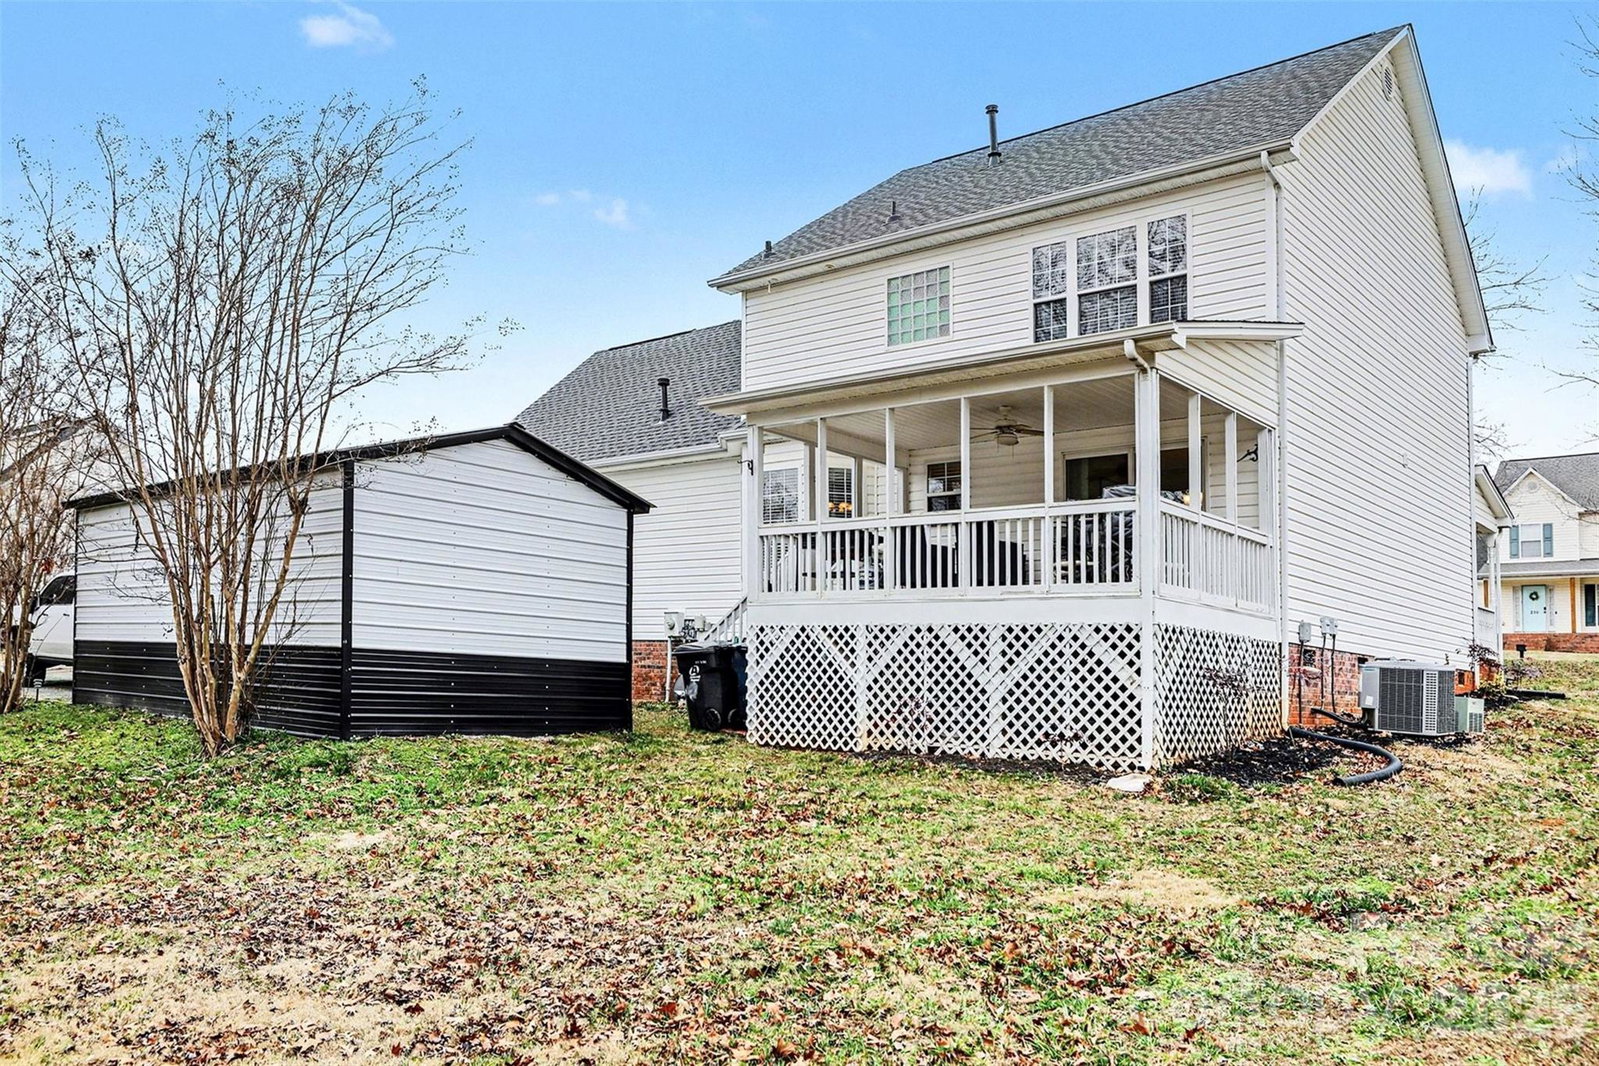
JUST REDUCED OVER $15,000.00. BRING YOUR BUYER!!! MOTIVATED SELLER!!! 100% Financing availble and NO HOA! Beautifully designed 3 bedroom 2-1/2 bath, two story home that perfectly blends comfort and functionality. The main level offers inviting layout for both everyday living and entertaining, with a spacious living area, dining area that opens onto cover back porch, well appointed kitchen and convenient half bath. Upstairs, you will find the primary featuring tray ceiling and an en-suite bath, along with two additional bedrooms and a full bath. Flex room with generous attic storage door make this home as practical as it is welcoming. This property offers the space and flexibility to suit your lifestyle. New refrigerator, dishwasher, garbage disposal, water heater and garage door motor within the last 6 months. Upstairs AC replaced in 2023. New roof in November 2024. Another plus is the large 12x23 building in back. This is a must see! Call showing service, easy to see!
/u.realgeeks.media/youknowbuenau/4129f1f0305e-jenns_business_pic_2.JPEG)
Additional Information
- Interior Features
- Attic Stairs Pulldown, Garden Tub, Pantry, Walk-In Closet(s)
- Property Description
- Traditional
- Appliances
- Dishwasher, Disposal, Electric Oven, Electric Range, Exhaust Hood, Gas Water Heater, Microwave, Refrigerator with Ice Maker, Washer/Dryer
- Heating
- Forced Air, Natural Gas
- Air Conditioning
- Ceiling Fan(s), Central Air, Zoned
- Exterior Construction
- Site Built
- Levels
- Two
- Foundation
- Crawl Space
- Parking
- Attached Garage, Garage Door Opener, Garage Faces Side, Keypad Entry
- Garage Spaces
- 2
- Elementary School
- Unspecified
- Middle School
- Unspecified
- High School
- Unspecified
Mortgage Calculator
“ Based on information submitted to the MLS GRID as of . All data is obtained from various sources and may not have been verified by broker or MLS GRID. Supplied Open House Information is subject to change without notice. All information should be independently reviewed and verified for accuracy. Some IDX listings have been excluded from this website. Properties may or may not be listed by the office/agent presenting the information © 2026 Canopy MLS as distributed by MLS GRID”

Last Updated: