32 Stone House Road, Hendersonville, NC 28739
- $470,000
- 3
- BD
- 2
- BA
- 1,996
- SqFt





Listing courtesy of RE/MAX Results. terrieisenhauer@gmail.com
Sold listing courtesy of BluAxis Realty
- Sold Price
- $470,000
- List Price
- $490,000
- Status
- CLOSED
- Days on Market
- 43
- Closing Date
- Apr 02, 2026
- MLS#
- 4347010
- Style
- Ranch
- Year Built
- 2003
- Bedrooms
- 3
- Bathrooms
- 2
- Full Baths
- 2
- Living Area
- 1,996
- Lot Size
- 45,738
- Acres
- 1.05
- Subdivision
- Devonwood
- Neighborhood
- Devonwood
Property Description
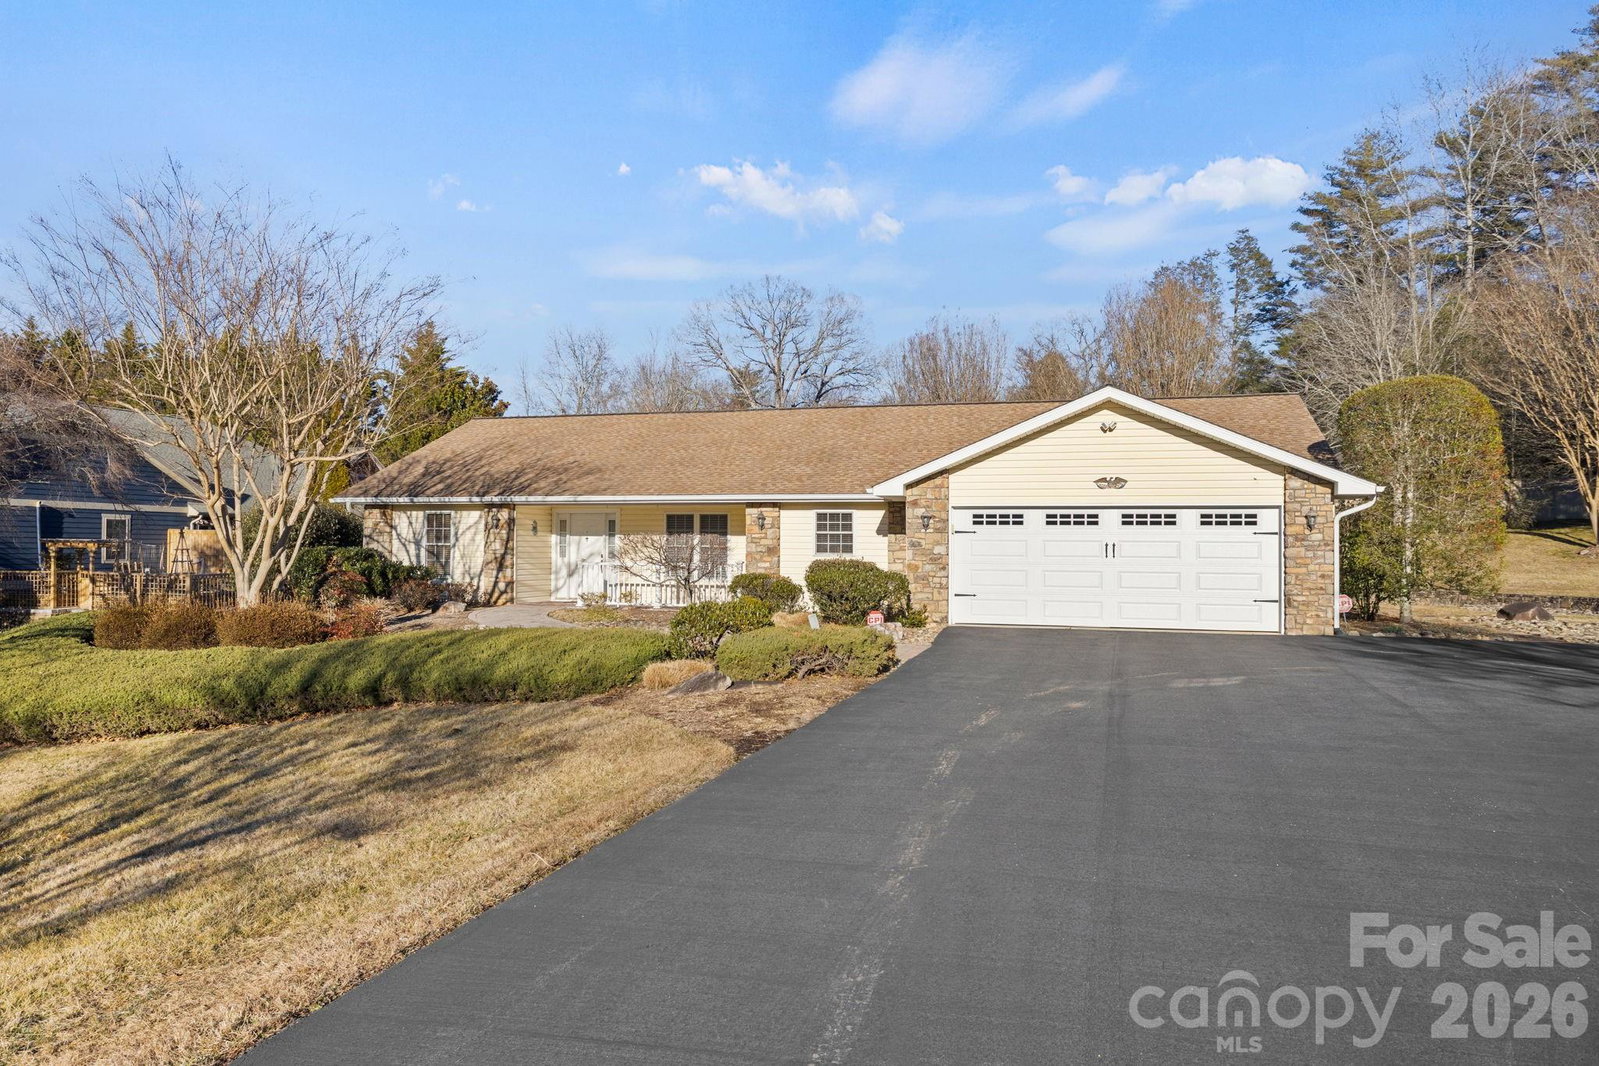
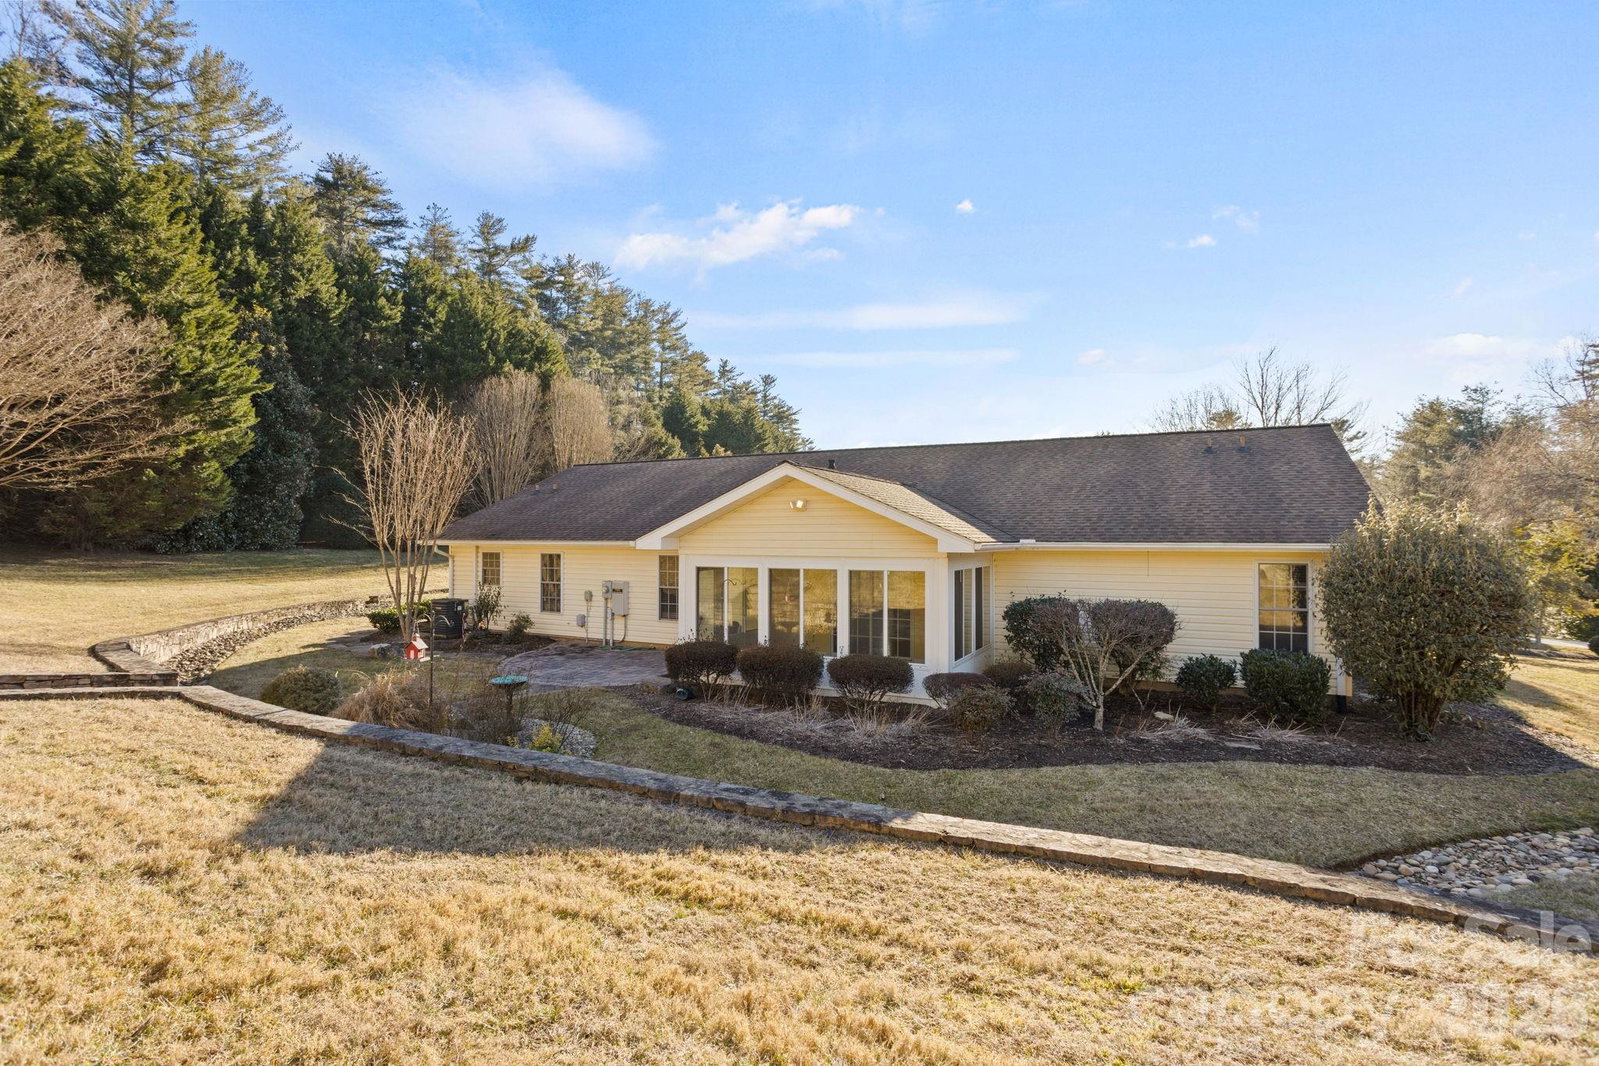
Charming One-Level Living in Desirable Devonwood subdivision. Welcome home to this delightful three-bedroom, two-bath residence perfectly situated on a beautifully landscaped, level one-acre lot in highly sought-after Devonwood. Offering the utmost in privacy, this property features extensive professional landscaping and stunning stonework that create a serene, park-like setting. A long private driveway provides ample parking for family and guests. Inside, you’ll find an inviting living room with hardwood floors, vaulted ceilings, and a dramatic floor-to-ceiling stone fireplace. Sliding doors lead to a heated and cooled all-season sunroom — the perfect place to relax and enjoy the peaceful surroundings year-round. The spacious dining room is ideal for gatherings, while the large kitchen offers abundant cabinetry and counter space, a built-in desk area, and a bright breakfast nook. Designed with a split-bedroom floor plan for added privacy, the generous primary suite features a walk-in closet, double vanities, whirlpool tub, and walk-in shower. Two comfortable guest bedrooms share a full bath with tub/shower combination. Additional highlights include: Laundry room with washer and dryer, HVAC system (2023),Generator for added peace of mind. Level yard which is ideal for gardening and outdoor activity. Enjoy a prime location just minutes from downtown Hendersonville, Flat Rock, hospital, restaurants and shopping. This charming home offers comfort, privacy, and convenience — all in a beautifully established neighborhood.
/u.realgeeks.media/youknowbuenau/4129f1f0305e-jenns_business_pic_2.JPEG)
Additional Information
- Interior Features
- Attic Stairs Pulldown, Entrance Foyer, Split Bedroom, Walk-In Closet(s), Whirlpool
- HOA Fee
- $50
- Property Description
- Ranch
- Zoning
- RES
- Appliances
- Dishwasher, Disposal, Dryer, Electric Range, Microwave, Refrigerator, Tankless Water Heater, Washer
- Heating
- Heat Pump
- Air Conditioning
- Heat Pump
- Exterior Construction
- Site Built
- Levels
- One
- Roof
- Composition
- Foundation
- Slab
- Parking
- Driveway, Attached Garage
- Garage Spaces
- 2
- Elementary School
- Unspecified
- Middle School
- Unspecified
- High School
- Unspecified
Mortgage Calculator
“ Based on information submitted to the MLS GRID as of . All data is obtained from various sources and may not have been verified by broker or MLS GRID. Supplied Open House Information is subject to change without notice. All information should be independently reviewed and verified for accuracy. Some IDX listings have been excluded from this website. Properties may or may not be listed by the office/agent presenting the information © 2026 Canopy MLS as distributed by MLS GRID”

Last Updated: