1181 Kensington Circle, Newton, NC 28658
- $369,900
- 3
- BD
- 2
- BA
- 1,670
- SqFt






Listing courtesy of Realty Executives of Hickory. camcmurrayrealtor@gmail.com
Sold listing courtesy of EXP Realty LLC Mooresville
- Sold Price
- $369,900
- List Price
- $379,900
- Status
- CLOSED
- Days on Market
- 147
- Closing Date
- Aug 20, 2026
- MLS#
- 4361179
- Style
- Transitional
- Year Built
- 2022
- Bedrooms
- 3
- Bathrooms
- 2
- Full Baths
- 2
- Living Area
- 1,670
- Lot Size
- 16,552
- Acres
- 0.38
- Subdivision
- Nottingham Estates
- Neighborhood
- Nottingham Estates
Property Description
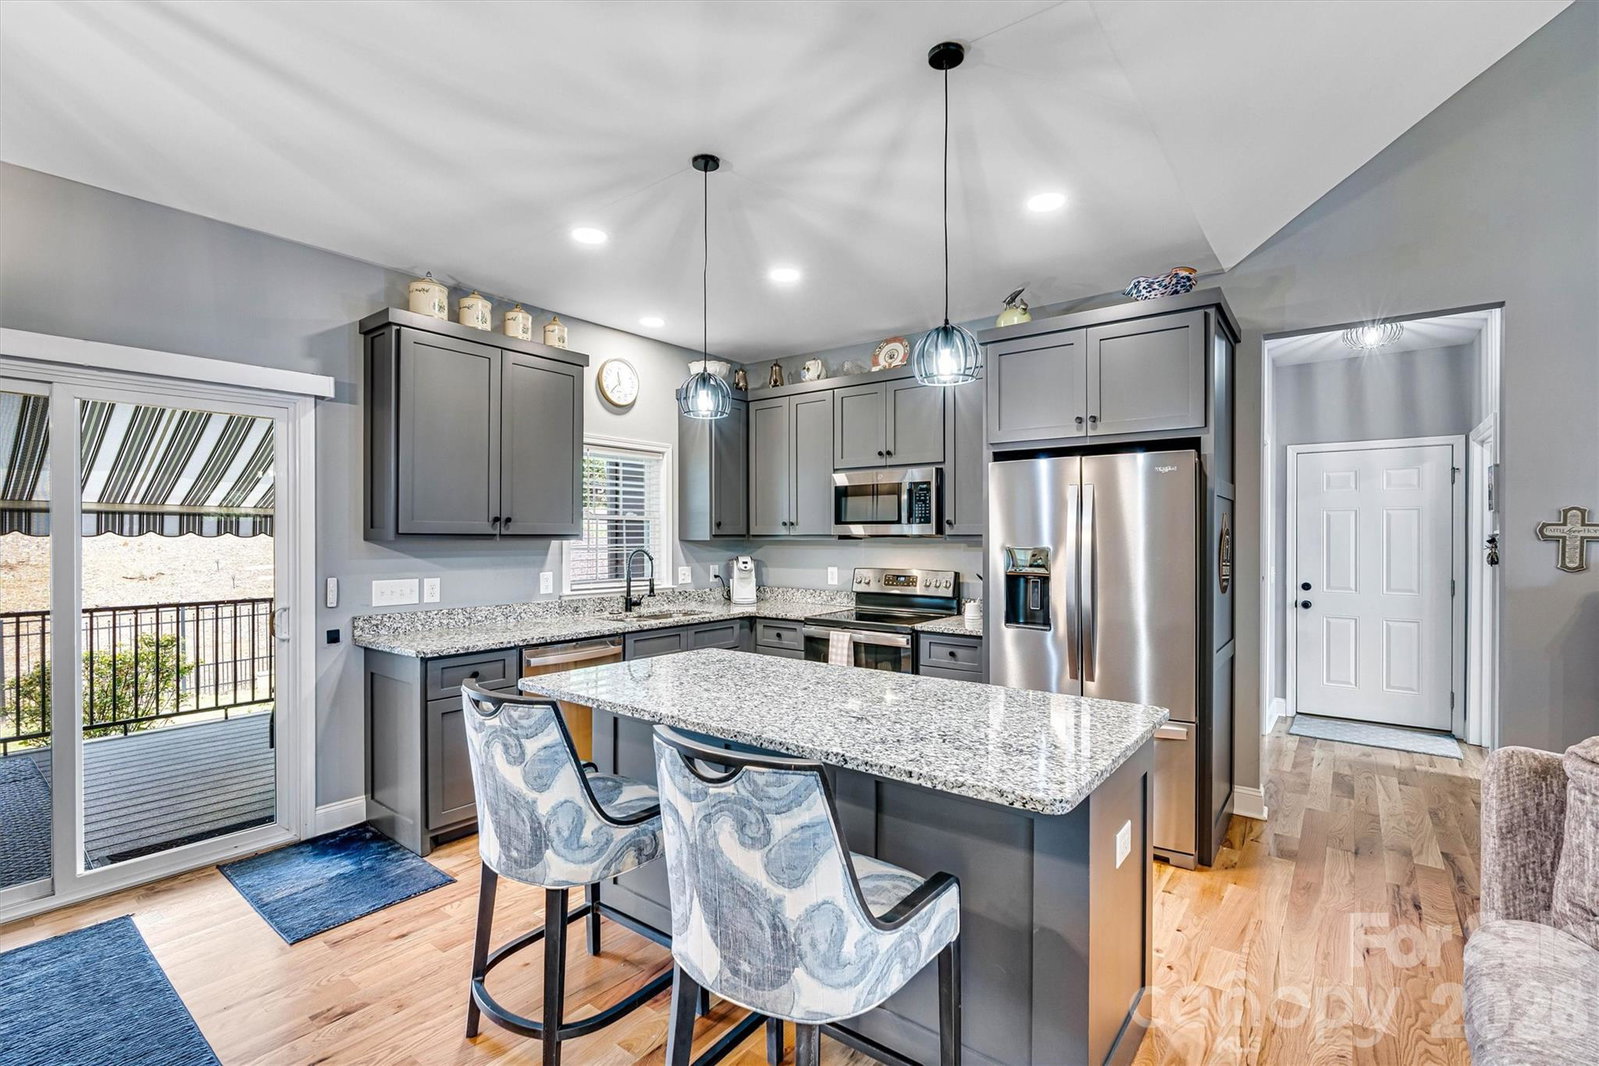
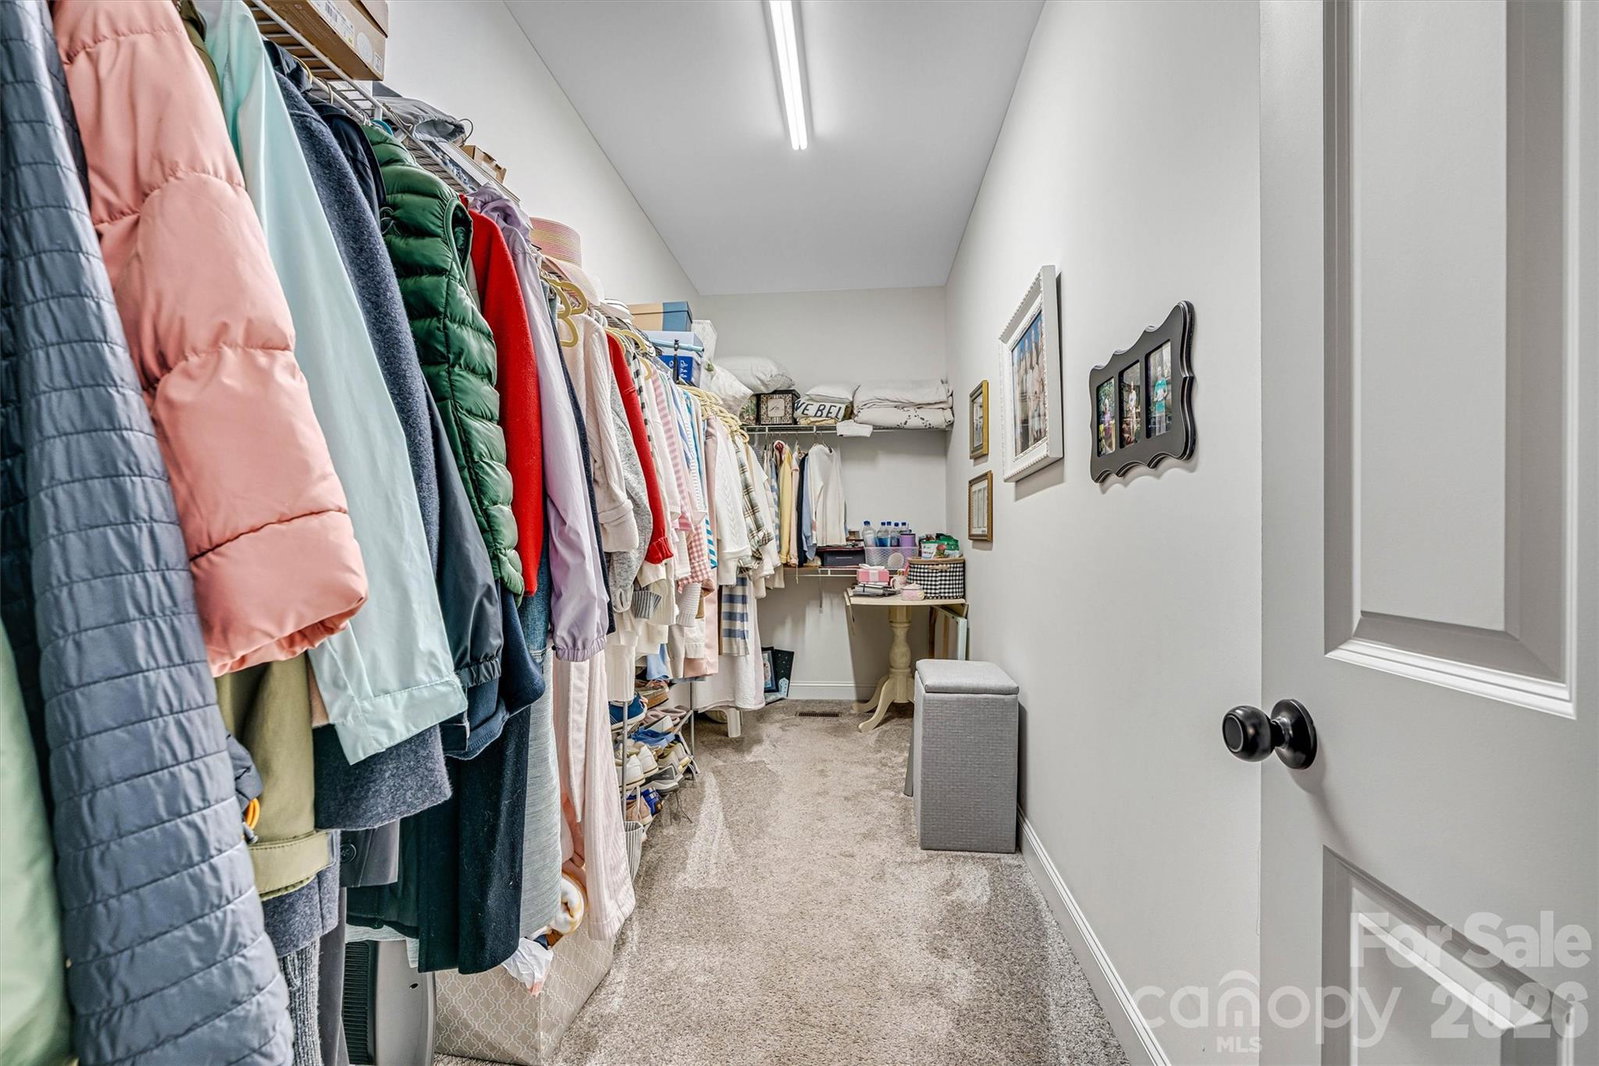
Welcome to this beautiful 3 bed/ 2 bath home nestled in the middle of the established Nottingham Estates! The open floor plan is enhanced by a vaulted ceiling in the living area and a cozy, gas fireplace with a custom mantle. The split bedroom layout ensures added privacy in the spacious primary suite complete with a walk-in closet, tiled shower with glass enclosure and a freestanding soaking tub. Two nice sized bedrooms flank the other full bath on the opposite side of the home with the kitchen and living area in between. Additional highlights include: hardwood floors in the main area, stainless appliances, custom cabinetry, granite countertops, an attached two car garage, which was built deeper than average, with attic storage above, Rinnai water heater, designated laundry room with cabinetry, a covered front porch and a back patio that was converted into a deck with Trex decking and a Sunsetter cover to provide shade on those hot, sunny days overlooking the beautiful fenced in back yard. This home blends style, comfort and functionality in a quiet and desirable community.
/u.realgeeks.media/youknowbuenau/4129f1f0305e-jenns_business_pic_2.JPEG)
Additional Information
- Interior Features
- Breakfast Bar, Cable Prewire, Kitchen Island, Open Floorplan, Split Bedroom, Walk-In Closet(s)
- Property Description
- Transitional
- Appliances
- Dishwasher, Disposal, Electric Range, Gas Water Heater, Microwave, Oven, Refrigerator
- Heating
- Heat Pump
- Air Conditioning
- Central Air, Heat Pump
- Exterior Construction
- Site Built
- Levels
- One
- Roof
- Architectural Shingle
- Foundation
- Crawl Space
- Parking
- Attached Garage, Garage Door Opener, Keypad Entry
- Garage Spaces
- 2
- Elementary School
- Startown
- Middle School
- Maiden
- High School
- Maiden
Mortgage Calculator
“ Based on information submitted to the MLS GRID as of . All data is obtained from various sources and may not have been verified by broker or MLS GRID. Supplied Open House Information is subject to change without notice. All information should be independently reviewed and verified for accuracy. Some IDX listings have been excluded from this website. Properties may or may not be listed by the office/agent presenting the information © 2026 Canopy MLS as distributed by MLS GRID”

Last Updated: