2549 Harlington Lane, Charlotte, NC 28270
- $850,000
- 6
- BD
- 5
- BA
- 3,683
- SqFt




Listing courtesy of EXP Realty LLC Ballantyne. 704-617-3776
Sold listing courtesy of Savvy + Co Real Estate
- Sold Price
- $850,000
- List Price
- $840,000
- Status
- CLOSED
- Days on Market
- 32
- Closing Date
- May 12, 2026
- MLS#
- 4366037
- Year Built
- 2003
- Bedrooms
- 6
- Bathrooms
- 5
- Full Baths
- 4
- Half Baths
- 1
- Living Area
- 3,683
- Lot Size
- 13,068
- Acres
- 0.30
- Subdivision
- Nottingham Estates
- Neighborhood
- Nottingham Estates
Property Description
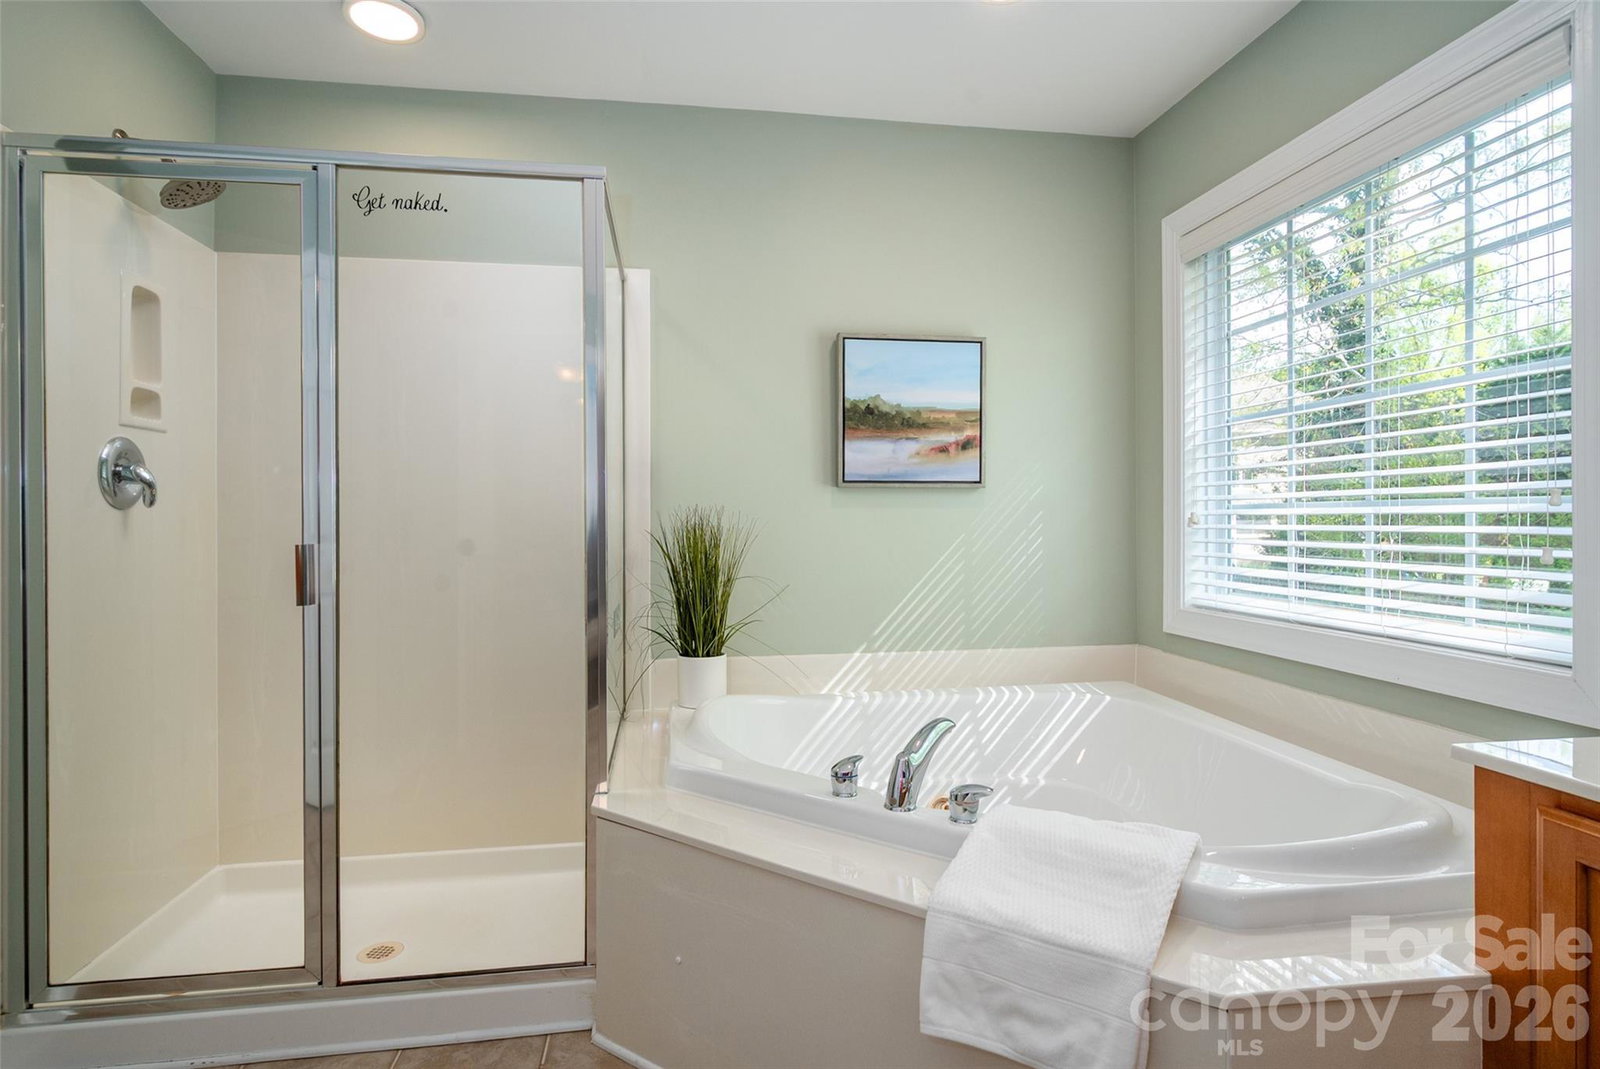
Nestled in the highly desirable South Charlotte, this exquisite home offers timeless architecture, exceptional craftsmanship, and a thoughtfully designed layout ideal for modern and multi-generational living. Beautiful hardwood floors welcome you and continue throughout the home. A large formal dining room, and a spacious living room filled with natural light open off of the foyer. The chef’s kitchen is a true centerpiece, showcasing stainless steel appliances, a gas cooktop with range hood, double ovens, abundant cabinetry and an oversized island with second sink & generous prep space. The downstairs guest room with an en-suite offers the possibility of multi-generational living. There are five (5) bedrooms upstairs, one is the primary & one is currently used as an office. The luxurious primary includes a gas log fireplace, a walk-in closet & a spa-like en-suite bath. Step outside to enjoy the private fenced backyard with mature privacy trees and the screened, covered patio with ceiling fan is perfect for entertaining. This home truly has it all and is a must-see!
/u.realgeeks.media/youknowbuenau/4129f1f0305e-jenns_business_pic_2.JPEG)
Additional Information
- Interior Features
- Attic Stairs Pulldown, Entrance Foyer, Kitchen Island, Pantry, Walk-In Closet(s)
- HOA Fee
- $135
- Appliances
- Convection Oven, Dishwasher, Disposal, Double Oven, Electric Oven, Electric Water Heater, Exhaust Fan, Exhaust Hood, Gas Cooktop, Ice Maker, Refrigerator with Ice Maker, Self Cleaning Oven, Wall Oven, Washer/Dryer
- Heating
- Forced Air, Natural Gas
- Air Conditioning
- Ceiling Fan(s), Central Air
- Exterior Construction
- Site Built
- Levels
- Two
- Roof
- Architectural Shingle
- Foundation
- Slab
- Parking
- Attached Garage
- Garage Spaces
- 2
- Elementary School
- McKee Road
- Middle School
- Jay M. Robinson
- High School
- Providence
Mortgage Calculator
“ Based on information submitted to the MLS GRID as of . All data is obtained from various sources and may not have been verified by broker or MLS GRID. Supplied Open House Information is subject to change without notice. All information should be independently reviewed and verified for accuracy. Some IDX listings have been excluded from this website. Properties may or may not be listed by the office/agent presenting the information © 2026 Canopy MLS as distributed by MLS GRID”

Last Updated: