5936 Whitehawk Hill Road, Mint Hill, NC 28227
- $465,000
- 3
- BD
- 2
- BA
- 1,863
- SqFt




Listing courtesy of NextHome Paramount. jen@jenniferlamberthomes.com
Sold listing courtesy of Redfin Corporation
- Sold Price
- $465,000
- List Price
- $465,000
- Status
- CLOSED
- Days on Market
- 32
- Closing Date
- Jun 15, 2026
- MLS#
- 4377367
- Year Built
- 2013
- Bedrooms
- 3
- Bathrooms
- 2
- Full Baths
- 2
- Living Area
- 1,863
- Lot Size
- 5,227
- Acres
- 0.12
- Subdivision
- Brighton Park
- Neighborhood
- Brighton Park
Property Description
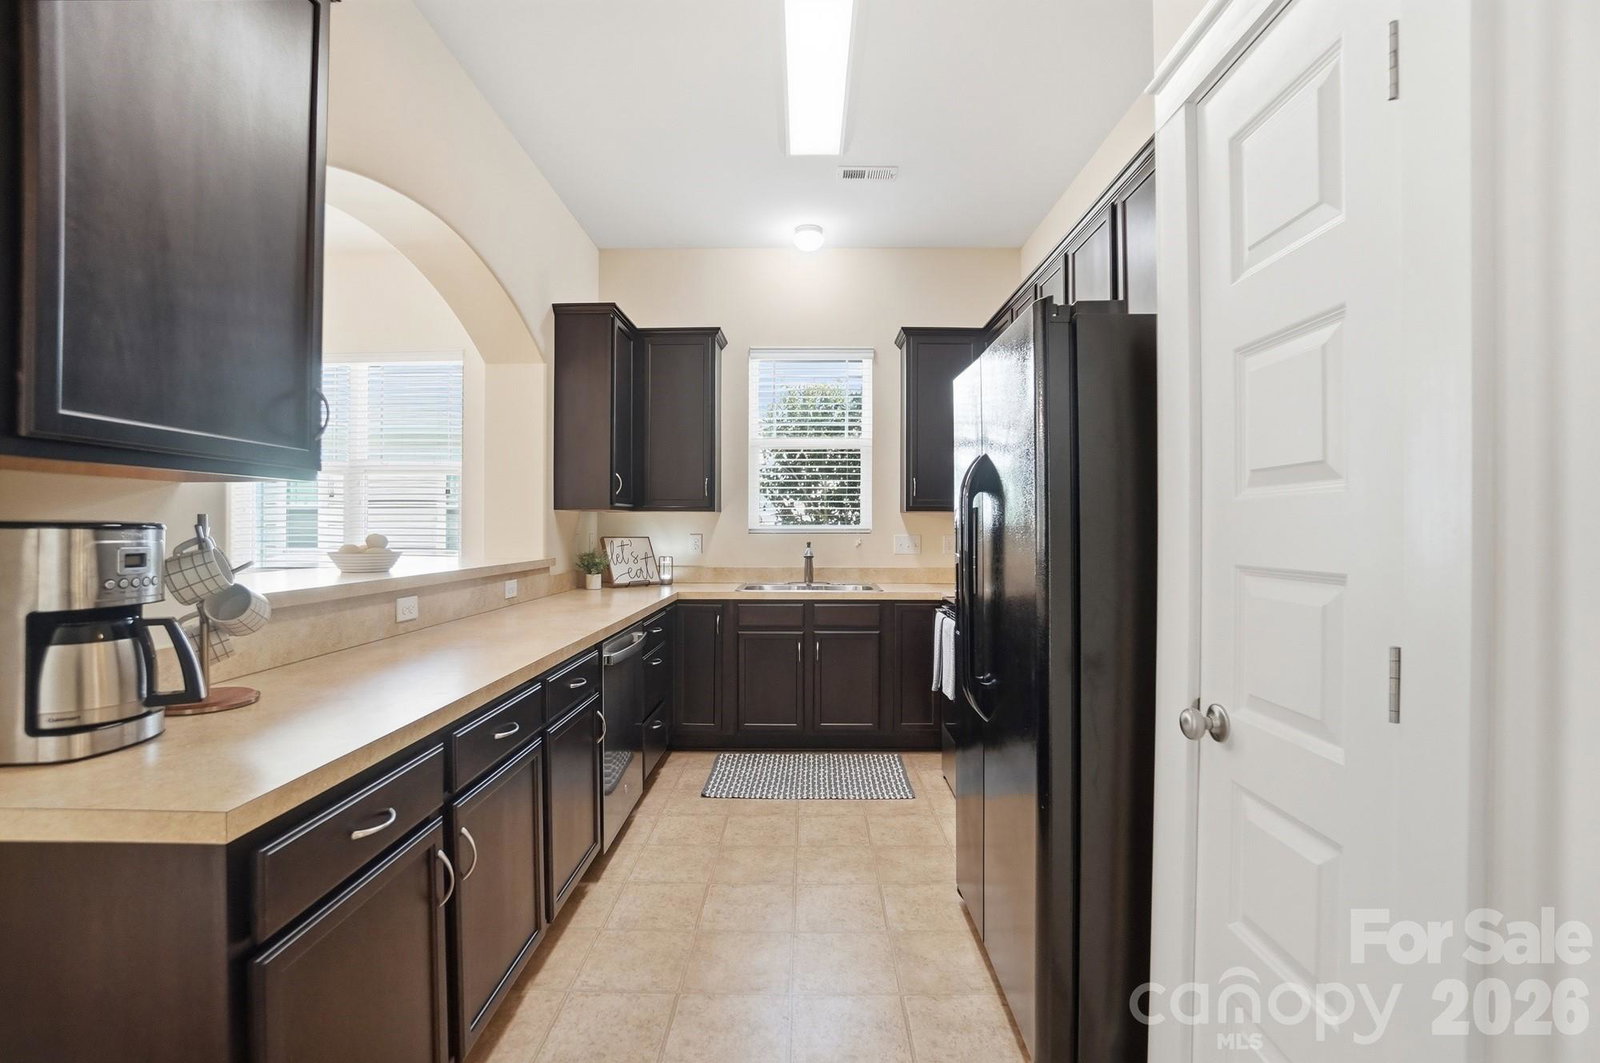
Tucked away on the quieter backside of sought-after Brighton Park, this charming 3-bedroom, 2-bath home offers the perfect opportunity for buyers looking for a move-in ready blank canvas to make their own. Neutral paint throughout and gorgeous hardwood floors throughout, create a warm, timeless feel in this completely carpet-free home with all your necessary living on the main floor. The flexible floor plan includes an office/flex space ideal for working from home, hobbies, or a cozy den. The third bedroom is a spacious bonus-style room over the garage that functions beautifully as a bedroom, guest retreat, or media space, and leads to an incredible walk-in attic with over 700 square feet of storage space – a rare and practical feature any buyer will love. Another added bonus -- HVAC and water heater are new in 2025 and the disposal, dishwasher and stove were replaced in time for listing! A large, welcoming covered front porch captures the classic charm Brighton Park is known for, while the fenced backyard offers just the right amount of outdoor space for gardening, relaxing, or entertaining – without the burden of extensive yard work. Enjoy a small rear patio and don’t miss the mature fig trees tucked along the side yard! One of Brighton Park’s biggest draws is the friendly community, its unbeatable downtown Mint Hill location with walkability to shopping, dining, the library, and excellent medical and dental services. Plus, the highly anticipated Ezell Community Park (Opening this summer) with basketball, pickleball, splash pad, open play field and more, is 1.5 miles away. It’s the perfect bike ride! Convenient access to the airport and Uptown Charlotte makes commuting simple while still enjoying the charm and community feel of Mint Hill living.
/u.realgeeks.media/youknowbuenau/4129f1f0305e-jenns_business_pic_2.JPEG)
Additional Information
- Interior Features
- Attic Walk In, Garden Tub, Open Floorplan, Pantry, Walk-In Closet(s)
- HOA Fee
- $531
- Appliances
- Dishwasher, Disposal, Electric Oven, Electric Water Heater, Microwave, Refrigerator, Self Cleaning Oven
- Heating
- Forced Air, Natural Gas
- Air Conditioning
- Ceiling Fan(s), Central Air
- Exterior Construction
- Site Built
- Levels
- 1 Story/F.R.O.G.
- Roof
- Architectural Shingle
- Foundation
- Slab
- Parking
- Driveway, Attached Garage, Garage Faces Rear
- Garage Spaces
- 2
- Elementary School
- Bain
- Middle School
- Mint Hill
- High School
- Independence
Mortgage Calculator
“ Based on information submitted to the MLS GRID as of . All data is obtained from various sources and may not have been verified by broker or MLS GRID. Supplied Open House Information is subject to change without notice. All information should be independently reviewed and verified for accuracy. Some IDX listings have been excluded from this website. Properties may or may not be listed by the office/agent presenting the information © 2026 Canopy MLS as distributed by MLS GRID”

Last Updated: