1419 Vickery Drive, Matthews, NC 28104
- $827,000
- 5
- BD
- 3
- BA
- 3,550
- SqFt




Listing courtesy of RE/MAX Executive. brian@thebelchergroup.com
Sold listing courtesy of Keller Williams South Park
- Sold Price
- $827,000
- List Price
- $839,900
- Status
- CLOSED
- Days on Market
- 124
- Closing Date
- Apr 16, 2026
- MLS#
- 4327392
- Style
- Transitional
- Year Built
- 2016
- Bedrooms
- 5
- Bathrooms
- 3
- Full Baths
- 3
- Living Area
- 3,550
- Lot Size
- 20,037
- Acres
- 0.46
- Subdivision
- Vickery
- Neighborhood
- Vickery
Property Description
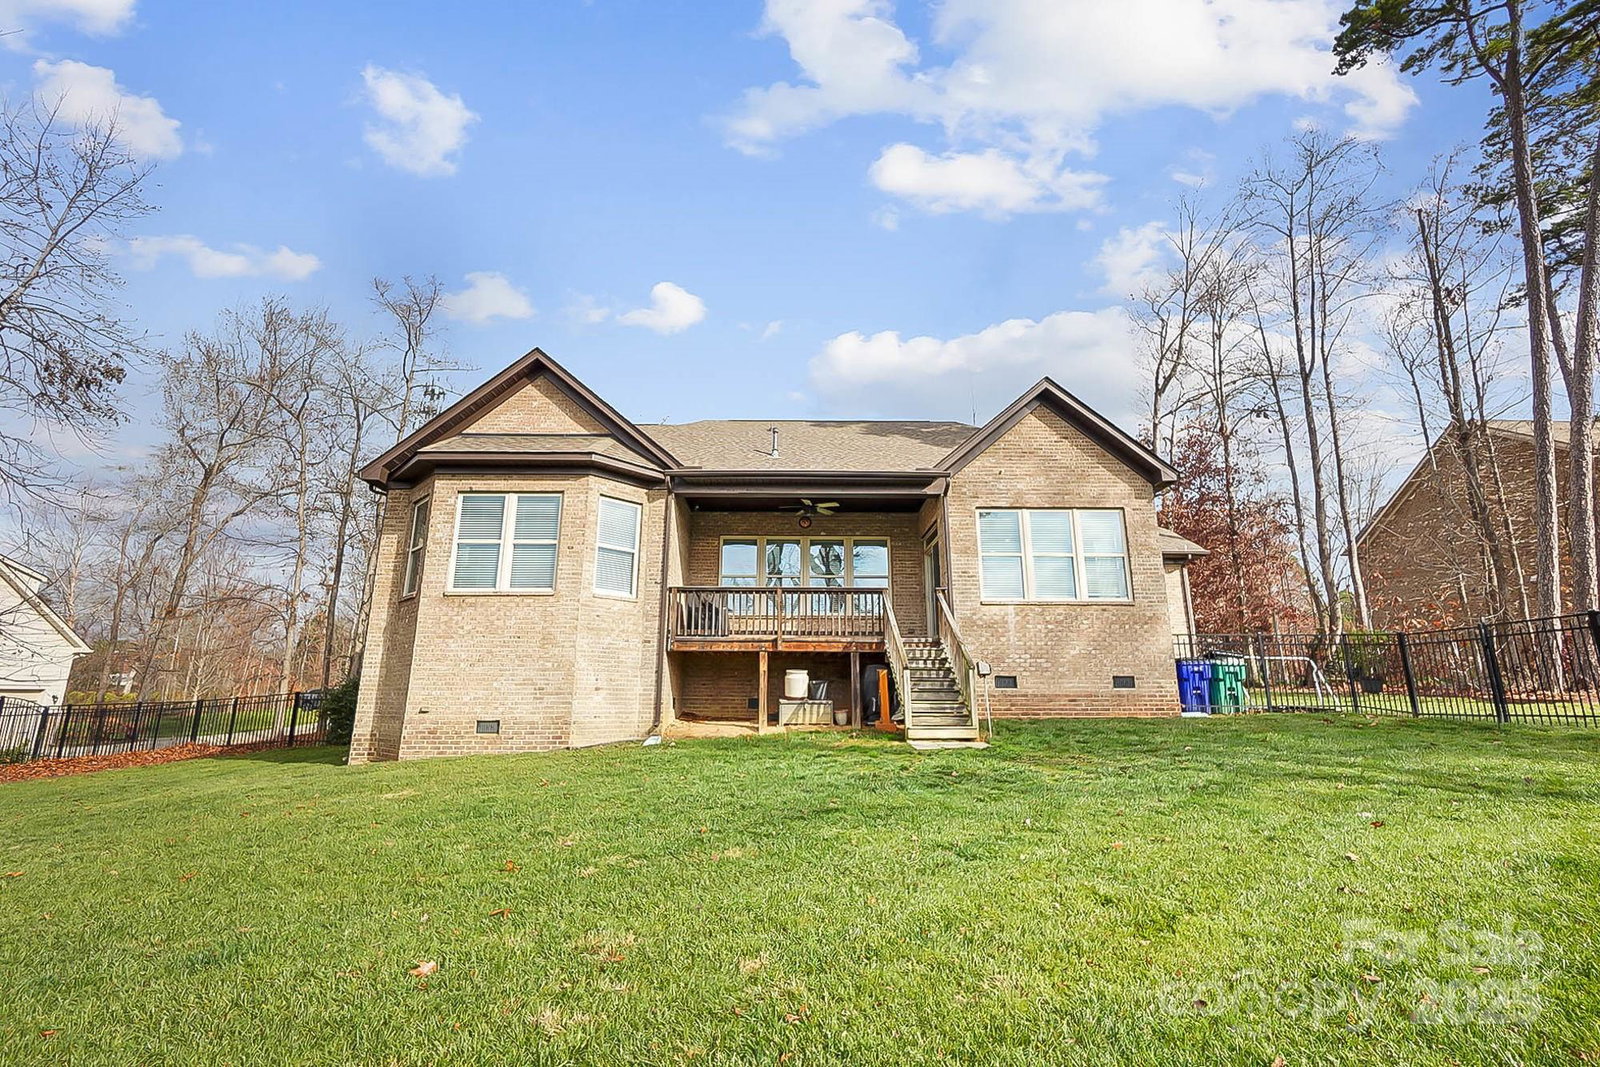
Welcome to this open, light-filled home sitting on a 1/2 acre lot! This popular Somerset, 1.5 story floor plan, by Bonterra features the primary and 2 additional bedrooms on the main with 10' ceilings ,8' interior doors, hardwoods in the main rooms and a beautiful stained wood staircase. Step inside to the entry hall where you will find an office, two generous size secondary bedrooms with full bath and the formal dining room with plenty of space to host holiday gatherings or casual family night meals. The well appointed kitchen features a 5 burner gas cooktop, wall microwave/oven, large center island with barstool seating and a breakfast area with plenty of windows for natural light. The kitchen opens directly into the large great room with a 1 story stone fireplace! The primary suite offers a special retreat for the owner with tray ceiling, private luxury bath with shower and separate soaking tub and a generous size walk-in closet. A conveniently located laundry room completes the main level. On the upper level you will find a bedroom with full bath and large walk in closet and a bonus room that can also serve as an additional bedroom if needed. Exterior features include a 3 car garage, full irrigation, and a covered back deck with beautiful views of the fenced back yard! Great location with Blair Mill Park close by and the Greenway Trail adjoins the Vickery Neighborhood. Access to I-485 is only 1 mile away.
/u.realgeeks.media/youknowbuenau/4129f1f0305e-jenns_business_pic_2.JPEG)
Additional Information
- Exterior Features
- In-Ground Irrigation
- HOA Fee
- $325
- Property Description
- Transitional
- Zoning
- AG9
- Appliances
- Convection Oven, Dishwasher, Disposal, Electric Water Heater, Exhaust Fan, Exhaust Hood, Gas Cooktop, Microwave
- Heating
- Floor Furnace, Natural Gas
- Air Conditioning
- Central Air, Zoned
- Exterior Construction
- Site Built
- Levels
- One and One Half
- Foundation
- Crawl Space
- Parking
- Attached Garage
- Garage Spaces
- 3
- Elementary School
- Stallings
- Middle School
- Porter Ridge
- High School
- Porter Ridge
Mortgage Calculator
“ Based on information submitted to the MLS GRID as of . All data is obtained from various sources and may not have been verified by broker or MLS GRID. Supplied Open House Information is subject to change without notice. All information should be independently reviewed and verified for accuracy. Some IDX listings have been excluded from this website. Properties may or may not be listed by the office/agent presenting the information © 2026 Canopy MLS as distributed by MLS GRID”

Last Updated: