1021 Forbishire Drive, Matthews, NC 28104
- $1,015,000
- 5
- BD
- 5
- BA
- 5,604
- SqFt




Listing courtesy of EXP Realty LLC Ballantyne. 704-779-8800
Sold listing courtesy of Keller Williams South Park
- Sold Price
- $1,015,000
- List Price
- $1,000,000
- Status
- CLOSED
- Days on Market
- 29
- Closing Date
- Apr 10, 2026
- MLS#
- 4349746
- Year Built
- 2004
- Bedrooms
- 5
- Bathrooms
- 5
- Full Baths
- 4
- Half Baths
- 1
- Living Area
- 5,604
- Lot Size
- 10,890
- Acres
- 0.25
- Subdivision
- Brookhaven
- Neighborhood
- Brookhaven
Property Description
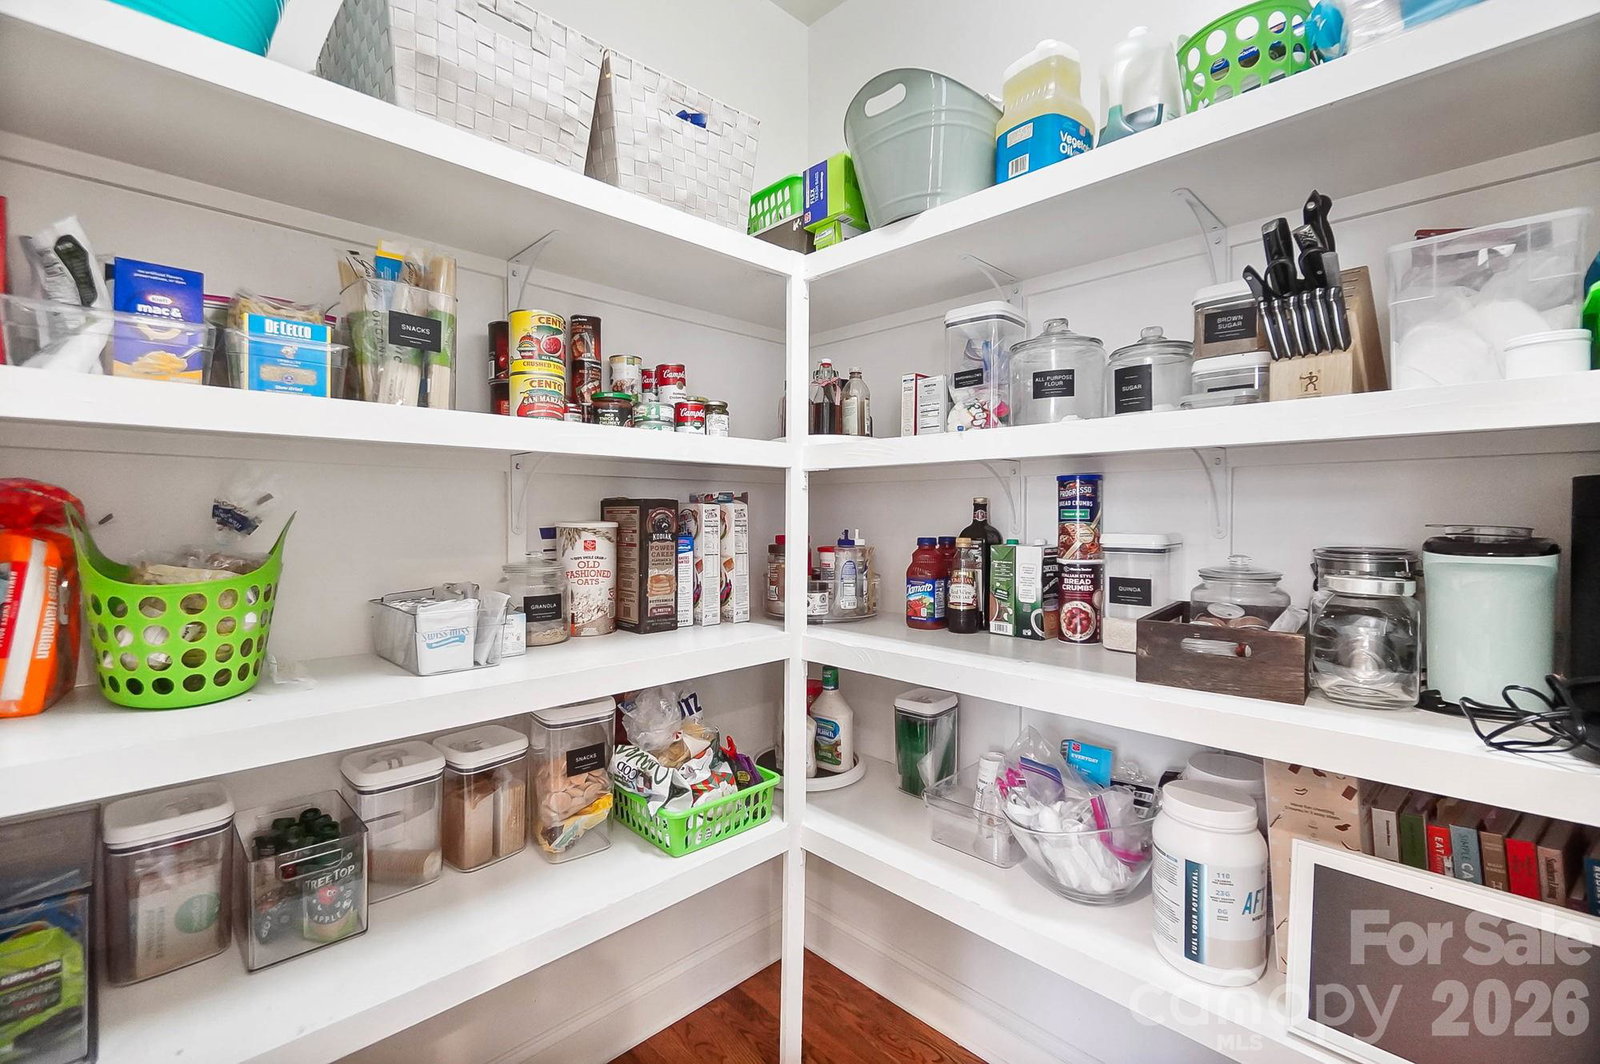
BROOKHAVEN BASEMENT BEAUTY! Welcome to this exceptional BASEMENT home located in one of the area's most sought-after communities. Known for its outstanding amenities and top-rated schools, Brookhaven is an absolute gem. Perfectly positioned on a quiet, low-traffic street, this RARE basement home is just a short walk to the neighborhood resort style pool, lazy river, tennis courts, walking trails and elementary school. Thoughtfully designed for both comfortable living and effortless entertaining, the main level features a bright, open-concept layout anchored by a beautifully updated white granite kitchen with an oversized island. Designer wallpaper and upgraded light fixtures throughout the home add style, character and a custom feel. Thoughtful details like a walk-in pantry and dedicated mudroom are features not often found in this neighborhood and add to the convenience and functionality. Upstairs, a generous loft flanked by four bedrooms provides a flexible living space perfect for a home office, hangout room or playroom. The oversized primary suite offers a wall of built-ins and reading nook, bright windows overlooking the backyard and two walk-in closets for exceptional storage. The finished basement expands your living space even further, complete with a media area, game room space, wet bar and a private bedroom with full bathroom-ideal for hosting guests or multi-generational living. Step outside to the screeded porch overlooking a private, wooded backyard, creating the perfect retreat for relaxing evenings. Additional highlights include an oversized two-car garage and irrigation system servicing both the front and back yards. Top-rated Weddington schools and low taxes. This home offers space, style and an unbeatable location-a rare opportunity in a truly premier neighborhood. This one is a GEM!
/u.realgeeks.media/youknowbuenau/4129f1f0305e-jenns_business_pic_2.JPEG)
Additional Information
- Interior Features
- Attic Other, Built-in Features, Cable Prewire, Garden Tub, Kitchen Island, Open Floorplan, Walk-In Closet(s), Walk-In Pantry, Wet Bar
- Exterior Features
- In-Ground Irrigation
- Appliances
- Dishwasher, Disposal, Down Draft, Electric Cooktop, Gas Water Heater, Microwave, Plumbed For Ice Maker, Refrigerator, Wall Oven
- Heating
- Forced Air, Heat Pump, Natural Gas, Zoned
- Air Conditioning
- Ceiling Fan(s), Central Air, Zoned
- Exterior Construction
- Site Built
- Levels
- Two
- Roof
- Architectural Shingle
- Foundation
- Basement
- Parking
- Driveway, Attached Garage
- Garage Spaces
- 2
- Elementary School
- Antioch
- Middle School
- Weddington
- High School
- Weddington
Mortgage Calculator
“ Based on information submitted to the MLS GRID as of . All data is obtained from various sources and may not have been verified by broker or MLS GRID. Supplied Open House Information is subject to change without notice. All information should be independently reviewed and verified for accuracy. Some IDX listings have been excluded from this website. Properties may or may not be listed by the office/agent presenting the information © 2026 Canopy MLS as distributed by MLS GRID”

Last Updated: