3418 Delamere Drive, Matthews, NC 28104
- $1,475,000
- 5
- BD
- 5
- BA
- 5,316
- SqFt




Listing courtesy of NextHome Paramount. christy@nexthomeparamount.com
Sold listing courtesy of COMPASS
- Sold Price
- $1,475,000
- List Price
- $1,400,000
- Status
- CLOSED
- Days on Market
- 54
- Closing Date
- May 22, 2026
- MLS#
- 4363007
- Year Built
- 2007
- Bedrooms
- 5
- Bathrooms
- 5
- Full Baths
- 5
- Living Area
- 5,316
- Lot Size
- 21,780
- Acres
- 0.50
- Subdivision
- Brookhaven
- Neighborhood
- Brookhaven
Property Description
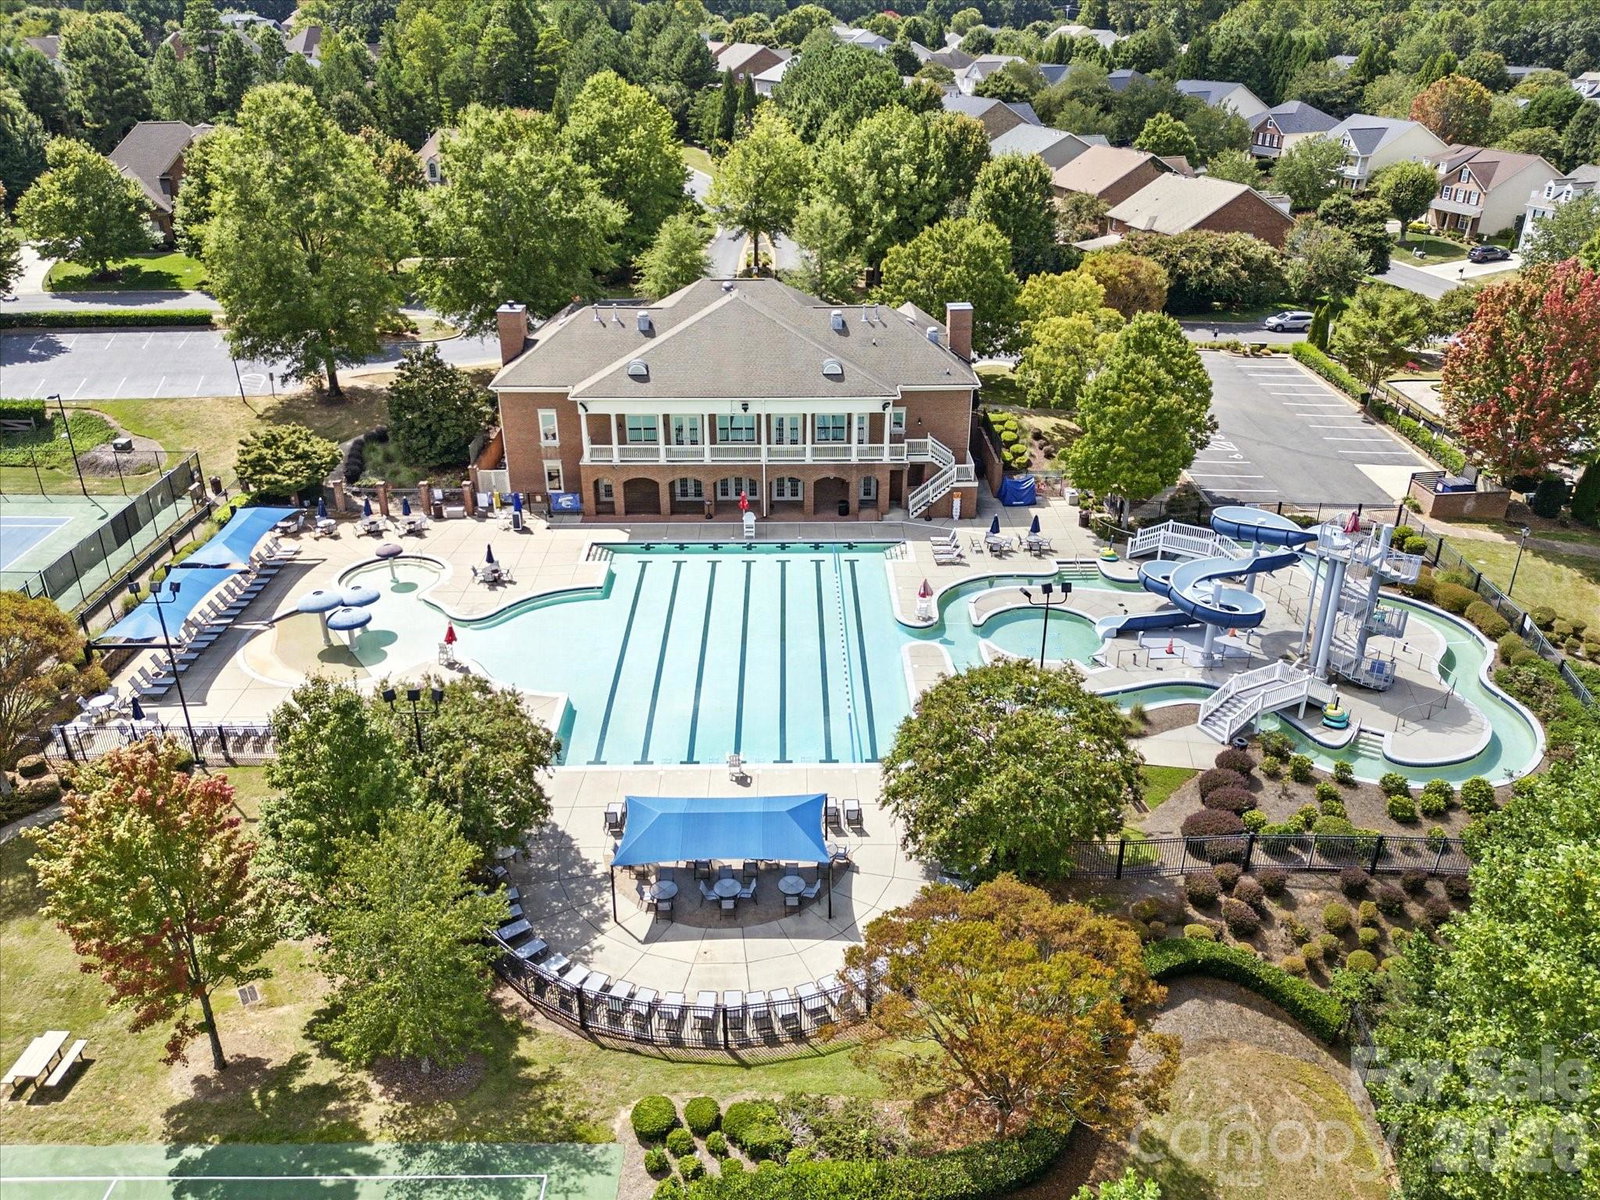
Tastefully updated all-brick basement home in sought-after, amenity-rich Brookhaven! This move-in ready home features a custom kitchen with high-end finishes, hardwood floors on the main level, and an open great room with built-in bookcases flanking the fireplace. Main level also includes a formal dining room, home office with custom built-ins, guest suite, and a convenient laundry room. Upstairs offers 4 spacious bedrooms, each with direct bath access and updated finishes. The primary suite features a private retreat with dedicated sitting areas, creating a true owner’s sanctuary. The finished basement provides abundant space including a wet bar with dining area, bonus room, and a flex space ideal for a home gym or additional office. Walk out to an extended travertine patio with firepit—perfect for entertaining. Additional features include new carpet, updated lighting, custom trim, and ample storage throughout. Enjoy the screened porch overlooking a private, landscaped backyard. Zoned for Weddington schools and conveniently located near shopping and dining. Showings begin 4/9.
/u.realgeeks.media/youknowbuenau/4129f1f0305e-jenns_business_pic_2.JPEG)
Additional Information
- Interior Features
- Built-in Features, Entrance Foyer, Garden Tub, Kitchen Island, Pantry, Storage, Walk-In Closet(s), Walk-In Pantry
- Exterior Features
- Fire Pit
- HOA Fee
- $440
- Appliances
- Dishwasher, Disposal, Gas Cooktop, Gas Water Heater, Microwave, Refrigerator with Ice Maker, Self Cleaning Oven, Wall Oven
- Heating
- Central, Heat Pump
- Air Conditioning
- Ceiling Fan(s), Central Air
- Exterior Construction
- Site Built
- Levels
- Two
- Roof
- Architectural Shingle
- Foundation
- Basement
- Parking
- Garage Door Opener, Garage Faces Side
- Garage Spaces
- 3
- Elementary School
- Antioch
- Middle School
- Weddington
- High School
- Weddington
Mortgage Calculator
“ Based on information submitted to the MLS GRID as of . All data is obtained from various sources and may not have been verified by broker or MLS GRID. Supplied Open House Information is subject to change without notice. All information should be independently reviewed and verified for accuracy. Some IDX listings have been excluded from this website. Properties may or may not be listed by the office/agent presenting the information © 2026 Canopy MLS as distributed by MLS GRID”

Last Updated: