7007 Camrose Crossing Lane, Matthews, NC 28104
- $1,583,500
- 7
- BD
- 5
- BA
- 6,543
- SqFt




Listing courtesy of Berkshire Hathaway HomeServices Carolinas Realty. crystalcoxrealtor@gmail.com
Sold listing courtesy of Redfin Corporation
- Sold Price
- $1,583,500
- List Price
- $1,650,000
- Status
- CLOSED
- Days on Market
- 46
- Closing Date
- Mar 31, 2026
- MLS#
- 4343929
- Year Built
- 2004
- Bedrooms
- 7
- Bathrooms
- 5
- Full Baths
- 5
- Living Area
- 6,543
- Lot Size
- 19,166
- Acres
- 0.44
- Subdivision
- Brookhaven
- Neighborhood
- Brookhaven
Property Description
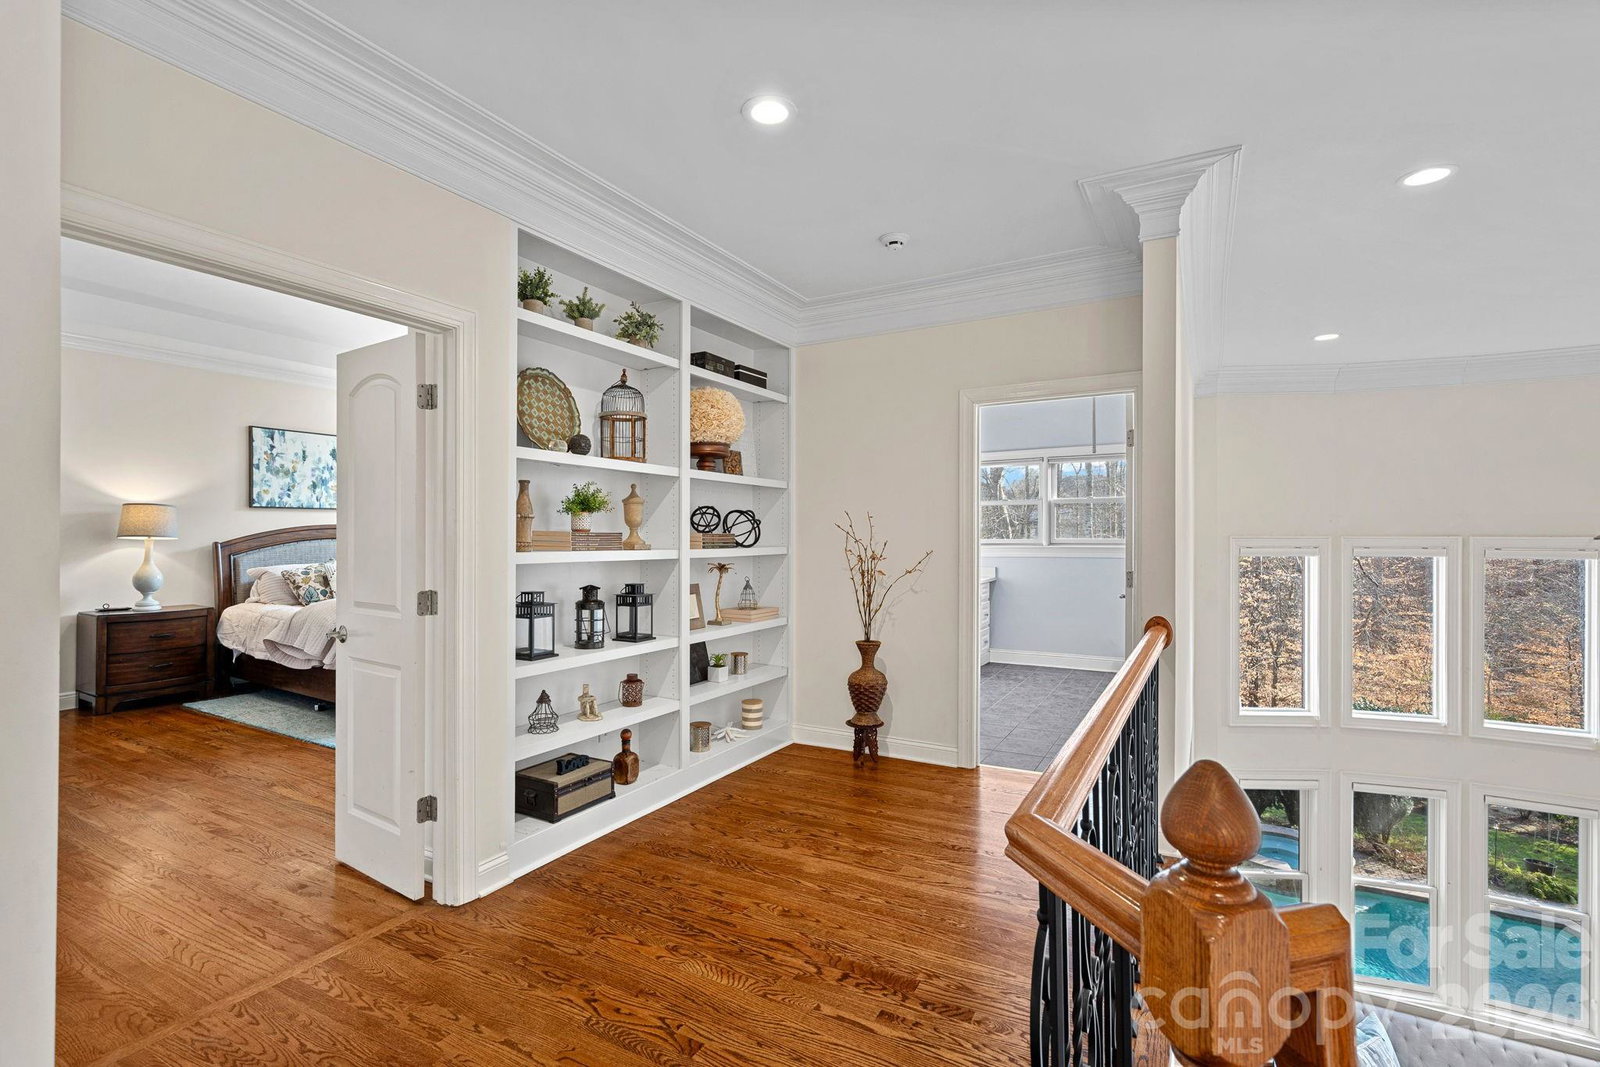
Gracefully positioned on nearly half an acre at the end of a coveted cul-de-sac in the desirable Enclave of Brookhaven, this exceptional full brick estate offers over 6,500 square feet of refined living in a community prized for its resort-style amenities and access to highly regarded schools. This John Wieland Colonnade home is designed for both elegant entertaining and everyday comfort, this home delivers luxury, flexibility, and an elevated lifestyle just minutes from downtown Matthews. A grand two-story foyer sets a stunning first impression, highlighted by a dramatic circular staircase that anchors the home with timeless architectural elegance. At the heart of the home, a gourmet kitchen anchors the main level, seamlessly opening to a dramatic two-story great room filled with natural light. A sun-drenched sunroom provides a serene space to unwind, while a main-level guest suite offers privacy and convenience for visiting family or extended stays. The primary suite is a true retreat, featuring a versatile flex space ideal for a private sitting room, home office, or wellness studio. Additional bedrooms and baths are thoughtfully arranged to support both daily living and gracious hosting.The fully finished walk-out basement is perfectly suited for multi-generational living complete with a second kitchen, spacious living area, and a second laundry offering the comfort and independence of a private residence while remaining connected to the home. Outdoor living rivals that of a private resort. The tree lined backyard oasis showcases a saltwater gunite pool and spa, a covered paver patio for year-round entertaining, and a tranquil koi pond, creating an atmosphere of relaxation and retreat. From its resort-style outdoor living to thoughtfully designed interior, this home presents an unparalleled opportunity to enjoy luxury living in one of the area's most sought-after communities.
/u.realgeeks.media/youknowbuenau/4129f1f0305e-jenns_business_pic_2.JPEG)
Additional Information
- Interior Features
- Attic Stairs Pulldown, Cable Prewire, Central Vacuum, Drop Zone, Entrance Foyer, Kitchen Island, Open Floorplan, Pantry, Storage, Walk-In Closet(s)
- Exterior Features
- In-Ground Irrigation
- HOA Fee
- $440
- Appliances
- Bar Fridge, Dishwasher, Double Oven, Exhaust Hood, Gas Cooktop, Refrigerator
- Heating
- Forced Air
- Air Conditioning
- Central Air
- Exterior Construction
- Site Built
- Levels
- Two
- Foundation
- Basement
- Pool
- Yes
- Parking
- Driveway, Attached Garage, Garage Faces Side
- Garage Spaces
- 3
- Elementary School
- Antioch
- Middle School
- Weddington
- High School
- Weddington
Mortgage Calculator
“ Based on information submitted to the MLS GRID as of . All data is obtained from various sources and may not have been verified by broker or MLS GRID. Supplied Open House Information is subject to change without notice. All information should be independently reviewed and verified for accuracy. Some IDX listings have been excluded from this website. Properties may or may not be listed by the office/agent presenting the information © 2026 Canopy MLS as distributed by MLS GRID”

Last Updated: