414 Turtleback Ridge, Matthews, NC 28104
- $1,700,000
- 6
- BD
- 8
- BA
- 5,797
- SqFt




Listing courtesy of EXP Realty LLC Ballantyne. 704-604-5952
Sold listing courtesy of EXP Realty LLC Ballantyne
- Sold Price
- $1,700,000
- List Price
- $1,875,000
- Status
- CLOSED
- Days on Market
- 111
- Closing Date
- Mar 31, 2026
- MLS#
- 4306849
- New Construction
- Yes
- Year Built
- 2019
- Bedrooms
- 6
- Bathrooms
- 8
- Full Baths
- 7
- Half Baths
- 1
- Living Area
- 5,797
- Lot Size
- 19,166
- Acres
- 0.44
- Subdivision
- The Falls At Weddington
- Neighborhood
- The Falls at Weddington
Property Description
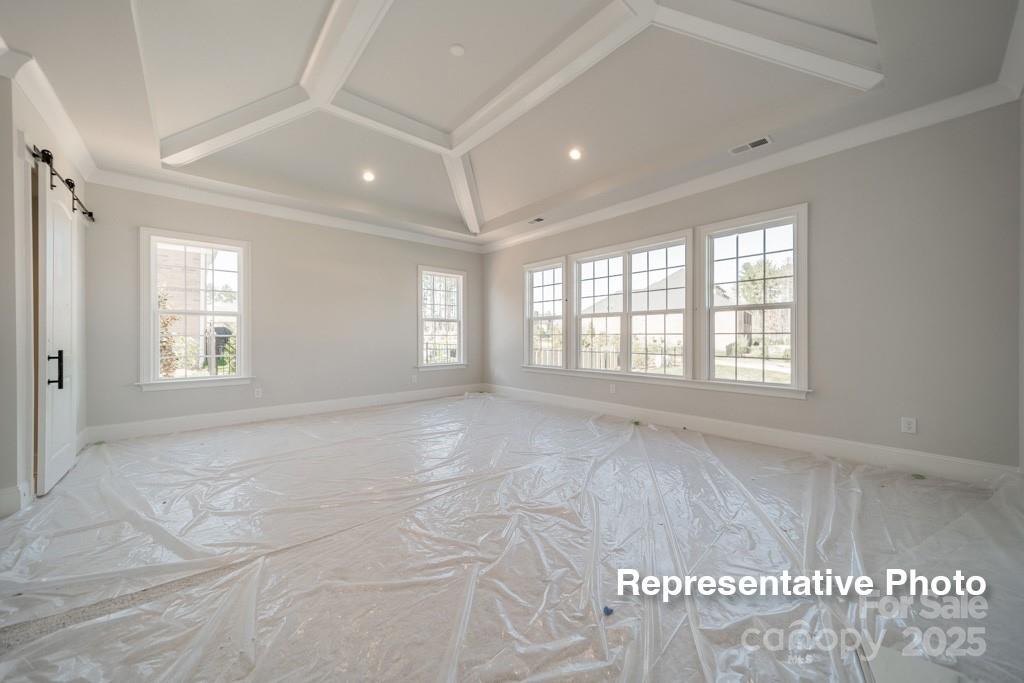
Discover refined living at The Falls at Weddington, one of the final chances to build new in this highly sought-after Jones Homes USA community. Designed with precision and purpose, every residence combines timeless architecture, advanced home technology, and luxury finishes selected for modern lifestyles. Beyond your doorstep, you’ll enjoy resort-style amenities—swim in the sparkling pool, gather at the clubhouse, or simply relax in a setting that feels like a retreat. Inside, thoughtful details define every space: full-brick exteriors, 5” engineered hardwood flooring, soaring 12’ tray and coffered ceilings, custom millwork, solid wood interior doors, and quartz surfaces throughout. The chef’s kitchen elevates daily living with stainless steel appliances, dual refrigerators and dishwashers, farmhouse sink, wall oven, and microwave. Retreat to a primary suite offering custom closets, a spa-like bath with six-foot soaking tub, and dual vanities. Even everyday tasks feel elevated with a laundry room fully equipped with washer, dryer, sink, and cabinetry. Additional upgrades include a 3-car garage, tankless water heater, and full-yard irrigation system. With only limited opportunities left, now is the time to choose your finishes and bring your vision to life in a home that is uniquely yours.
/u.realgeeks.media/youknowbuenau/4129f1f0305e-jenns_business_pic_2.JPEG)
Additional Information
- Interior Features
- Attic Stairs Pulldown, Cable Prewire, Drop Zone, Kitchen Island, Open Floorplan, Walk-In Closet(s), Walk-In Pantry
- Exterior Features
- Fire Pit, In-Ground Irrigation
- HOA Fee
- $1,645
- Zoning
- AM5
- Appliances
- Dishwasher, Disposal, Gas Cooktop, Ice Maker, Refrigerator
- Heating
- Forced Air
- Air Conditioning
- Central Air
- Exterior Construction
- Site Built
- Levels
- Two
- Roof
- Architectural Shingle
- Foundation
- Crawl Space
- Parking
- Attached Garage
- Garage Spaces
- 3
- Elementary School
- Antioch
- Middle School
- Weddington
- High School
- Weddington
Mortgage Calculator
“ Based on information submitted to the MLS GRID as of . All data is obtained from various sources and may not have been verified by broker or MLS GRID. Supplied Open House Information is subject to change without notice. All information should be independently reviewed and verified for accuracy. Some IDX listings have been excluded from this website. Properties may or may not be listed by the office/agent presenting the information © 2026 Canopy MLS as distributed by MLS GRID”

Last Updated: